
4150 Florida Ct, Livermore, CA 94550
Local realty services provided by:Better Homes and Gardens Real Estate Wine Country Group
4150 Florida Ct,Livermore, CA 94550
$1,149,000
- 4 Beds
- 2 Baths
- 1,812 sq. ft.
- Single family
- Active
Upcoming open houses
- Sat, Sep 1902:00 pm - 05:00 pm
- Sun, Sep 2002:00 pm - 05:00 pm
Listed by: kim deol
Office: intero real estate services925-621-6200
MLS#:41142409
Source:CRMLS
Price summary
- Price:$1,149,000
- Price per sq. ft.:$634.11
About this home
Welcome to this beautiful Livermore home nestled in a quiet cul-de-sac in the heart of California's renowned wine country! Situated on an expansive 8983 sq. ft. lot, this spacious residence offers 4 bedrooms, 2 beautifully updated bathrooms, and a versatile floor plan designed for comfortable everyday living and entertaining.The updated kitchen is the heart of the home, featuring modern finishes, ample cabinetry, and an open layout that flows seamlessly into the dining area and family room. Thoughtfully updated bathrooms and stylish finishes throughout make this home move-in ready.One of the standout features is the oversized bonus living space with its own private entrance, offering endless possibilities. Whether you're looking for a potential ADU (buyer to verify), a multi-generational living area, home office, game room, fitness studio, or a playroom for the kids, this flexible space can easily adapt to your lifestyle.Step outside to the generous backyard with plenty of room to entertain, garden, or create your own outdoor oasis. Located on a peaceful cul-de-sac, this home offers privacy while being just minutes from Livermore's award-winning wineries, vibrant downtown, shopping, dining, parks, top-rated schools, and convenient access to I-580, ACE Train, and BART.Don't miss this incredible opportunity to own a move-in-ready home with exceptional flexibility in one of Livermore's most desirable locations!...
Contact an agent
Home facts
- Year built:1959
- Subdivision & Development:None
- Listing ID #:41142409
- Added:49 day(s) ago
- Updated:September 16, 2026 at 10:57 AM
Rooms and interior
- Bedrooms:4
- Total bathrooms:2
- Full bathrooms:2
- Flooring:Carpet, Laminate, Tile
- Living area:1,812 sq. ft.
Heating and cooling
- Cooling:Central Air
- Heating:Gravity
- Central air:Yes
Structure and exterior
- Roof:Shingle
- Year built:1959
- Building area:1,812 sq. ft.
- Lot area:0.21 Acres
- Lot Features:Back Yard, Cul De Sac, Front Yard, Yard
- Architectural Style:Ranch
- Construction Materials:Stucco
- Levels:1 Story
Finances and disclosures
- Price:$1,149,000
- Price per sq. ft.:$634.11
Features and amenities
- Amenities:Gas Water Heater
Parking
- Total parking spaces:2
- Parking description:Garage, Garage Door Opener
- Garage:Yes
- Garage spaces:2
New listings near 4150 Florida Ct
- Coming Soon
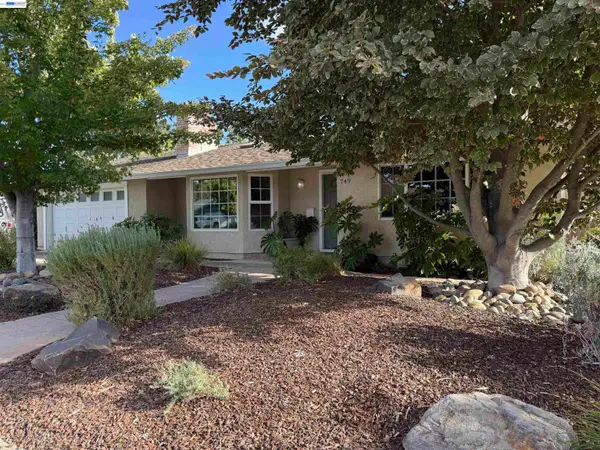 $1,750,000Coming Soon4 beds 3 baths2,357 sq. ft.
749 Orion Way, Livermore, CA 94550
MLS# 41147929Listed by: LUXICOR REAL ESTATE - Coming Soon
 $699,000Coming Soon2 beds 2 baths990 sq. ft.
345 Northwood Cmns, Livermore, CA 94551
MLS# 41147520Listed by: KELLER WILLIAMS TRI-VALLEY
- Coming Soon
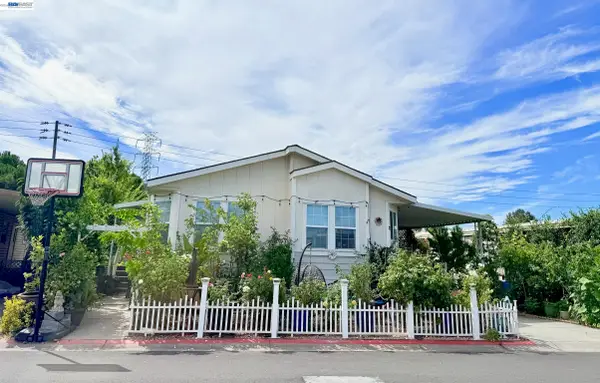 $340,000Coming Soon3 beds 2 baths1,666 sq. ft.
5223 Sundance Dr, Livermore, CA 94551
MLS# 41145803Listed by: COMPASS - Coming Soon
 $1,699,000Coming Soon5 beds 3 baths2,972 sq. ft.
606 Loyola Way, Livermore, CA 94550
MLS# 41092221Listed by: CONNECT CALIFORNIA HOMES - Open Thu, 10:30am to 1pmNew
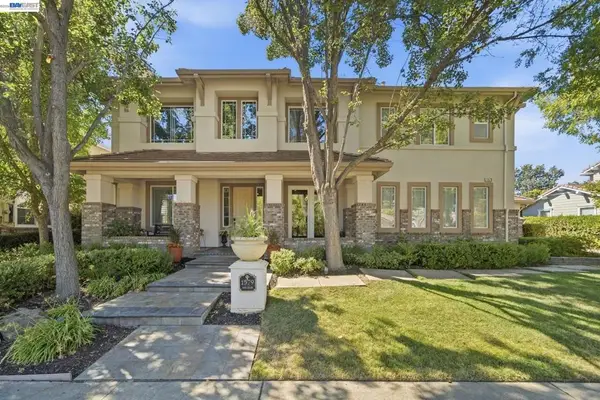 $2,478,888Active5 beds 5 baths3,532 sq. ft.
1579 Aria Ct, Livermore, CA 94550
MLS# 41148188Listed by: COMPASS - New
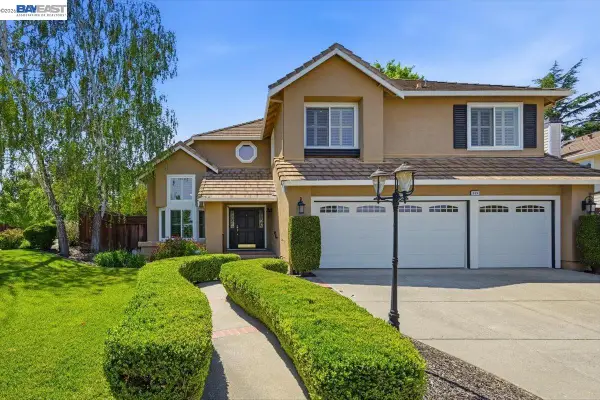 $1,898,000Active5 beds 4 baths3,201 sq. ft.
604 Sycamore Ct, Livermore, CA 94551
MLS# 41148326Listed by: COLDWELL BANKER REALTY - New
 $998,000Active4 beds 2 baths1,261 sq. ft.
5939 Idlewild Ave, Livermore, CA 94551
MLS# 41148321Listed by: SKYE RESIDENTIALS - Open Thu, 10:30am to 1pmNew
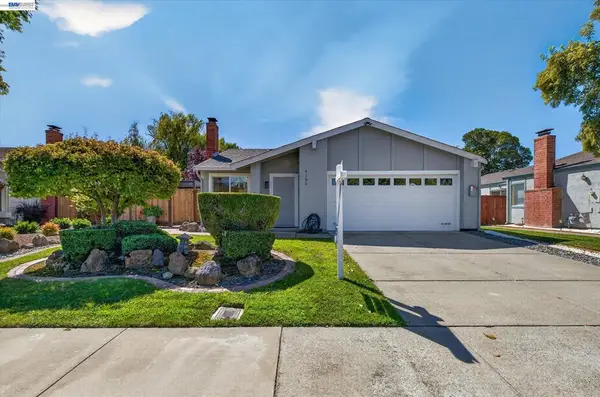 $899,900Active3 beds 2 baths1,244 sq. ft.
4135 Bishop Pine Way, Livermore, CA 94551
MLS# 41147117Listed by: PARK46 REAL ESTATE - New
 $875,000Active2 beds 1 baths1,107 sq. ft.
2367 Palm Avenue, Livermore, CA 94550
MLS# 41148083Listed by: GOLDEN GATE SOTHEBY'S INT'L RE - New
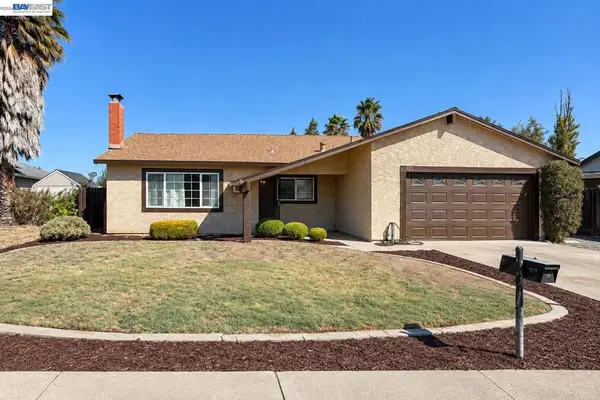 $899,000Active3 beds 2 baths1,455 sq. ft.
5522 Firestone Rd, Livermore, CA 94551
MLS# 41148300Listed by: INTERO REAL ESTATE SERVICES


Protect your home and budget from life's surprises with an Assurant Home Warranty, backed by a partner that supports you through every step of homeownership. Explore Plans.
© 2026 Better Homes and Gardens Real Estate LLC. An Anywhere Real Estate company. All rights reserved. Better Homes and Gardens® Real Estate is a registered trademark owned by Meredith Operations Corporation, licensed to Better Homes and Gardens Real Estate LLC and used with permission. Better Homes and Gardens Real Estate LLC fully supports the principles of the Fair Housing Act and the Equal Opportunity Act. Listing information is deemed reliable but is not guaranteed accurate.
Each office is independently owned and operated.
Any services or products provided by third parties are not provided by, affiliated with or related to Better Homes and Gardens Real Estate LLC, or its affiliated companies.