
507 N M St, Livermore, CA 94551
Local realty services provided by:Better Homes and Gardens Real Estate Reliance Partners
507 N M St,Livermore, CA 94551
$1,098,000
- 3 Beds
- 3 Baths
- 1,512 sq. ft.
- Single family
- Active
Listed by: brenda lee mcdonald
Office: coldwell banker
MLS#:41152202
Source:Bay East, CCAR, bridgeMLS
Price summary
- Price:$1,098,000
- Price per sq. ft.:$726.19
About this home
This beautifully updated vintage home exudes character! Welcome to an inviting living room with a fireplace that opens to a generous dining room and a stunning kitchen -perfect for entertaining! Enjoy cooking in a modernized 'black and white' kitchen with stainless appliances, gas stove, pot filler, quartz counters, farmhouse sink, and Bosch dishwasher. A separate sun-filled nook offers cozy office or breakfast space. The stylish primary suite boasts a dramatic upscale bath and overlooks the yard. Retreat to a fully finished basement with LVP flooring and dual closets -perfect for media room! There is more space than meets the eye here. The detached ADU-like suite offers a 3rd bedroom and 3rd full bath (and approx. 268 sqft more). Other distinctive features include electronic blinds, custom built-ins and a nice laundry room. This unique property with charming architectural details is well designed both inside and out. Located on a lovely corner lot, there is plenty of outdoor living, too! A cottage style front porch overlooks a fenced-in front yard, while sides and back are abundant for gardening and playing. Privacy fencing with double gates allows access from Walnut Street as well. Close to Historic Downtown for shopping, dining and entertainment!...
Contact an agent
Home facts
- Year built:1932
- Subdivision & Development:Old North Side
- Listing ID #:41152202
- Added:16 day(s) ago
- Updated:November 09, 2026 at 06:51 AM
Rooms and interior
- Bedrooms:3
- Total bathrooms:3
- Full bathrooms:3
- Rooms Total:7
- Flooring:Carpet, Laminate, Tile
- Kitchen Description:Dishwasher, Gas Range, Gas Range/Cooktop, Refrigerator, Updated Kitchens
- Living area:1,512 sq. ft.
Heating and cooling
- Cooling:Central Air
- Heating:Fireplace(s), Forced Air
- Central air:Yes
Structure and exterior
- Roof:Composition Shingles
- Year built:1932
- Building area:1,512 sq. ft.
- Lot area:0.12 Acres
- Lot Features:Corner Lot, Landscaped, Level
- Architectural Style:Bungalow
- Construction Materials:Stucco
- Exterior Features:Back Yard, Front Yard
Utilities
- Water:Public
Finances and disclosures
- Price:$1,098,000
- Price per sq. ft.:$726.19
Features and amenities
- Appliances:Dishwasher, Gas Range, Refrigerator
- Laundry features:Laundry Room
Parking
- Parking description:Detached
- Garage:Yes
 Bay East 2026. CCAR 2026 bridgeMLS 2026. Information Deemed Reliable But Not Guaranteed. This information is being provided by the Bay East MLS, or CCAR MLS, or bridgeMLS. The listings presented here may or may not be listed by the Broker/Agent operating this website. This information is intended for the personal use of consumers and may not be used for any purpose other than to identify prospective properties consumers may be interested in purchasing. Data last updated at November 9, 2026
New listings near 507 N M St
- Coming Soon
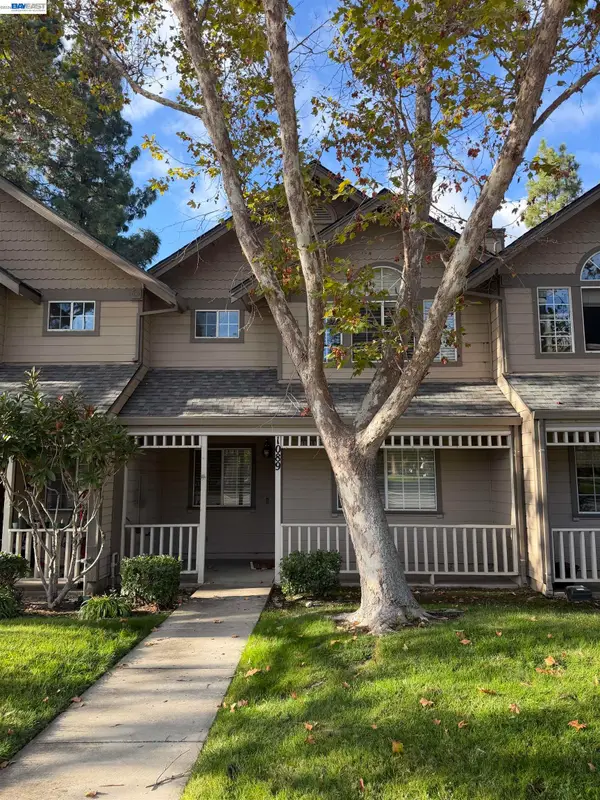 $768,000Coming Soon3 beds 3 baths1,492 sq. ft.
1089 S Livermore Ave, Livermore, CA 94550
MLS# 41153244Listed by: KELLER WILLIAMS TRI-VALLEY - Coming Soon
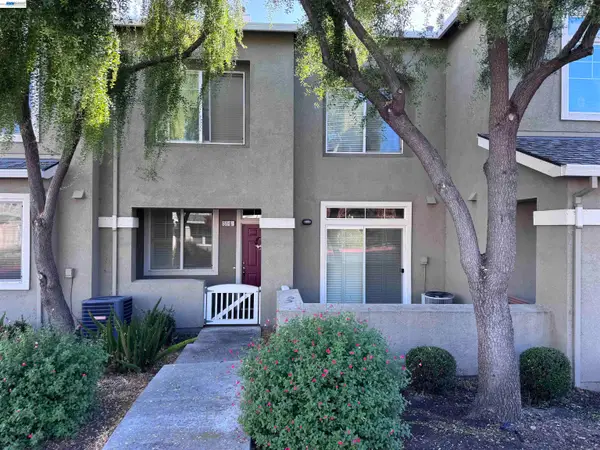 $615,000Coming Soon2 beds 3 baths1,213 sq. ft.
51 Bellington Cmn #6, Livermore, CA 94551
MLS# 41152910Listed by: HOME BUYERS REALTY - Coming Soon
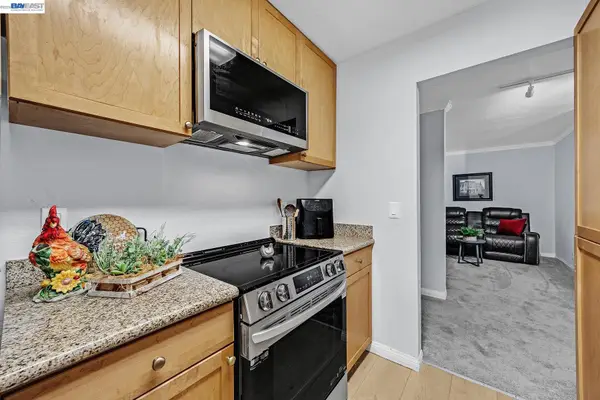 $288,000Coming Soon1 beds 1 baths758 sq. ft.
1087 Murrieta Blvd #242, Livermore, CA 94550
MLS# 41152238Listed by: EXP REALTY OF NORTHERN CALIFORNIA, INC - Coming Soon
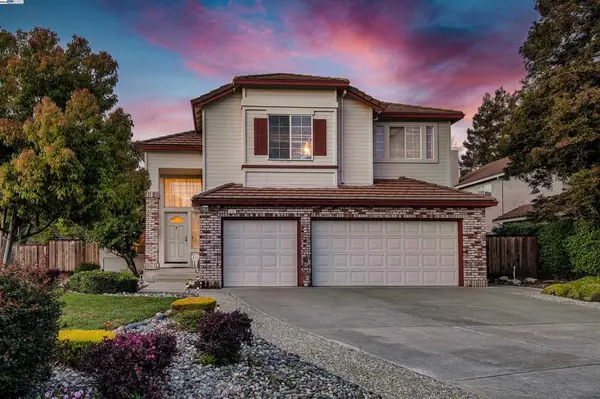 $1,699,000Coming Soon5 beds 3 baths2,972 sq. ft.
606 Loyola Way, Livermore, CA 94550
MLS# 41092221Listed by: CONNECT CALIFORNIA HOMES - New
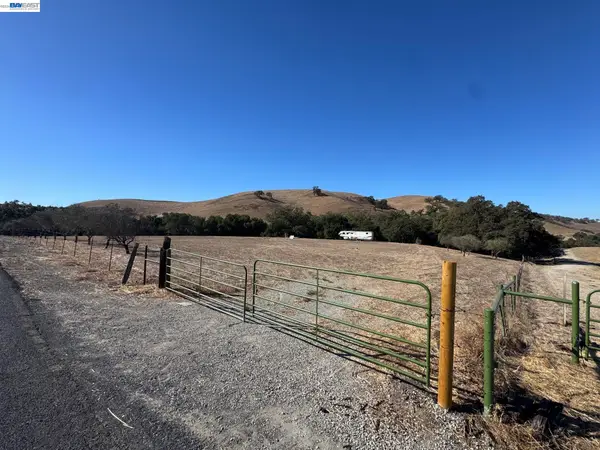 $950,000Active6.26 Acres
0 Highland Road, Livermore, CA 94551
MLS# 41153321Listed by: RE/MAX ACCORD - New
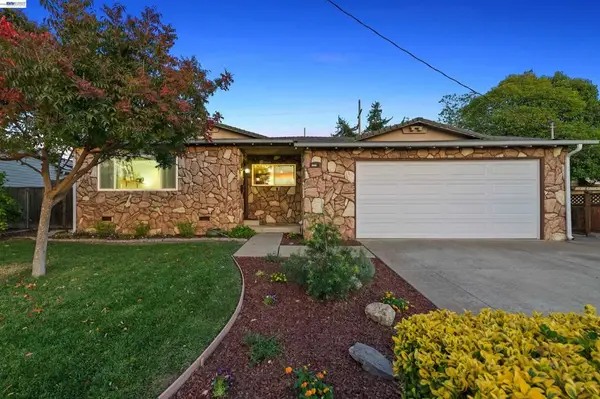 $899,000Active3 beds 2 baths1,174 sq. ft.
846 Via Granada, Livermore, CA 94550
MLS# 41152964Listed by: COMPASS - New
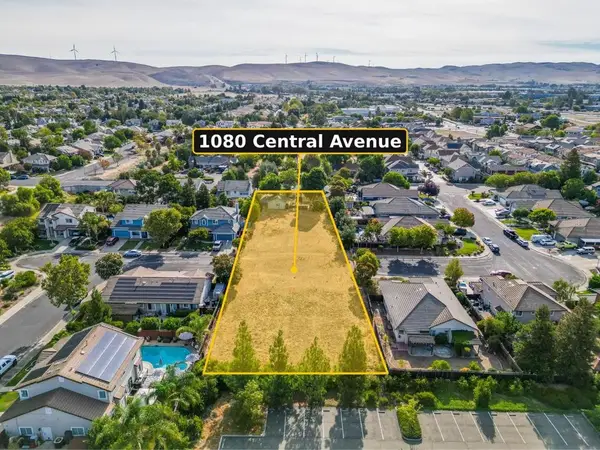 $3,000,000Active1.02 Acres
Address Withheld By Seller, Livermore, CA 94551
MLS# ML82066798Listed by: BELLSTREET INC. - New
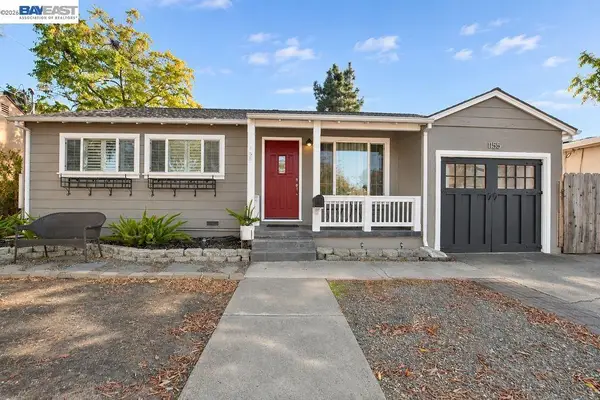 $749,900Active3 beds 1 baths1,048 sq. ft.
1155 Locust St, Livermore, CA 94551
MLS# 41153207Listed by: INTERO REAL ESTATE SERVICES - New
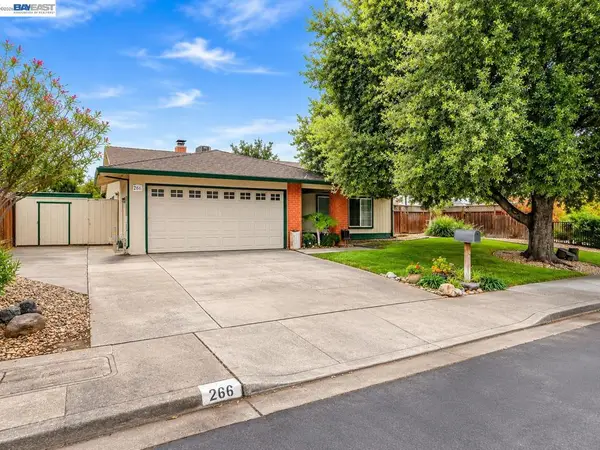 $1,189,000Active4 beds 2 baths1,689 sq. ft.
266 Turnstone Dr, Livermore, CA 94551
MLS# 41153175Listed by: REAL ESTATE EBROKER INC - New
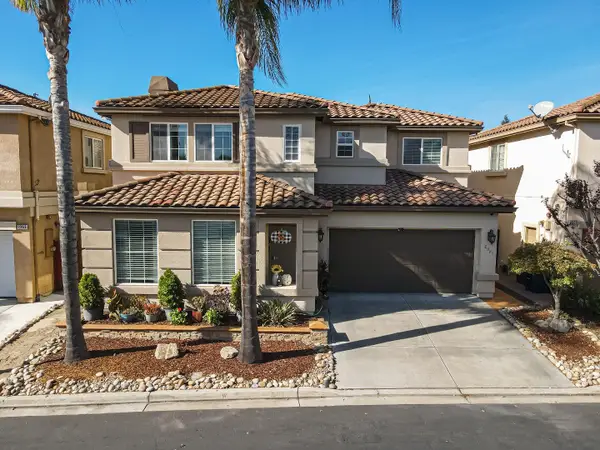 $1,049,000Active3 beds 3 baths1,911 sq. ft.
2351 Rapallo Common, Livermore, CA 94551
MLS# ML82066610Listed by: FAMILEE REALTY


Protect your home and budget from life's surprises with an Assurant Home Warranty, backed by a partner that supports you through every step of homeownership. Explore Plans.
© 2026 Better Homes and Gardens Real Estate LLC. An Anywhere Real Estate company. All rights reserved. Better Homes and Gardens® Real Estate is a registered trademark owned by Meredith Operations Corporation, licensed to Better Homes and Gardens Real Estate LLC and used with permission. Better Homes and Gardens Real Estate LLC fully supports the principles of the Fair Housing Act and the Equal Opportunity Act. Listing information is deemed reliable but is not guaranteed accurate.
Each office is independently owned and operated.
Any services or products provided by third parties are not provided by, affiliated with or related to Better Homes and Gardens Real Estate LLC, or its affiliated companies.