
511 Rhea Way, Livermore, CA 94550
Local realty services provided by:Better Homes and Gardens Real Estate Royal & Associates
511 Rhea Way,Livermore, CA 94550
$2,388,000
- 4 Beds
- 3 Baths
- - sq. ft.
- Single family
- Sold
Listed by: mary anne rozsa
Office: coldwell banker realty
MLS#:41144551
Source:Bay East, CCAR, bridgeMLS
Sorry, we are unable to map this address
Price summary
- Price:$2,388,000
About this home
Welcome to this exceptional residence where classic architecture blends seamlessly with sophisticated modern updates. Designed for both elegant entertaining and comfortable everyday living, this beautifully maintained home offers spacious interiors, luxurious finishes and a private backyard retreat. Traditional formal living room with tiled faced fireplace and formal dining with sculptured ceiling design, create an inviting first impression. While the stunning remodeled kitchen serves as the heart of the home, featuring high-end appliances, extensive granite counters including a spacious center island, exceptional amount of cabinets, flowing seamlessly into a lovely breakfast nook. Adjacent to the kitchen, the impressive family room showcases soaring vaulted wood ceilings and a dramatic floor-to-ceiling brick fireplace, creating a warm and welcoming gathering space. The serene primary suite boasts views to amazing backyard plus beautifully appointed bath highlighted by large granite shower, soaking tub, spacious vanities. The true jewel of this property is the 20,000sq.ft. lot providing lush landscaping, exceptional privacy and tranquility, highlighted by majestic redwood trees that frame the property. Generous patio spaces provide the perfect setting for entertaining, relaxing or enjoying California's year round lifestyle. Additional amenities include extensive wood floors as well as high-end laminate, custom window coverings, owned solar, EV charging, heat pumps for HVAC system, brand new roof with 10 year warranty. Rare opportunity to live an upgraded lifestyle in Livermore wine Country with easy access to 580/680 freeways, amazing award winning downtown with shopping, excellent restaurants, entertainment, 50+ nearby wineries, and excellent school district, two within walking distance. Truly one of Livermore's most desirable neighborhoods....
Contact an agent
Home facts
- Year built:1989
- Subdivision & Development:The Vineyards
- Listing ID #:41144551
- Added:41 day(s) ago
- Updated:September 25, 2026 at 07:10 AM
Rooms and interior
- Bedrooms:4
- Total bathrooms:3
- Full bathrooms:2
- Rooms Total:10
- Flooring:Carpet, Hardwood, Laminate, Tile
- Bathrooms Description:Granite, Master Bath - Solid Surface, Multiple Shower Heads, Shower Over Tub, Stall Shower, Stone, Tile, Tub, Tub with Jets, Updated Baths, Window
- Kitchen Description:220 Volt Outlet, Breakfast Bar, Breakfast Nook, Built-in Range/Oven, Dishwasher, Double Oven, Gas Range, Gas Range/Cooktop, Ice Maker Hook-up, Plumbed For Ice Maker, Range, Refrigerator, Self Cleaning Oven, Self-cleaning Oven, Updated Kitchens
Heating and cooling
- Cooling:Heat Pump
- Heating:Fireplace(s), Heat Pump
Structure and exterior
- Roof:Composition Shingles
- Year built:1989
- Lot Features:Landscaped, Level, Premium Lot, Private
- Architectural Style:Traditional
- Construction Materials:Stucco
- Exterior Features:Back Yard, Front Yard
- Foundation Description:Concrete Perimeter, Earthquake Braced, Raised
Utilities
- Water:Public
Finances and disclosures
- Price:$2,388,000
Features and amenities
- Appliances:Dishwasher, Double Oven, Dryer, Gas Range, Plumbed For Ice Maker, Range, Refrigerator, Self Cleaning Oven, Washer
- Laundry features:220 Volt Outlet, Cabinets, Dryer, Laundry Room, Washer
Parking
- Parking description:Attached, Boat, Electric Vehicle Charging Station(s), Garage Door Opener, Garage Faces Side, Interior Access From Garage, RV / Boat Parking, Side Yard Access
- Garage:Yes
- Garage spaces:3
 Bay East 2026. CCAR 2026 bridgeMLS 2026. Information Deemed Reliable But Not Guaranteed. This information is being provided by the Bay East MLS, or CCAR MLS, or bridgeMLS. The listings presented here may or may not be listed by the Broker/Agent operating this website. This information is intended for the personal use of consumers and may not be used for any purpose other than to identify prospective properties consumers may be interested in purchasing. Data last updated at September 25, 2026
New listings near 511 Rhea Way
- Coming Soon
 $1,050,000Coming Soon3 beds 2 baths1,505 sq. ft.
3969 Duke Ct, Livermore, CA 94550
MLS# 41149308Listed by: KELLER WILLIAMS REALTY - Coming Soon
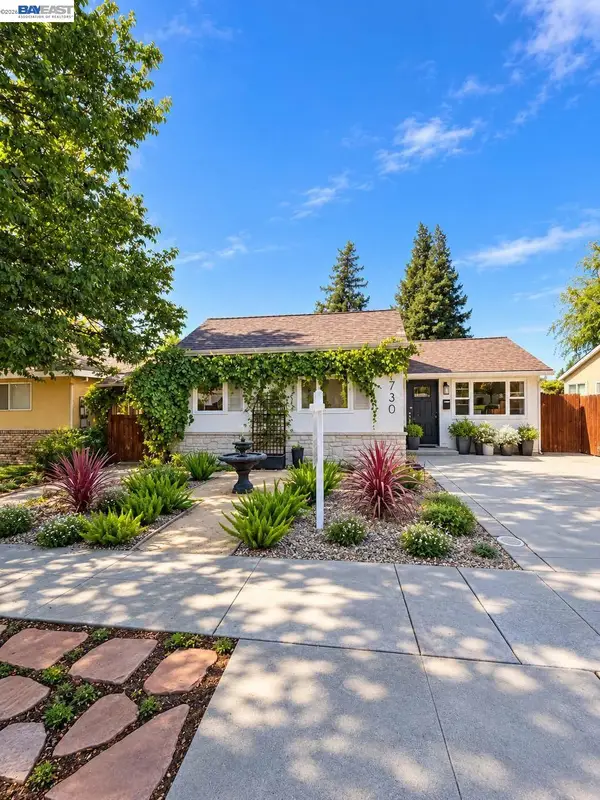 $1,010,999Coming Soon3 beds 2 baths1,315 sq. ft.
1730 5th Steet, Livermore, CA 94550
MLS# 41149197Listed by: INVESTMENT REAL ESTATE - Coming Soon
 $575,000Coming Soon2 beds 2 baths842 sq. ft.
4763 Nicol Common, Livermore, CA 94551
MLS# 41149049Listed by: EXP REALTY - Coming Soon
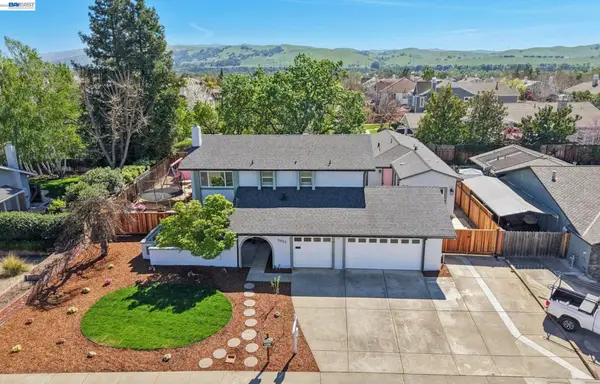 $1,699,999Coming Soon5 beds 4 baths3,048 sq. ft.
2633 Regent Rd, Livermore, CA 94550
MLS# 41148650Listed by: COMPASS - Coming Soon
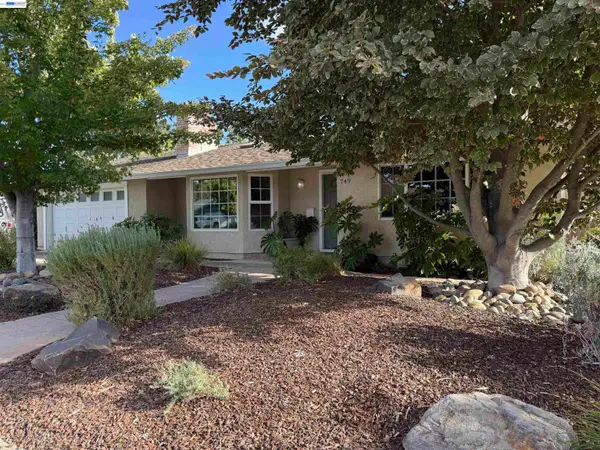 $1,750,000Coming Soon4 beds 3 baths2,357 sq. ft.
749 Orion Way, Livermore, CA 94550
MLS# 41147929Listed by: LUXICOR REAL ESTATE - Coming Soon
 $1,699,000Coming Soon5 beds 3 baths2,972 sq. ft.
606 Loyola Way, Livermore, CA 94550
MLS# 41092221Listed by: CONNECT CALIFORNIA HOMES - Open Sat, 1 to 4pmNew
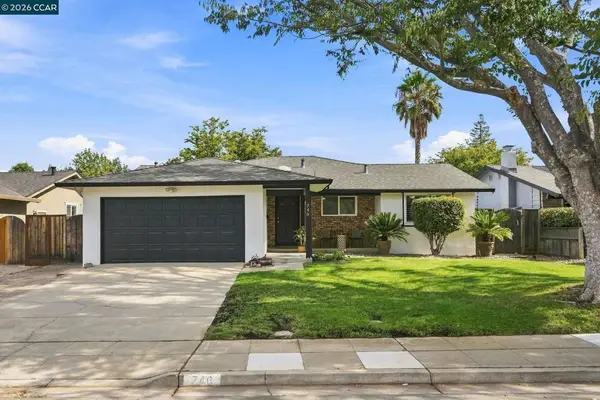 $1,250,000Active4 beds 3 baths1,679 sq. ft.
746 Leland Way, Livermore, CA 94550
MLS# 41149253Listed by: COMPASS - Open Sat, 1:30 to 4pmNew
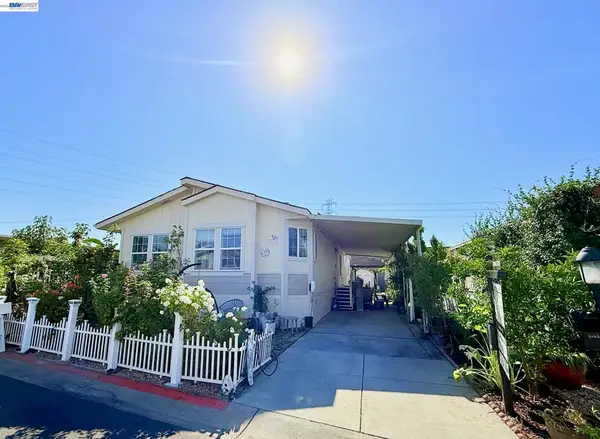 $330,000Active3 beds 2 baths
5223 Sundance Dr, Livermore, CA 94551
MLS# 41149284Listed by: COMPASS - New
 $349,950Active2 beds 1 baths791 sq. ft.
1001 Murrieta Blvd #30, Livermore, CA 94550
MLS# 41149360Listed by: BEST PROPERTY MGMT., INC. - Open Sat, 1 to 4pmNew
 $950,000Active4 beds 2 baths1,754 sq. ft.
2056 Elm St, Livermore, CA 94551
MLS# 41149307Listed by: EXP REALTY OF CALIFORNIA, INC


Protect your home and budget from life's surprises with an Assurant Home Warranty, backed by a partner that supports you through every step of homeownership. Explore Plans.
© 2026 Better Homes and Gardens Real Estate LLC. An Anywhere Real Estate company. All rights reserved. Better Homes and Gardens® Real Estate is a registered trademark owned by Meredith Operations Corporation, licensed to Better Homes and Gardens Real Estate LLC and used with permission. Better Homes and Gardens Real Estate LLC fully supports the principles of the Fair Housing Act and the Equal Opportunity Act. Listing information is deemed reliable but is not guaranteed accurate.
Each office is independently owned and operated.
Any services or products provided by third parties are not provided by, affiliated with or related to Better Homes and Gardens Real Estate LLC, or its affiliated companies.