
5209 Felicia Ave, Livermore, CA 94550
Local realty services provided by:Better Homes and Gardens Real Estate Wine Country Group
5209 Felicia Ave,Livermore, CA 94550
$1,189,000
- 3 Beds
- 2 Baths
- 1,262 sq. ft.
- Single family
- Active
Listed by: joe armtrout
Office: investment real estate925-963-0569
MLS#:41152913
Source:CRMLS
Price summary
- Price:$1,189,000
- Price per sq. ft.:$942.16
About this home
This is the One! OPEN CONCEPT LAYOUT - NEW POOL - HUGE SIDE YARD - NEW FRONT & BACKYARD LANDSCAPING - Single-Story Modern Open Floor Plan that Seamlessly Blends the Living, Dining & Kitchen Areas into One Expansive Inviting Space Perfect for Everyday Living & Entertaining. NOTABLE RECENT UPDATES Include: 2025 Exterior Hardscape & Landscaping, 2020 Pool with Water Features & Electronic Pool Cover, 2020 Backyard Patio with Awning, Outdoor Kitchen & Living Setup. MASSIVE SIDE YARD Perfect for Boat, Large RV, Trailer, or Kid's Sport Court/Play Area. The Interior of the Home Features a Bright & Airy Layout with Vaulted Ceilings, Multiple Skylights & French Doors. Hardwood Flooring, Wainscoting, Window/Door Casings, Recessed Lighting & Built-In Surround Sound Throughout. Spacious Kitchen with Oversized Island, Custom Cabinets, Hardware, Stone Backsplash & Granite Countertops. Ample Cabinetry & Counter Space & New Stainless Steel Appliances. Breakfast Bar & Dedicated Dining Area Plus Built-In Work Station. Primary Suite with Wainscoting, French Doors, Generous Closet Space, and Sizable Bathroom with Custom Vanity, Light Fixture, and Skylight Letting In Tons of Natural Light. Whole House Fan - Perfect for Energy Savings & Warm Evenings. 10 Doors from Tex Spruiell Park Playground, Picnic Area, & Grassy Field. Centrally Located to All Levels of Top Rated Schools. Conveniently Located Close to Arroyo Park Shopping Center for Everyday Conveniences. A Short Drive to Livermore Wine Country, Downtown Livermore, or the Lawrence Livermore Lab. Don't Miss this Turn-Key Property!...
Contact an agent
Home facts
- Year built:1979
- Subdivision & Development:RHONEWOOD
- Listing ID #:41152913
- Added:5 day(s) ago
- Updated:November 09, 2026 at 01:02 PM
Rooms and interior
- Bedrooms:3
- Total bathrooms:2
- Full bathrooms:2
- Flooring:Laminate, Wood
- Living area:1,262 sq. ft.
Heating and cooling
- Cooling:Central Air, Whole House Fan
- Heating:Forced Air
- Central air:Yes
Structure and exterior
- Roof:Shingle
- Year built:1979
- Building area:1,262 sq. ft.
- Lot area:0.2 Acres
- Lot Features:Back Yard, Front Yard, Garden, Street Level, Yard
- Architectural Style:Contemporary, Craftsman, Custom
- Construction Materials:Stucco
- Exterior Features:Patio
- Foundation Description:Slab
- Levels:1 Story
Finances and disclosures
- Price:$1,189,000
- Price per sq. ft.:$942.16
Features and amenities
- Appliances:Dryer, Washer
- Laundry features:Dryer, Washer
- Pool features:In Ground, Pool Cover
Parking
- Total parking spaces:6
- Parking description:Garage, Garage Door Opener, Off Street
- Garage:Yes
- Garage spaces:2
New listings near 5209 Felicia Ave
- Coming Soon
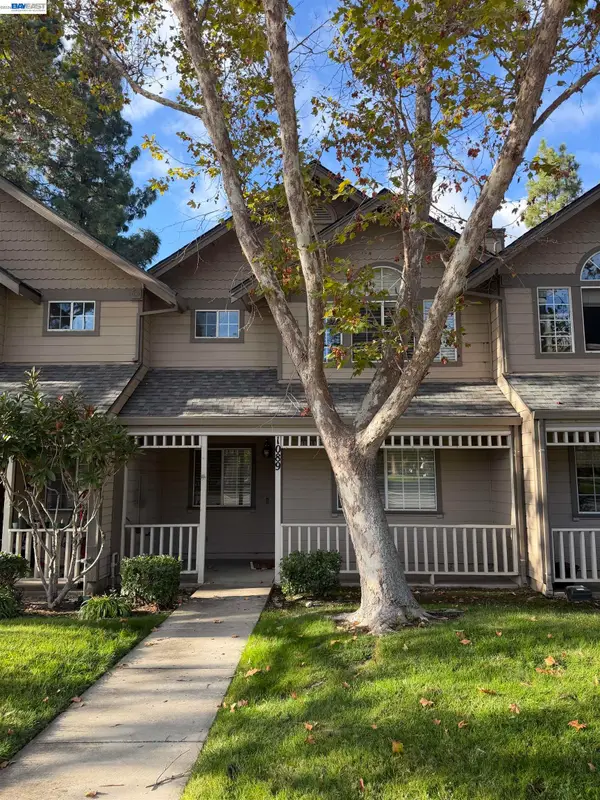 $768,000Coming Soon3 beds 3 baths1,492 sq. ft.
1089 S Livermore Ave, Livermore, CA 94550
MLS# 41153244Listed by: KELLER WILLIAMS TRI-VALLEY - Coming Soon
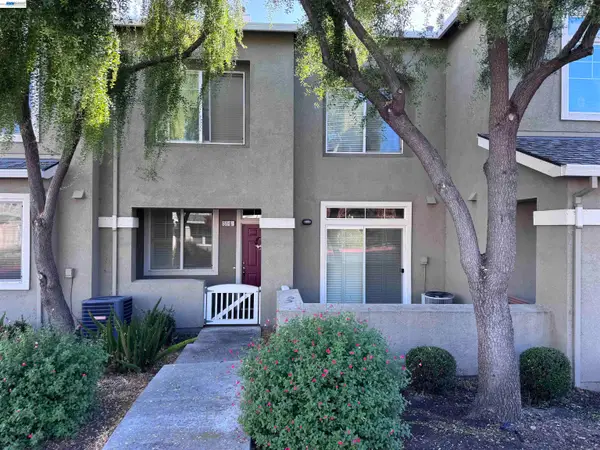 $615,000Coming Soon2 beds 3 baths1,213 sq. ft.
51 Bellington Cmn #6, Livermore, CA 94551
MLS# 41152910Listed by: HOME BUYERS REALTY - Coming Soon
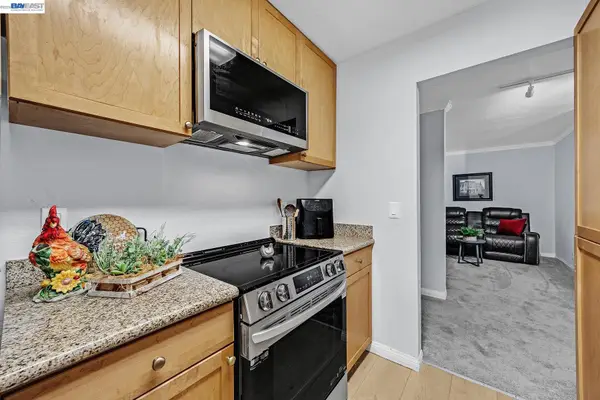 $288,000Coming Soon1 beds 1 baths758 sq. ft.
1087 Murrieta Blvd #242, Livermore, CA 94550
MLS# 41152238Listed by: EXP REALTY OF NORTHERN CALIFORNIA, INC
- Coming Soon
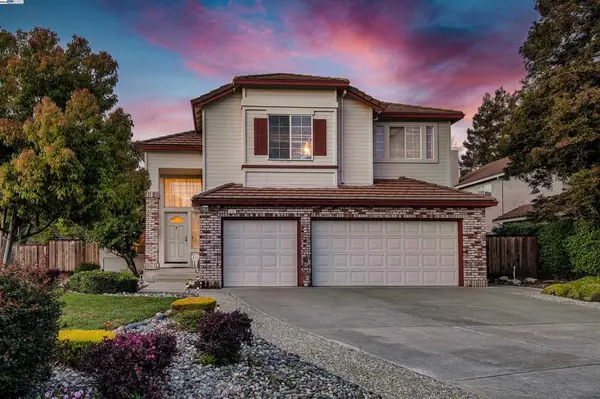 $1,699,000Coming Soon5 beds 3 baths2,972 sq. ft.
606 Loyola Way, Livermore, CA 94550
MLS# 41092221Listed by: CONNECT CALIFORNIA HOMES - New
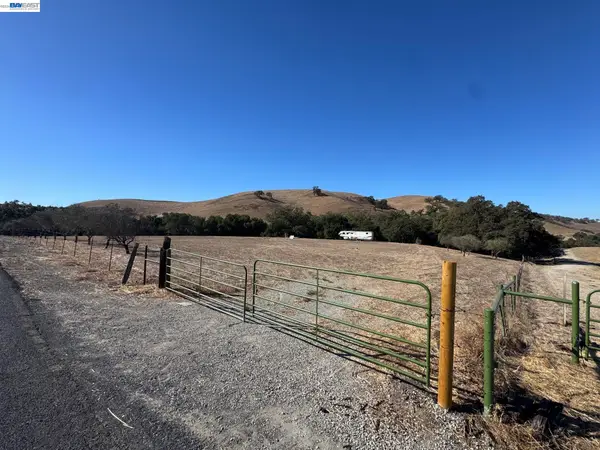 $950,000Active6.26 Acres
0 Highland Road, Livermore, CA 94551
MLS# 41153321Listed by: RE/MAX ACCORD - New
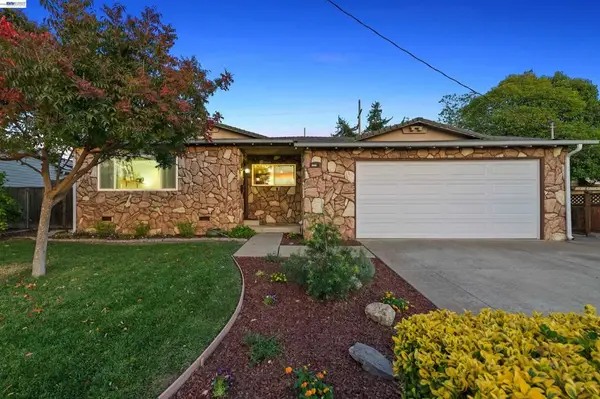 $899,000Active3 beds 2 baths1,174 sq. ft.
846 Via Granada, Livermore, CA 94550
MLS# 41152964Listed by: COMPASS - New
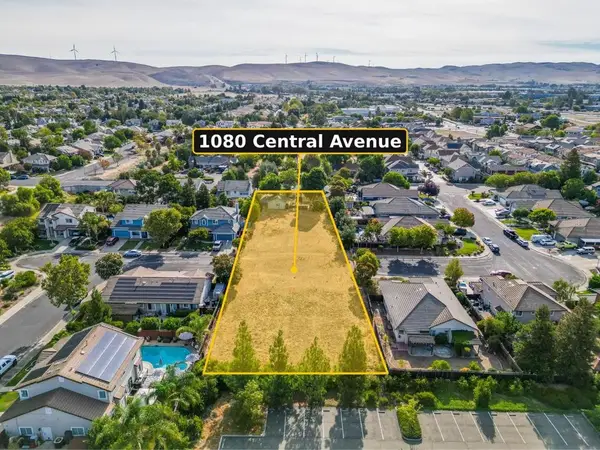 $3,000,000Active1.02 Acres
Address Withheld By Seller, Livermore, CA 94551
MLS# ML82066798Listed by: BELLSTREET INC. - New
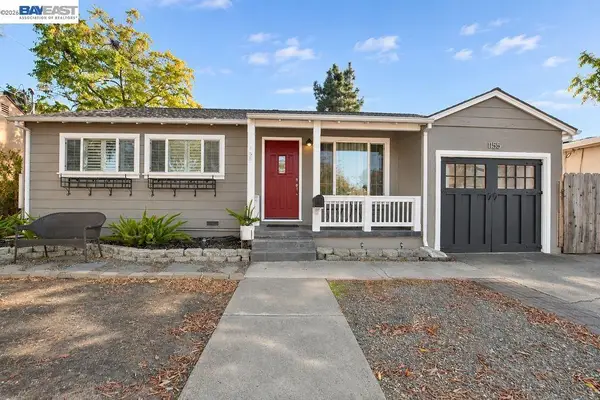 $749,900Active3 beds 1 baths1,048 sq. ft.
1155 Locust St, Livermore, CA 94551
MLS# 41153207Listed by: INTERO REAL ESTATE SERVICES - New
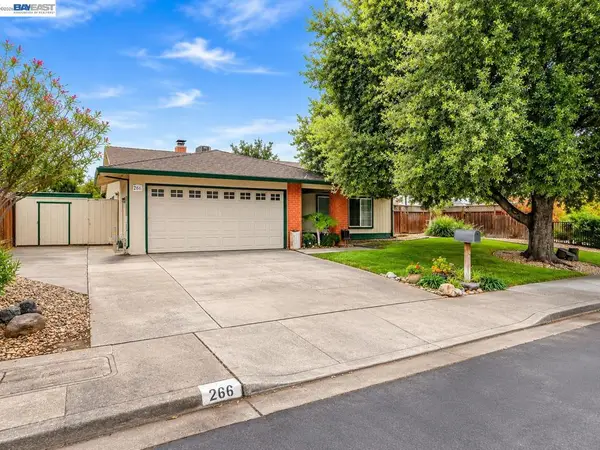 $1,189,000Active4 beds 2 baths1,689 sq. ft.
266 Turnstone Dr, Livermore, CA 94551
MLS# 41153175Listed by: REAL ESTATE EBROKER INC - New
 $1,388,000Active4 beds 3 baths2,170 sq. ft.
2783 Pickfair Lane, Livermore, CA 94551
MLS# ML82066669Listed by: EXP REALTY OF CALIFORNIA INC


Protect your home and budget from life's surprises with an Assurant Home Warranty, backed by a partner that supports you through every step of homeownership. Explore Plans.
© 2026 Better Homes and Gardens Real Estate LLC. An Anywhere Real Estate company. All rights reserved. Better Homes and Gardens® Real Estate is a registered trademark owned by Meredith Operations Corporation, licensed to Better Homes and Gardens Real Estate LLC and used with permission. Better Homes and Gardens Real Estate LLC fully supports the principles of the Fair Housing Act and the Equal Opportunity Act. Listing information is deemed reliable but is not guaranteed accurate.
Each office is independently owned and operated.
Any services or products provided by third parties are not provided by, affiliated with or related to Better Homes and Gardens Real Estate LLC, or its affiliated companies.