
5417 Lawson Ct, Livermore, CA 94550
Local realty services provided by:Better Homes and Gardens Real Estate Reliance Partners
5417 Lawson Ct,Livermore, CA 94550
$1,499,950
- 4 Beds
- 3 Baths
- 2,877 sq. ft.
- Single family
- Coming Soon
Listed by: nicole nicolay
Office: vale & vine real estate
MLS#:41153415
Source:Bay East, CCAR, bridgeMLS
Price summary
- Price:$1,499,950
- Price per sq. ft.:$521.36
- Monthly HOA dues:$7.92
About this home
YOUR DUNSMUIR DREAM AWAITS! Welcome to an incredible opportunity in Livermore’s sought-after Dunsmuir neighborhood! Surrounded by picturesque vineyards and open space, this 4 bedroom (1 bedroom downstairs), 3 full bath home is situated on a premium corner and court location with neighbors to only one side and open space behind. You’ll love the charming curb appeal, inviting wraparound front porch, and a detached 3-car garage. Inside, a spacious floor plan features formal living and dining rooms, plus an open-concept kitchen and family room perfect for everyday living and entertaining. Fresh interior paint and new carpet throughout provide a great starting point to bring your vision to life. Enjoy an unbeatable location near award-winning Livermore Valley wineries, Vasco Row, scenic trails, top-rated schools, Bruno Canziani Park, and the Robert Livermore Community Center. With its exceptional setting, desirable floor plan, and attractive price, this is your chance to create your dream home in one of Livermore’s most beloved neighborhoods!...
Contact an agent
Home facts
- Year built:2003
- Subdivision & Development:Dunsmuir
- Listing ID #:41153415
- Updated:November 13, 2026 at 06:06 AM
Rooms and interior
- Bedrooms:4
- Total bathrooms:3
- Full bathrooms:3
- Rooms Total:10
- Flooring:Carpet, Laminate, Tile
- Bathrooms Description:Master Bath - Solid Surface, Shower Over Tub, Stall Shower, Tub
- Living area:2,877 sq. ft.
Heating and cooling
- Cooling:Central Air
- Heating:Forced Air
- Central air:Yes
Structure and exterior
- Roof:Tile
- Year built:2003
- Building area:2,877 sq. ft.
- Lot area:0.25 Acres
- Lot Features:Corner Lot, Court, Premium Lot
- Architectural Style:Craftsman
- Foundation Description:Slab
Utilities
- Water:Public
Finances and disclosures
- Price:$1,499,950
- Price per sq. ft.:$521.36
Features and amenities
- Laundry features:Laundry Room
- Amenities:Park
Parking
- Parking description:Detached, Garage Door Opener, RV / Boat Parking
- Garage:Yes
- Garage spaces:3
 Bay East 2026. CCAR 2026 bridgeMLS 2026. Information Deemed Reliable But Not Guaranteed. This information is being provided by the Bay East MLS, or CCAR MLS, or bridgeMLS. The listings presented here may or may not be listed by the Broker/Agent operating this website. This information is intended for the personal use of consumers and may not be used for any purpose other than to identify prospective properties consumers may be interested in purchasing. Data last updated at November 13, 2026
New listings near 5417 Lawson Ct
- Coming Soon
 $1,049,000Coming Soon4 beds 3 baths1,747 sq. ft.
6832 Tiffany Cmn, Livermore, CA 94551
MLS# 41153591Listed by: COMPASS - Coming Soon
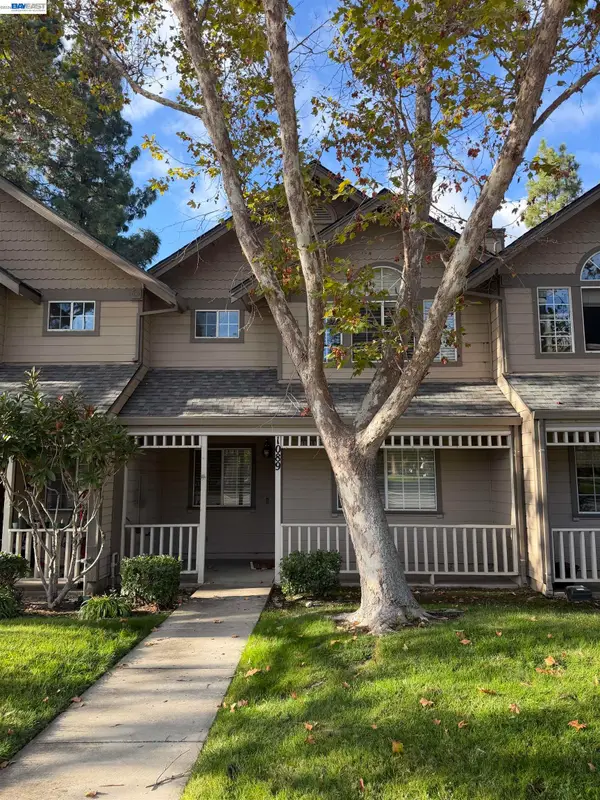 $768,000Coming Soon3 beds 3 baths1,492 sq. ft.
1089 S Livermore Ave, Livermore, CA 94550
MLS# 41153244Listed by: KELLER WILLIAMS TRI-VALLEY - Coming Soon
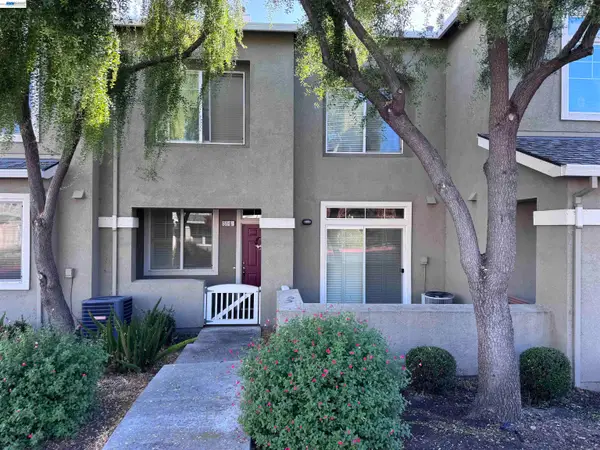 $615,000Coming Soon2 beds 3 baths1,213 sq. ft.
51 Bellington Cmn #6, Livermore, CA 94551
MLS# 41152910Listed by: HOME BUYERS REALTY - Coming Soon
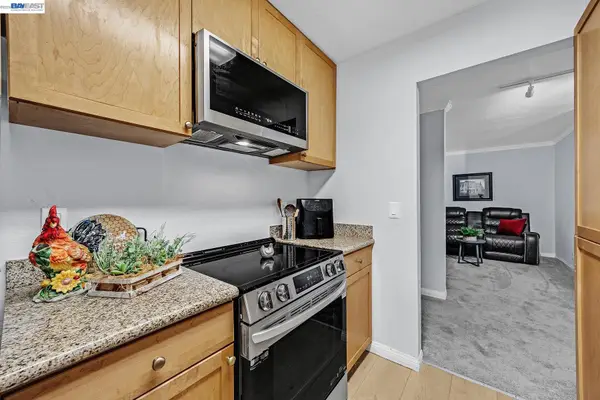 $288,000Coming Soon1 beds 1 baths758 sq. ft.
1087 Murrieta Blvd #242, Livermore, CA 94550
MLS# 41152238Listed by: EXP REALTY OF NORTHERN CALIFORNIA, INC - Coming Soon
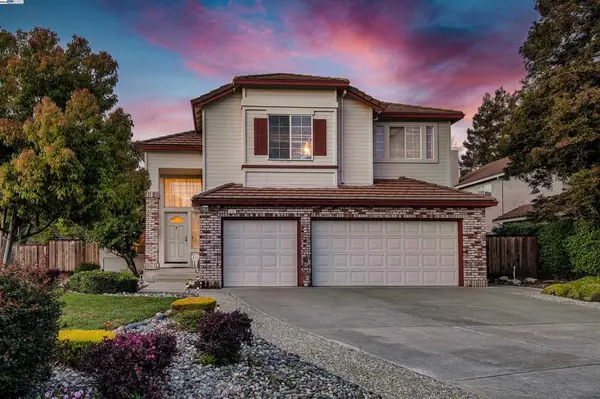 $1,699,000Coming Soon5 beds 3 baths2,972 sq. ft.
606 Loyola Way, Livermore, CA 94550
MLS# 41092221Listed by: CONNECT CALIFORNIA HOMES - New
 $785,000Active3 beds 1 baths1,034 sq. ft.
1247 Locust St, Livermore, CA 94551
MLS# 41153533Listed by: JPAR IRON HORSE REAL ESTATE - Open Sat, 1 to 4pmNew
 $1,999,888Active7 beds 3 baths2,744 sq. ft.
627 S J Street, Livermore, CA 94550
MLS# 41153566Listed by: KELLER WILLIAMS TRI-VALLEY - Open Sat, 1 to 4pmNew
 $1,100,000Active4 beds 2 baths1,480 sq. ft.
350 Jensen St, Livermore, CA 94550
MLS# 41153494Listed by: EXP REALTY OF NORTHERN CALIFORNIA, INC - Open Sat, 11am to 2pmNew
 $2,050,000Active4 beds 3 baths3,017 sq. ft.
1499 Chelsea Way, Livermore, CA 94550
MLS# 226136687Listed by: PMZ REAL ESTATE


Protect your home and budget from life's surprises with an Assurant Home Warranty, backed by a partner that supports you through every step of homeownership. Explore Plans.
© 2026 Better Homes and Gardens Real Estate LLC. An Anywhere Real Estate company. All rights reserved. Better Homes and Gardens® Real Estate is a registered trademark owned by Meredith Operations Corporation, licensed to Better Homes and Gardens Real Estate LLC and used with permission. Better Homes and Gardens Real Estate LLC fully supports the principles of the Fair Housing Act and the Equal Opportunity Act. Listing information is deemed reliable but is not guaranteed accurate.
Each office is independently owned and operated.
Any services or products provided by third parties are not provided by, affiliated with or related to Better Homes and Gardens Real Estate LLC, or its affiliated companies.