
553 Covington Way, Livermore, CA 94551
Local realty services provided by:Better Homes and Gardens Real Estate Reliance Partners
553 Covington Way,Livermore, CA 94551
$830,000
- 3 Beds
- 2 Baths
- 1,130 sq. ft.
- Single family
- Active
Listed by: kalyani thilak
Office: intero real estate services
MLS#:41146942
Source:Bay East, CCAR, bridgeMLS
Price summary
- Price:$830,000
- Price per sq. ft.:$734.51
About this home
Single-story living in Summerset, one of Livermore's most established neighborhoods. Three bedrooms, two baths, floor plan that has aged well — bedrooms set quietly away from the living areas, kitchen opening to the back of the home, attached garage with direct interior access. The lot is level and easy to enjoy, and the setting is the kind that holds its value: minutes from downtown Livermore's restaurants and tasting rooms, the Valley's wineries just beyond, and a straightforward connection to 580. Offered as-is — an opportunity for the next owner to update it to their own taste rather than pay for someone else's choices. Highly motivated seller.
Contact an agent
Home facts
- Year built:1969
- Subdivision & Development:Summerset
- Listing ID #:41146942
- Added:13 day(s) ago
- Updated:September 16, 2026 at 01:41 PM
Rooms and interior
- Bedrooms:3
- Total bathrooms:2
- Full bathrooms:2
- Rooms Total:5
- Flooring:Laminate
- Kitchen Description:Dishwasher, Free Standing Range/Oven, Free-Standing Range, Microwave, Refrigerator, Self Cleaning Oven, Self-cleaning Oven
- Living area:1,130 sq. ft.
Heating and cooling
- Cooling:Central Air
- Heating:Baseboard, Natural Gas
- Central air:Yes
Structure and exterior
- Roof:Composition Shingles
- Year built:1969
- Building area:1,130 sq. ft.
- Lot area:0.14 Acres
- Lot Features:Landscaped
- Architectural Style:Ranch
- Construction Materials:Asphalt, Wood Siding
- Exterior Features:Back Yard, Front Yard
Utilities
- Water:Public
Finances and disclosures
- Price:$830,000
- Price per sq. ft.:$734.51
Features and amenities
- Appliances:Dishwasher, Free Standing Range, Gas Water Heater, Microwave, Refrigerator, Self Cleaning Oven
- Laundry features:220 Volt Outlet, Gas Dryer Hookups, In Garage
- Amenities:Gas Water Heater
Parking
- Parking description:Attached, Garage Door Opener, Parking Space(s)
- Garage:Yes
- Garage spaces:2
 Bay East 2026. CCAR 2026 bridgeMLS 2026. Information Deemed Reliable But Not Guaranteed. This information is being provided by the Bay East MLS, or CCAR MLS, or bridgeMLS. The listings presented here may or may not be listed by the Broker/Agent operating this website. This information is intended for the personal use of consumers and may not be used for any purpose other than to identify prospective properties consumers may be interested in purchasing. Data last updated at September 16, 2026
New listings near 553 Covington Way
- Coming Soon
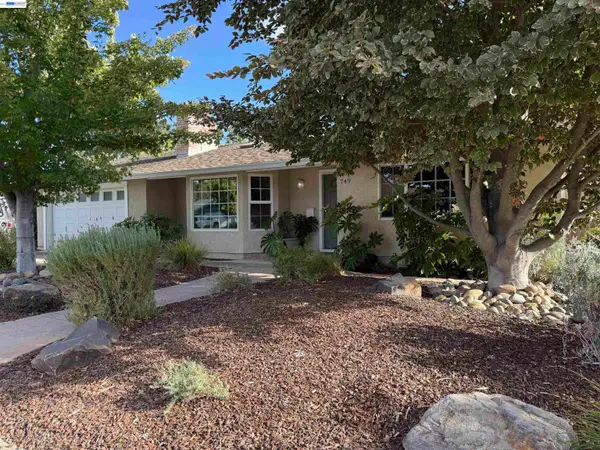 $1,750,000Coming Soon4 beds 3 baths2,357 sq. ft.
749 Orion Way, Livermore, CA 94550
MLS# 41147929Listed by: LUXICOR REAL ESTATE - Coming Soon
 $699,000Coming Soon2 beds 2 baths990 sq. ft.
345 Northwood Cmns, Livermore, CA 94551
MLS# 41147520Listed by: KELLER WILLIAMS TRI-VALLEY - Coming Soon
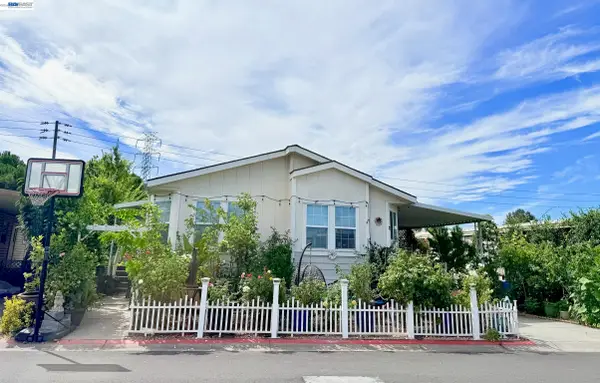 $340,000Coming Soon3 beds 2 baths1,666 sq. ft.
5223 Sundance Dr, Livermore, CA 94551
MLS# 41145803Listed by: COMPASS - Coming Soon
 $1,699,000Coming Soon5 beds 3 baths2,972 sq. ft.
606 Loyola Way, Livermore, CA 94550
MLS# 41092221Listed by: CONNECT CALIFORNIA HOMES - Open Thu, 10:30am to 1pmNew
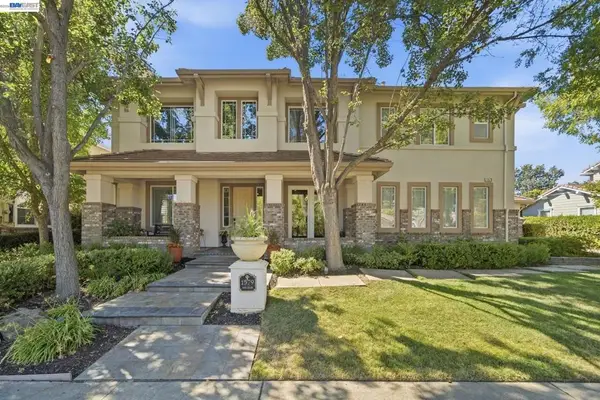 $2,478,888Active5 beds 5 baths3,532 sq. ft.
1579 Aria Ct, Livermore, CA 94550
MLS# 41148188Listed by: COMPASS - New
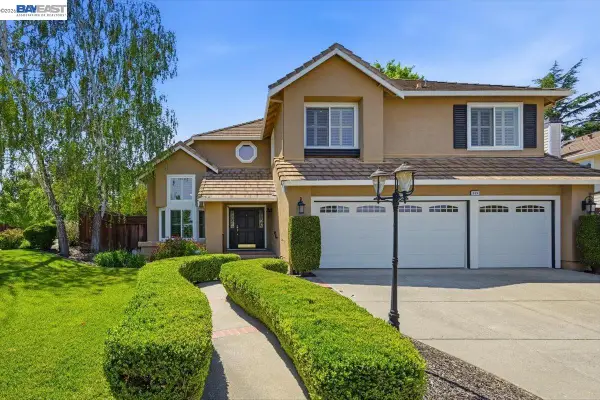 $1,898,000Active5 beds 4 baths3,201 sq. ft.
604 Sycamore Ct, Livermore, CA 94551
MLS# 41148326Listed by: COLDWELL BANKER REALTY - New
 $998,000Active4 beds 2 baths1,261 sq. ft.
5939 Idlewild Ave, Livermore, CA 94551
MLS# 41148321Listed by: SKYE RESIDENTIALS - Open Thu, 10:30am to 1pmNew
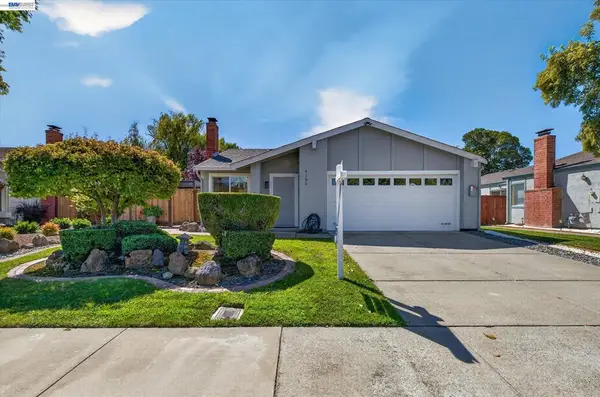 $899,900Active3 beds 2 baths1,244 sq. ft.
4135 Bishop Pine Way, Livermore, CA 94551
MLS# 41147117Listed by: PARK46 REAL ESTATE - New
 $875,000Active2 beds 1 baths1,107 sq. ft.
2367 Palm Avenue, Livermore, CA 94550
MLS# 41148083Listed by: GOLDEN GATE SOTHEBY'S INT'L RE - New
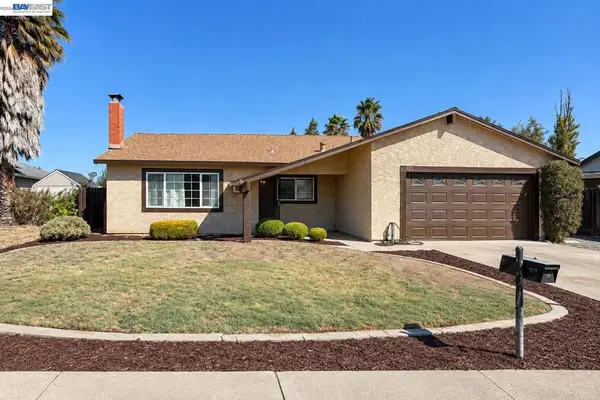 $899,000Active3 beds 2 baths1,455 sq. ft.
5522 Firestone Rd, Livermore, CA 94551
MLS# 41148300Listed by: INTERO REAL ESTATE SERVICES


Protect your home and budget from life's surprises with an Assurant Home Warranty, backed by a partner that supports you through every step of homeownership. Explore Plans.
© 2026 Better Homes and Gardens Real Estate LLC. An Anywhere Real Estate company. All rights reserved. Better Homes and Gardens® Real Estate is a registered trademark owned by Meredith Operations Corporation, licensed to Better Homes and Gardens Real Estate LLC and used with permission. Better Homes and Gardens Real Estate LLC fully supports the principles of the Fair Housing Act and the Equal Opportunity Act. Listing information is deemed reliable but is not guaranteed accurate.
Each office is independently owned and operated.
Any services or products provided by third parties are not provided by, affiliated with or related to Better Homes and Gardens Real Estate LLC, or its affiliated companies.