
5698 Carnegie Way, Livermore, CA 94550
Local realty services provided by:Better Homes and Gardens Real Estate Royal & Associates
Listed by: jaime hall
Office: connect california homes925-216-9083
MLS#:41143210
Source:Bay East, CCAR, bridgeMLS
Price summary
- Price:$1,899,000
- Price per sq. ft.:$536.29
- Monthly HOA dues:$9.92
About this home
Nestled in the highly sought-after Lindenwood Estates, in the heart of Livermore Wine Country, this exceptional 6 bedroom, 4 bathroom home offers the perfect blend of luxury, comfort, and everyday functionality. Thoughtfully designed for both everyday life and entertaining, the heart of the home is a spectacular kitchen featuring abundant maplewood cabinetry, a 6-burner Wolf gas range, an oversized refrigerator, double ovens, granite countertops, and an expansive center island that naturally brings family and friends together. The kitchen flows seamlessly into the family room and casual dining area, creating a warm, open-concept living space perfect for gathering. For more formal occasions, the elegant living and dining rooms provide sophisticated spaces to host holidays, dinner parties, and special celebrations. A desirable first-floor bedroom and full bathroom offer flexibility for guests, multigenerational living, or a private home office. Upstairs, retreat to the luxurious primary suite, complete with an oversized walk-in closet and a spa-inspired bathroom featuring dual vanities, a soaking tub, and a walk-in shower. Four additional generously sized bedrooms and two full bathrooms upstairs provide ample space for family, guests, or hobbies. Designed with both comfort and efficiency in mind, the home includes an owned solar system, a newer HVAC system, and an oversized three-car garage with endless possibilities for a home gym, workshop, or extra storage. Step outside to your own private backyard oasis where a spacious paver patio, lush lawn, and mature landscaping create the perfect setting for weekend barbecues, outdoor dining, or relaxing with a glass of local wine. Located just minutes from vibrant downtown Livermore, you'll enjoy an unmatched lifestyle with award-winning wineries and breweries, boutique shopping, exceptional restaurants, charming cafés, top-rated schools, and miles of parks, playgrounds, basketball courts, dog parks, and scenic hiking and biking trails all within easy reach. Offering an unbeatable combination of size, location, and lifestyle in one of Livermore's most sought-after neighborhoods, this home is a rare opportunity to experience Wine Country living at its finest....
Contact an agent
Home facts
- Year built:2003
- Subdivision & Development:LINDENWOOD
- Listing ID #:41143210
- Added:1 day(s) ago
- Updated:August 06, 2026 at 02:34 PM
Rooms and interior
- Bedrooms:6
- Total bathrooms:4
- Full bathrooms:4
- Rooms Total:10
- Flooring:Carpet, Hardwood, Tile
- Kitchen Description:Dishwasher, Double Oven, Gas Range, Microwave, Oven/Range, Pantry, Refrigerator
- Living area:3,541 sq. ft.
Heating and cooling
- Cooling:Ceiling Fan(s), Central Air
- Heating:Central
- Central air:Yes
Structure and exterior
- Year built:2003
- Building area:3,541 sq. ft.
- Lot area:0.2 Acres
- Lot Features:Corner Lot
- Architectural Style:Contemporary, Single Family Residence
- Construction Materials:Wood Siding
- Exterior Features:Back Yard, Corner Lot, Front Yard, Garden/Play, Landscape Back, Landscape Front, Landscaped, Sprinklers Automatic, Sprinklers Front, Storage
- Levels:2 Story
Utilities
- Water:Public
- Sewer:Public Sewer
Finances and disclosures
- Price:$1,899,000
- Price per sq. ft.:$536.29
Features and amenities
- Appliances:Dishwasher, Double Oven, Gas Range, Microwave, Oven, Refrigerator
- Laundry features:220 Volt Outlet
- Amenities:Smoke Detector(s), Storage
Parking
- Parking description:Detached
- Garage:Yes
- Garage spaces:3
 Bay East 2026. CCAR 2026 bridgeMLS 2026. Information Deemed Reliable But Not Guaranteed. This information is being provided by the Bay East MLS, or CCAR MLS, or bridgeMLS. The listings presented here may or may not be listed by the Broker/Agent operating this website. This information is intended for the personal use of consumers and may not be used for any purpose other than to identify prospective properties consumers may be interested in purchasing. Data last updated at August 6, 2026
New listings near 5698 Carnegie Way
- Open Fri, 11am to 1pmNew
 $1,899,000Active6 beds 4 baths3,541 sq. ft.
5698 Carnegie Way, Livermore, CA 94550
MLS# 41143210Listed by: CONNECT CALIFORNIA HOMES - New
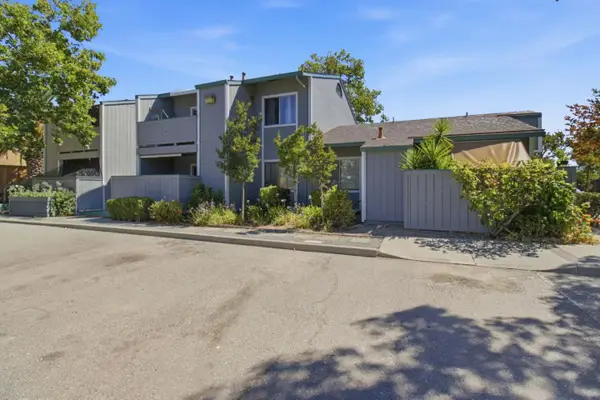 $1,999,999Active-- beds -- baths4,257 sq. ft.
3530 Silver Oaks Way, Livermore, CA 94550
MLS# ML82056734Listed by: MARCUS & MILLICHAP - New
 $1,995,000Active4 beds 3 baths3,243 sq. ft.
2755 Vernazza Dr, Livermore, CA 94550
MLS# 41143969Listed by: KELLER WILLIAMS REALTY - New
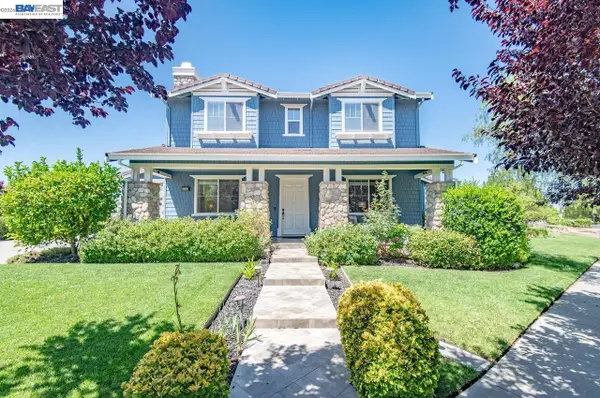 $2,349,950Active5 beds 6 baths4,401 sq. ft.
2491 Cowan Way, Livermore, CA 94550
MLS# 41143975Listed by: INTERO REAL ESTATE SERVICES - New
 $1,400,000Active5 beds 2 baths2,300 sq. ft.
760 Polaris Way, Livermore, CA 94550
MLS# 41143985Listed by: INTERO REAL ESTATE SERVICES - New
 $979,000Active3 beds 2 baths1,344 sq. ft.
1035 Marigold Rd, Livermore, CA 94551
MLS# 41143961Listed by: KELLER WILLIAMS TRI-VALLEY - New
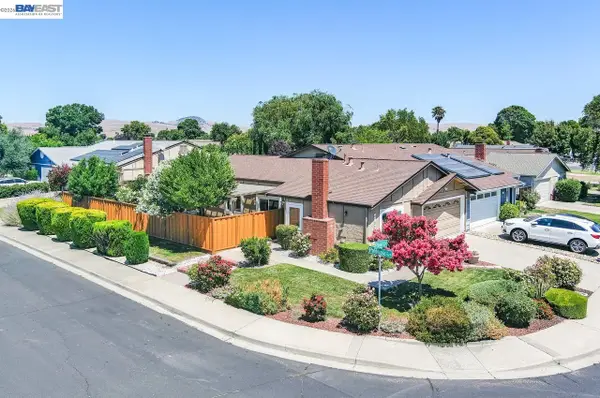 $829,000Active3 beds 2 baths1,110 sq. ft.
4106 Pinon Way, Livermore, CA 94551
MLS# 41143962Listed by: KELLER WILLIAMS TRI-VALLEY - New
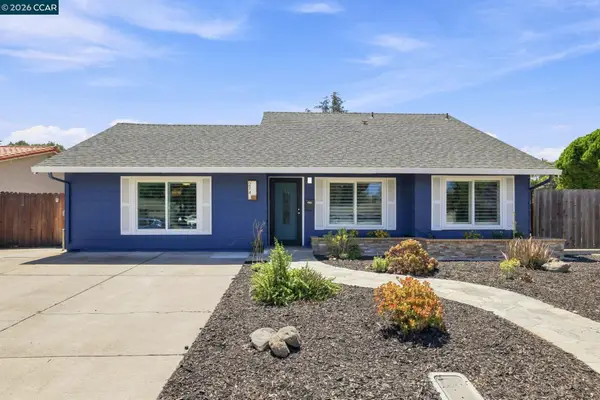 $1,400,000Active5 beds 3 baths1,987 sq. ft.
214 Turnstone Dr, Livermore, CA 94551
MLS# 41143914Listed by: RE/MAX ACCORD - New
 $1,685,000Active4 beds 3 baths2,861 sq. ft.
620 Amberwood Way, Livermore, CA 94551
MLS# 41143888Listed by: RE/MAX ACCORD


Protect your home and budget from life's surprises with an Assurant Home Warranty, backed by a partner that supports you through every step of homeownership. Explore Plans.
© 2026 Better Homes and Gardens Real Estate LLC. An Anywhere Real Estate company. All rights reserved. Better Homes and Gardens® Real Estate is a registered trademark owned by Meredith Operations Corporation, licensed to Better Homes and Gardens Real Estate LLC and used with permission. Better Homes and Gardens Real Estate LLC fully supports the principles of the Fair Housing Act and the Equal Opportunity Act. Listing information is deemed reliable but is not guaranteed accurate.
Each office is independently owned and operated.
Any services or products provided by third parties are not provided by, affiliated with or related to Better Homes and Gardens Real Estate LLC, or its affiliated companies.