
581 Jeannie Way, Livermore, CA 94550
Local realty services provided by:Better Homes and Gardens Real Estate Royal & Associates
581 Jeannie Way,Livermore, CA 94550
$1,290,000
- 4 Beds
- 2 Baths
- 1,704 sq. ft.
- Single family
- Active
Listed by: alex lehr
Office: guide real estate
MLS#:ML82066173
Source:Bay East, CCAR, bridgeMLS
Price summary
- Price:$1,290,000
- Price per sq. ft.:$757.04
About this home
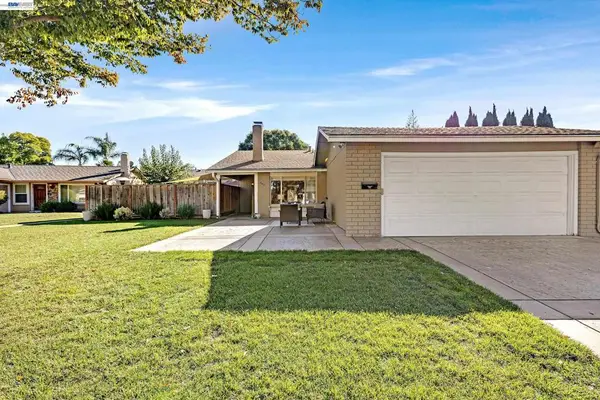
Single story Livermore home | 9,329 sq ft lot | Gated RV parking | 3-car garage Single story 4 bedroom, 2 bath home in Livermore, CA on a 9,329 sq ft lot near Brookmeadow Park. Walk to Jackson Avenue Elementary School and stroll to Robert Livermore Park and Aquatic Center. Built in 1990 with 1,704 sq ft, the big ticket updates are done: new HVAC and ducting, new water heater, tile roof, new carpet, new decking, and fresh paint inside and out. Ground floor primary suite, high ceilings, formal dining room, and family room with gas fireplace. Spacious kitchen ready for your personal touch. Finished 3 car garage, carport, gated RV parking, workshop, and shed. Near Lawrence Livermore National Laboratory, Sandia National Laboratories, and Livermore Valley wineries.
Contact an agent
Home facts
- Year built:1990
- Listing ID #:ML82066173
- Added:1 day(s) ago
- Updated:October 31, 2026 at 06:01 AM
Rooms and interior
- Bedrooms:4
- Total bathrooms:2
- Full bathrooms:2
- Flooring:Tile
- Bathrooms Description:Shower Over Tub
- Kitchen Description:Dishwasher, Microwave
- Living area:1,704 sq. ft.
Heating and cooling
- Cooling:Central Air
- Heating:Forced Air
- Central air:Yes
Structure and exterior
- Roof:Tile
- Year built:1990
- Building area:1,704 sq. ft.
- Lot area:0.21 Acres
- Lot Features:Level
- Architectural Style:Contemporary
- Foundation Description:Slab
Utilities
- Water:Public
Finances and disclosures
- Price:$1,290,000
- Price per sq. ft.:$757.04
Features and amenities
- Appliances:Dishwasher, Microwave
Parking
- Parking description:Attached, Workshop in Garage
- Garage:Yes
- Garage spaces:3
 Bay East 2026. CCAR 2026 bridgeMLS 2026. Information Deemed Reliable But Not Guaranteed. This information is being provided by the Bay East MLS, or CCAR MLS, or bridgeMLS. The listings presented here may or may not be listed by the Broker/Agent operating this website. This information is intended for the personal use of consumers and may not be used for any purpose other than to identify prospective properties consumers may be interested in purchasing. Data last updated at October 31, 2026
New listings near 581 Jeannie Way
- Coming Soon
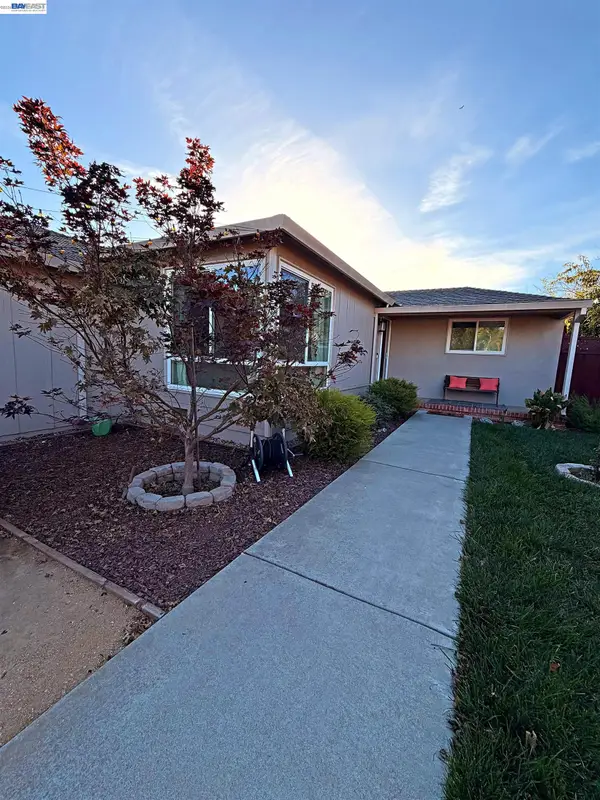 $729,000Coming Soon3 beds 1 baths1,110 sq. ft.
555 Andrews St, Livermore, CA 94551
MLS# 41152558Listed by: INTERO REAL ESTATE SERVICES - Coming Soon
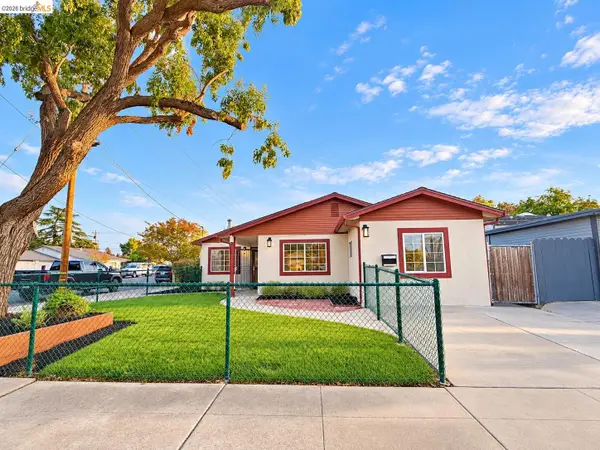 $875,000Coming Soon3 beds 2 baths1,630 sq. ft.
1161 Olivina Ave, Livermore, CA 94550
MLS# 41152479Listed by: EXP REALTY - Coming Soon
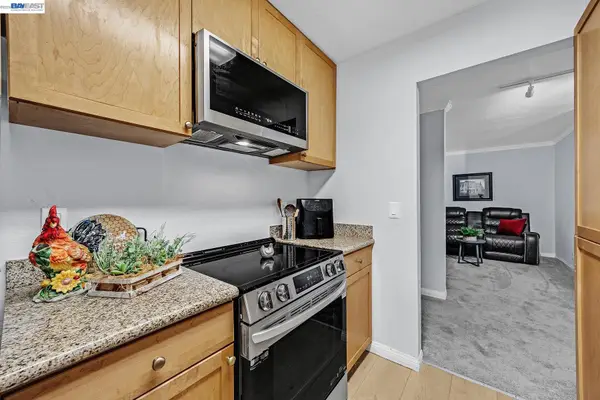 $288,000Coming Soon1 beds 1 baths758 sq. ft.
1087 Murrieta Blvd #242, Livermore, CA 94550
MLS# 41152238Listed by: EXP REALTY OF NORTHERN CALIFORNIA, INC - Coming Soon
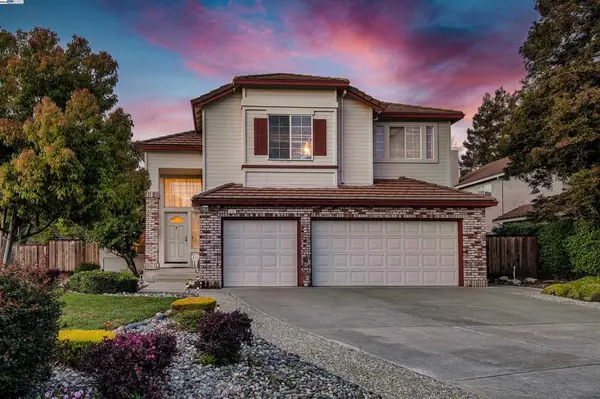 $1,699,000Coming Soon5 beds 3 baths2,972 sq. ft.
606 Loyola Way, Livermore, CA 94550
MLS# 41092221Listed by: CONNECT CALIFORNIA HOMES - New
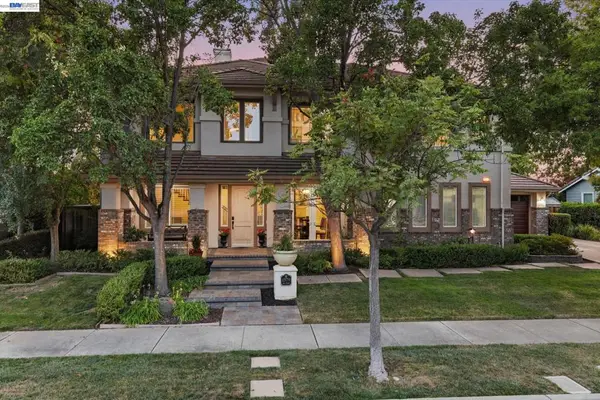 $2,398,000Active5 beds 5 baths3,532 sq. ft.
1579 Aria Ct, Livermore, CA 94550
MLS# 41152579Listed by: COMPASS - New
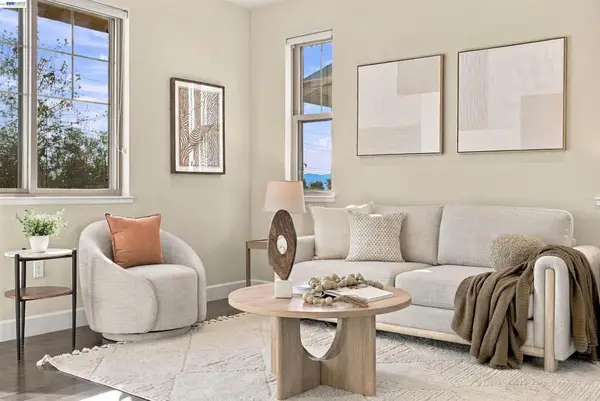 $699,000Active2 beds 3 baths1,337 sq. ft.
897 Tranquility Circle #13, Livermore, CA 94551
MLS# 41152561Listed by: COMPASS - New
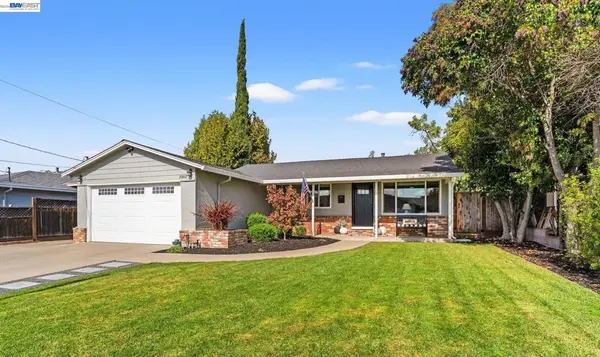 $1,130,000Active3 beds 2 baths1,452 sq. ft.
1082 Madrone Way, Livermore, CA 94550
MLS# 41152438Listed by: COMPASS - Open Sat, 12 to 3pmNew
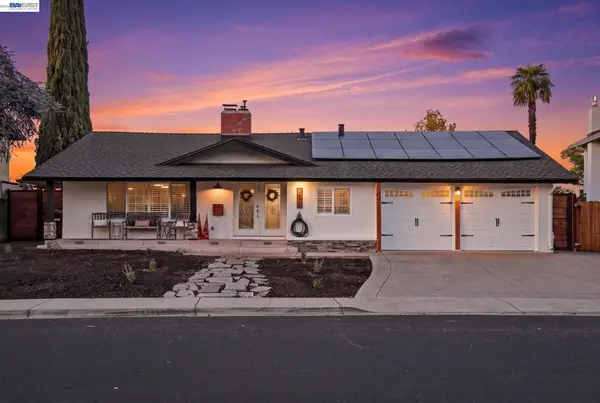 $1,399,000Active3 beds 2 baths2,024 sq. ft.
1526 De Soto Way, Livermore, CA 94550
MLS# 41152441Listed by: VINTAGE REAL ESTATE - Open Sat, 12 to 2pmNew
 $1,199,000Active3 beds 3 baths1,265 sq. ft.
547 Teal Ct, Livermore, CA 94551
MLS# 41152294Listed by: BHHS DRYSDALE PROPERTIES


Protect your home and budget from life's surprises with an Assurant Home Warranty, backed by a partner that supports you through every step of homeownership. Explore Plans.
© 2026 Better Homes and Gardens Real Estate LLC. An Anywhere Real Estate company. All rights reserved. Better Homes and Gardens® Real Estate is a registered trademark owned by Meredith Operations Corporation, licensed to Better Homes and Gardens Real Estate LLC and used with permission. Better Homes and Gardens Real Estate LLC fully supports the principles of the Fair Housing Act and the Equal Opportunity Act. Listing information is deemed reliable but is not guaranteed accurate.
Each office is independently owned and operated.
Any services or products provided by third parties are not provided by, affiliated with or related to Better Homes and Gardens Real Estate LLC, or its affiliated companies.