
5954 Running Hills Ave, Livermore, CA 94551
Local realty services provided by:Better Homes and Gardens Real Estate Royal & Associates
Listed by: o'lanre owoborode925-339-7656
Office: realty one group today925-701-8900
MLS#:41144394
Source:Bay East, CCAR, bridgeMLS
Price summary
- Price:$999,000
- Price per sq. ft.:$993.04
About this home
FULLY REBUILT FROM THE STUDS. NEARLY EVERYTHING NEW. COMPLETELY REIMAGINED. This isn't your typical remodel. 5954 Running Hills was stripped back to the studs and comprehensively rebuilt from the inside out, creating the rare opportunity to enjoy the look, feel, and quality of a substantially rebuilt home in an established Livermore neighborhood. What truly separates this home is what you can't immediately see. Behind the walls, the transformation runs deep with extensive new framing, new attic and wall insulation, new drywall throughout, a whole-home electrical rewire with new subpanel, updated plumbing, and quality craftsmanship throughout. Every finish was selected with the same level of care as the construction behind the walls. Step inside to new flooring, new interior doors, recessed lighting, fresh interior and exterior paint, modern fixtures, and thoughtfully selected finishes throughout. At the heart of the home is a show-stopping designer kitchen featuring premium soft-close cabinetry, a Lazy Susan corner cabinet, thoughtfully designed pull-out storage solutions, new appliances, a premium gas range, and a dramatic waterfall island beautifully complemented by a full-height designer backsplash extending to the ceiling. The island also features an integrated pop-up power station with AC outlets, USB charging ports, and convenient wireless phone charging. Bathrooms have been completely remodeled, including an expanded primary bathroom transformed into a full bath and shower, blending modern design with everyday comfort. Modern convenience continues with smart home features including a WiFi-enabled garage door, smart entry lock, remotely controlled thermostat, and solar for added energy-conscious living. The transformation doesn't stop at the front door. Fresh exterior paint and completely reimagined front and backyard landscaping create beautiful outdoor spaces for entertaining, relaxing, and everyday enjoyment. Need even more flexibility? Enjoy a versatile enclosed bonus room, ideal for a home office, fitness space, creative studio, hobby room, or additional flex space. This renovation didn't stop with countertops, flooring, and fresh paint. The investment went behind the walls, through the home's major systems, and into every detail of the living experience. The result is a home that feels fresh. Modern. Smart. Thoughtfully rebuilt. Ready to simply move in and enjoy. The work has already been done. All that's left is to make it yours!...
Contact an agent
Home facts
- Year built:1966
- Subdivision & Development:ALAMEDA
- Listing ID #:41144394
- Added:48 day(s) ago
- Updated:September 23, 2026 at 02:42 PM
Rooms and interior
- Bedrooms:3
- Total bathrooms:2
- Full bathrooms:2
- Rooms Total:6
- Flooring:Hardwood Flrs Throughout
- Kitchen Description:Gas Range, Pantry, Refrigerator, Updated Kitchen
- Living area:1,006 sq. ft.
Heating and cooling
- Cooling:Central Air
- Heating:Central, Fireplace(s)
- Central air:Yes
Structure and exterior
- Year built:1966
- Building area:1,006 sq. ft.
- Lot area:0.16 Acres
- Lot Features:Corner Lot
- Architectural Style:Single Family Residence, Traditional
- Construction Materials:Stucco
- Exterior Features:Back Yard, Corner Lot
- Levels:1 Story, 1 Story
Utilities
- Water:Public
- Sewer:Public Sewer
Finances and disclosures
- Price:$999,000
- Price per sq. ft.:$993.04
Features and amenities
- Appliances:Gas Range, Refrigerator
- Laundry features:Gas Dryer Hookup
- Amenities:Carbon Monoxide Detector(s)
- Smart home:Yes
Parking
- Parking description:Attached
- Garage:Yes
- Garage spaces:2
 Bay East 2026. CCAR 2026 bridgeMLS 2026. Information Deemed Reliable But Not Guaranteed. This information is being provided by the Bay East MLS, or CCAR MLS, or bridgeMLS. The listings presented here may or may not be listed by the Broker/Agent operating this website. This information is intended for the personal use of consumers and may not be used for any purpose other than to identify prospective properties consumers may be interested in purchasing. Data last updated at September 23, 2026
New listings near 5954 Running Hills Ave
- Coming Soon
 $1,050,000Coming Soon3 beds 2 baths1,505 sq. ft.
3969 Duke Ct, Livermore, CA 94550
MLS# 41149308Listed by: KELLER WILLIAMS REALTY - Coming Soon
 $330,000Coming Soon3 beds 2 baths1,666 sq. ft.
5223 Sundance Dr, Livermore, CA 94551
MLS# 41149284Listed by: COMPASS - Coming Soon
 $1,010,999Coming Soon3 beds 2 baths1,315 sq. ft.
1730 5th Steet, Livermore, CA 94550
MLS# 41149197Listed by: INVESTMENT REAL ESTATE - Coming Soon
 $575,000Coming Soon2 beds 2 baths842 sq. ft.
4763 Nicol Common, Livermore, CA 94551
MLS# 41149049Listed by: EXP REALTY - Coming Soon
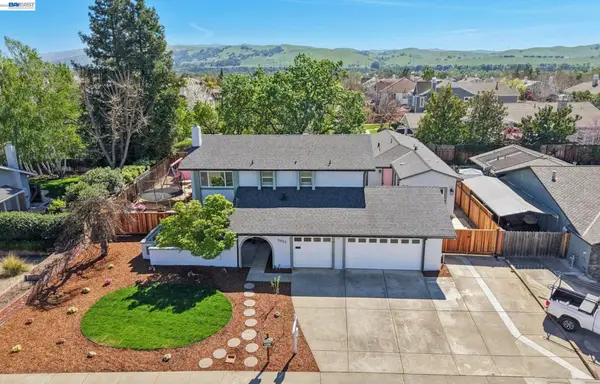 $1,699,999Coming Soon5 beds 4 baths3,048 sq. ft.
2633 Regent Rd, Livermore, CA 94550
MLS# 41148650Listed by: COMPASS - Coming Soon
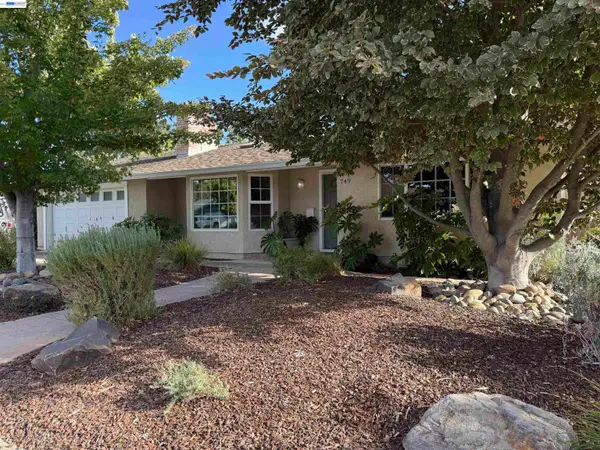 $1,750,000Coming Soon4 beds 3 baths2,357 sq. ft.
749 Orion Way, Livermore, CA 94550
MLS# 41147929Listed by: LUXICOR REAL ESTATE - Coming Soon
 $1,699,000Coming Soon5 beds 3 baths2,972 sq. ft.
606 Loyola Way, Livermore, CA 94550
MLS# 41092221Listed by: CONNECT CALIFORNIA HOMES - Open Sat, 1 to 4pmNew
 $950,000Active4 beds 2 baths1,754 sq. ft.
2056 Elm St, Livermore, CA 94551
MLS# 41149307Listed by: EXP REALTY OF CALIFORNIA, INC - Open Sat, 1 to 4pmNew
 $1,250,000Active4 beds 3 baths1,679 sq. ft.
746 Leland Way, Livermore, CA 94550
MLS# 41149253Listed by: COMPASS - Open Sat, 1 to 4pmNew
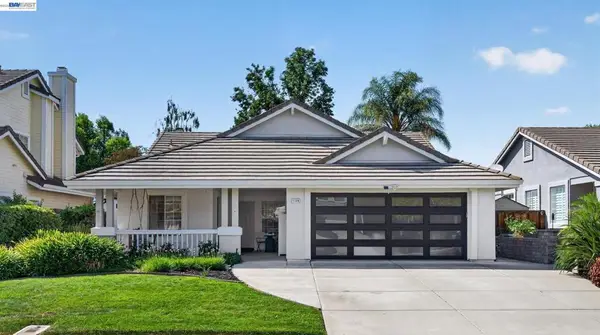 $1,099,000Active3 beds 2 baths1,463 sq. ft.
1128 Riviera Ct, Livermore, CA 94551
MLS# 41149248Listed by: COMPASS


Protect your home and budget from life's surprises with an Assurant Home Warranty, backed by a partner that supports you through every step of homeownership. Explore Plans.
© 2026 Better Homes and Gardens Real Estate LLC. An Anywhere Real Estate company. All rights reserved. Better Homes and Gardens® Real Estate is a registered trademark owned by Meredith Operations Corporation, licensed to Better Homes and Gardens Real Estate LLC and used with permission. Better Homes and Gardens Real Estate LLC fully supports the principles of the Fair Housing Act and the Equal Opportunity Act. Listing information is deemed reliable but is not guaranteed accurate.
Each office is independently owned and operated.
Any services or products provided by third parties are not provided by, affiliated with or related to Better Homes and Gardens Real Estate LLC, or its affiliated companies.