
637 Dover Way, Livermore, CA 94551
Local realty services provided by:Better Homes and Gardens Real Estate Royal & Associates
637 Dover Way,Livermore, CA 94551
$1,049,950
- 4 Beds
- 2 Baths
- 1,333 sq. ft.
- Single family
- Active
Listed by: rebecca lynn evans
Office: bhhs drysdale properties925-824-4805
MLS#:41135315
Source:Bay East, CCAR, bridgeMLS
Price summary
- Price:$1,049,950
- Price per sq. ft.:$787.66
About this home
Immaculately maintained 4-bedroom, 2-bath home featuring a spacious beautifully remodeled kitchen with custom maple cabinetry ,stainless steel appliances .Cozy living room with gas fireplace, gorgeous Neptune laminate flooring, new baseboards, and updated interior doors throughout. Spacious primary suite includes a walk-in closet and fully remodeled bathroom Enjoy the private backyard retreat complete with a gazebo, perfect for entertaining or relaxing. Additional upgrades include a newer HVAC system, attic fan and insulation, 50 yr roof, and leased solar, ew interior neutral paint. Conveniently located near vibrant downtown Livermore, renowned wineries, shopping, dining, and commuter access.
Contact an agent
Home facts
- Year built:1966
- Listing ID #:41135315
- Added:51 day(s) ago
- Updated:July 10, 2026 at 02:33 PM
Rooms and interior
- Bedrooms:4
- Total bathrooms:2
- Full bathrooms:2
- Rooms Total:7
- Flooring:Carpet, Laminate, Linoleum, Tile
- Kitchen Description:Dishwasher, Double Oven, Free-Standing Range, Microwave, Refrigerator, Self Cleaning Oven, Updated Kitchen
- Basement Description:Crawl Space
- Living area:1,333 sq. ft.
Heating and cooling
- Cooling:Central Air
- Heating:Forced Air
- Central air:Yes
Structure and exterior
- Roof:Shingle
- Year built:1966
- Building area:1,333 sq. ft.
- Lot area:0.15 Acres
- Lot Features:Back Yard, Front Yard, Level
- Architectural Style:Ranch, Single Family Residence
- Construction Materials:Stucco, Wood Siding
- Exterior Features:Back Yard, Front Yard, Landscape Back, Landscape Front, Landscaped, Level, Side Yard, Sprinklers Automatic, Sprinklers Front
- Levels:1 Story, 1 Story
Utilities
- Water:Public
- Sewer:Public Sewer
Finances and disclosures
- Price:$1,049,950
- Price per sq. ft.:$787.66
Features and amenities
- Appliances:Dishwasher, Double Oven, Free-Standing Range, Gas Water Heater, Microwave, Refrigerator, Self Cleaning Oven
- Laundry features:In Garage
- Amenities:Carbon Monoxide Detector(s), Security Alarm - Owned, Smart Thermostat, Smoke Detector(s)
Parking
- Parking description:Attached
- Garage:Yes
- Garage spaces:2
 Bay East 2026. CCAR 2026 bridgeMLS 2026. Information Deemed Reliable But Not Guaranteed. This information is being provided by the Bay East MLS, or CCAR MLS, or bridgeMLS. The listings presented here may or may not be listed by the Broker/Agent operating this website. This information is intended for the personal use of consumers and may not be used for any purpose other than to identify prospective properties consumers may be interested in purchasing. Data last updated at July 10, 2026
New listings near 637 Dover Way
- New
 $1,100,000Active4 beds 4 baths2,190 sq. ft.
674 Selby Lane, Livermore, CA 94551
MLS# 41141174Listed by: EVERHOME - New
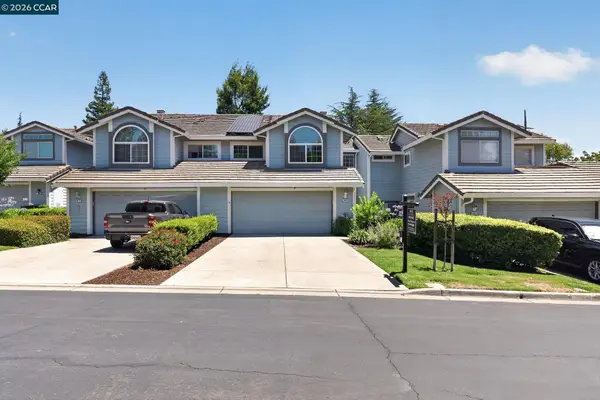 $885,000Active3 beds 3 baths1,875 sq. ft.
3983 Inverness Cmn, Livermore, CA 94551
MLS# 41141139Listed by: REAL ESTATE SOLUTIONS - New
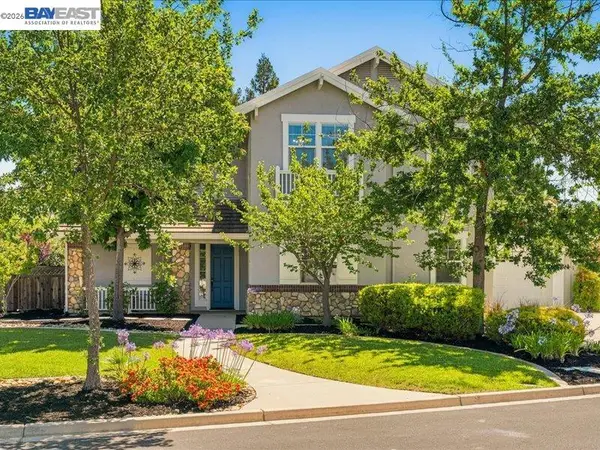 $2,395,000Active4 beds 4 baths2,816 sq. ft.
2444 French Oak Pl, Livermore, CA 94550
MLS# 41141083Listed by: COMPASS - New
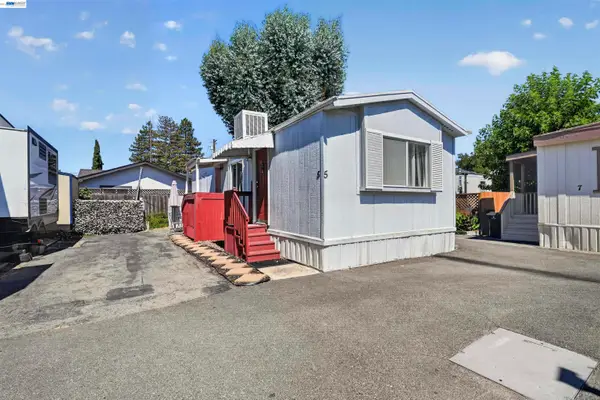 $98,000Active1 beds 1 baths560 sq. ft.
828 Olivina Ave #5, Livermore, CA 94551
MLS# 41141101Listed by: KW ADVISORS EAST BAY - New
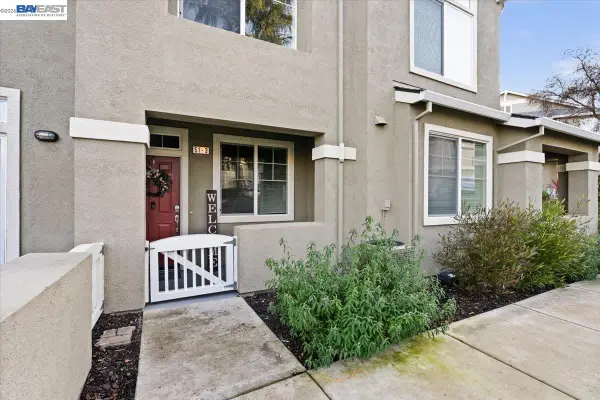 $638,000Active2 beds 3 baths1,213 sq. ft.
51 Bellington Cmn #3, Livermore, CA 94551
MLS# 41141021Listed by: KELLER WILLIAMS TRI-VALLEY - New
 $699,000Active2 beds 1 baths1,298 sq. ft.
1271 Hollyhock St, Livermore, CA 94551
MLS# 41140765Listed by: EXP REALTY OF CALIFORNIA, INC - New
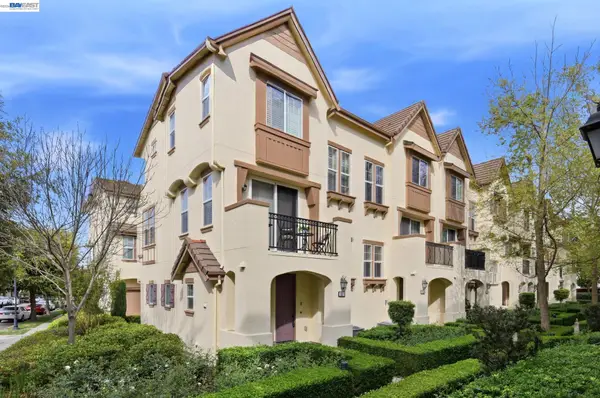 $769,999Active2 beds 3 baths1,167 sq. ft.
152 Heligan Lane #15, Livermore, CA 94551
MLS# 41140981Listed by: EXP REALTY OF CALIFORNIA, INC - New
 $1,499,000Active4 beds 2 baths2,061 sq. ft.
244 Sonia Way, Livermore, CA 94550
MLS# 41140534Listed by: BLACK DIAMOND & ASSOC. - Open Sat, 11am to 3pmNew
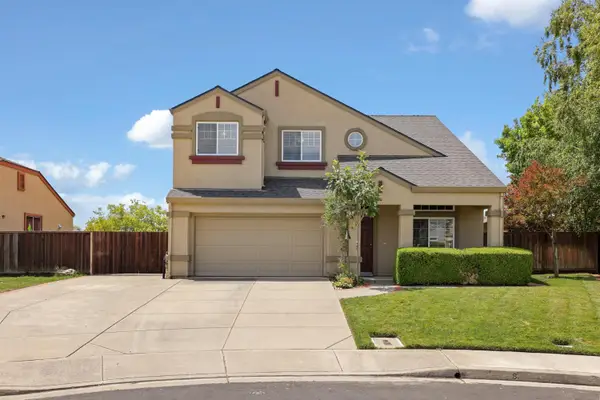 $1,200,000Active4 beds 3 baths1,676 sq. ft.
2694 Gelding Lane, Livermore, CA 94551
MLS# 226084382Listed by: LEGACY REAL ESTATE & ASSOCIATES - New
 $1,149,989Active4 beds 3 baths1,386 sq. ft.
1861 Linden St, Livermore, CA 94551
MLS# 41140887Listed by: KELLER WILLIAMS TRI-VALLEY


Protect your home and budget from life's surprises with an Assurant Home Warranty, backed by a partner that supports you through every step of homeownership. Explore Plans.
© 2026 Better Homes and Gardens Real Estate LLC. An Anywhere Real Estate company. All rights reserved. Better Homes and Gardens® Real Estate is a registered trademark owned by Meredith Operations Corporation, licensed to Better Homes and Gardens Real Estate LLC and used with permission. Better Homes and Gardens Real Estate LLC fully supports the principles of the Fair Housing Act and the Equal Opportunity Act. Listing information is deemed reliable but is not guaranteed accurate.
Each office is independently owned and operated.
Any services or products provided by third parties are not provided by, affiliated with or related to Better Homes and Gardens Real Estate LLC, or its affiliated companies.