
644 Heligan Ln #3, Livermore, CA 94551
Local realty services provided by:Better Homes and Gardens Real Estate Royal & Associates
Listed by: jennifer malakoff
Office: keller williams tri-valley925-397-4200
MLS#:41140872
Source:Bay East, CCAR, bridgeMLS
Price summary
- Price:$899,000
- Price per sq. ft.:$409.38
- Monthly HOA dues:$430
About this home
One of the Best locations in Montage! Light and Bright, with a spacious first floor (no steps to entry) and beautiful patio off the kitchen/family great room. Enjoy a large finished 2-car private garage with side-by-side parking, storage and a whole-house water softener. First floor dining area and bathroom easily converted to 4th bed/bath. Large open kitchen has ss appliances, gas range, stone counters and backsplash. This special home features a flexible floorplan and has so much to offer a discerning buyer. The community is quiet, well established, and active with a popular pool, spa, fitness center, picnic area, mature trees and pleasant paths. Residents enjoy easy access to everything: Portola to Downtown, Isabel/84/580/BART, shopping, dining, Cayetano Park, dog park, Las Positas College, wineries, and so much more! Open Sat/Sun 7 18-19 1-4p
Contact an agent
Home facts
- Year built:2010
- Listing ID #:41140872
- Added:9 day(s) ago
- Updated:July 25, 2026 at 02:36 PM
Rooms and interior
- Bedrooms:3
- Total bathrooms:3
- Full bathrooms:3
- Rooms Total:8
- Flooring:Carpet, Laminate, Tile
- Kitchen Description:Dishwasher, Gas Range, Microwave, Pantry, Plumbed For Ice Maker, Refrigerator
- Living area:2,196 sq. ft.
Heating and cooling
- Cooling:Central Air
- Heating:Forced Air
- Central air:Yes
Structure and exterior
- Year built:2010
- Building area:2,196 sq. ft.
- Lot Features:Corner Lot, Paved
- Architectural Style:Mediterranean, Townhouse
- Construction Materials:Siding - Stucco
- Exterior Features:Corner Lot, Paved
- Foundation Description:Slab
- Levels:3 Story Or More
Utilities
- Sewer:Public Sewer
Finances and disclosures
- Price:$899,000
- Price per sq. ft.:$409.38
Features and amenities
- Appliances:Dishwasher, Gas Range, Microwave, Plumbed For Ice Maker, Refrigerator, Water Softener
- Laundry features:Laundry Room
- Amenities:Breakfast Nook
- Pool features:Community, In Ground
Parking
- Parking description:Attached
- Garage:Yes
- Garage spaces:2
 Bay East 2026. CCAR 2026 bridgeMLS 2026. Information Deemed Reliable But Not Guaranteed. This information is being provided by the Bay East MLS, or CCAR MLS, or bridgeMLS. The listings presented here may or may not be listed by the Broker/Agent operating this website. This information is intended for the personal use of consumers and may not be used for any purpose other than to identify prospective properties consumers may be interested in purchasing. Data last updated at July 25, 2026
New listings near 644 Heligan Ln #3
- New
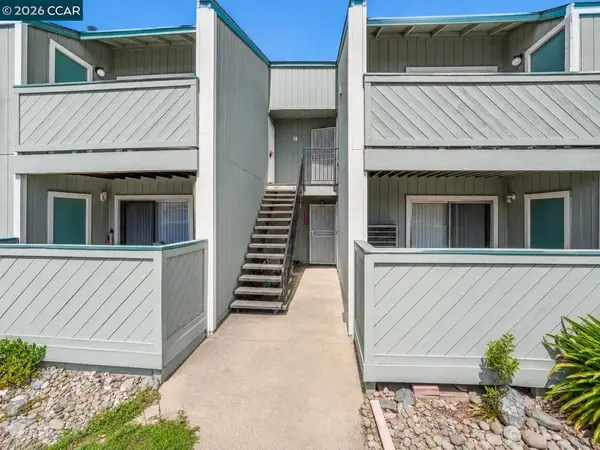 $1,999,000Active-- beds -- baths
3670 Silver Oaks Way, Livermore, CA 94550
MLS# 41142823Listed by: HOMESMART OPTIMA REALTY, INC - Open Sat, 11am to 3pmNew
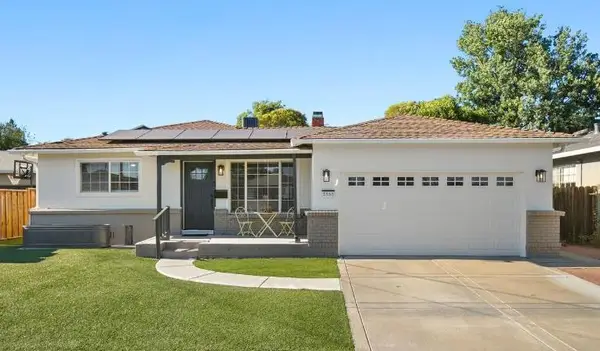 $1,288,888Active4 beds 2 baths1,701 sq. ft.
3866 Santa Clara Way, Livermore, CA 94550
MLS# 226093663Listed by: PRIMECAP PROPERTIES - New
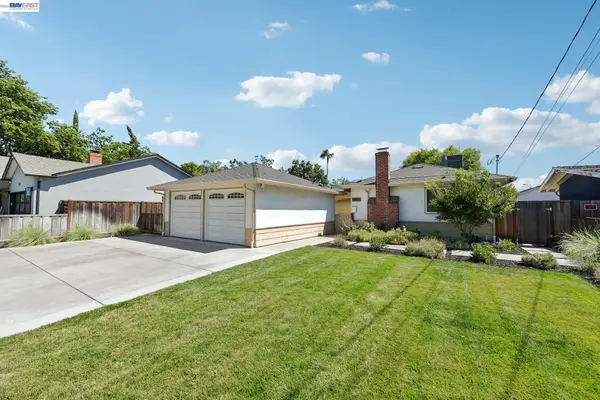 $799,000Active3 beds 1 baths1,178 sq. ft.
1253 4th St, Livermore, CA 94550
MLS# 41142628Listed by: INTERO REAL ESTATE SERVICES - New
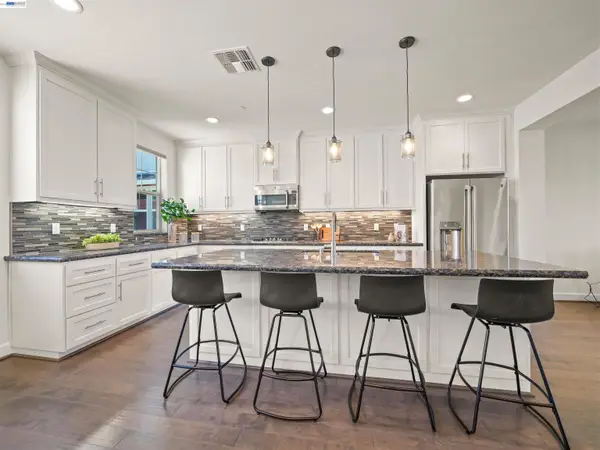 $899,000Active3 beds 4 baths1,789 sq. ft.
333 Basswood Cmn #8, Livermore, CA 94551
MLS# 41142635Listed by: COMPASS - New
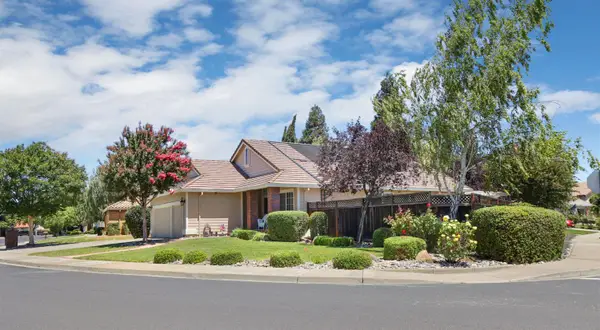 $1,595,000Active4 beds 2 baths1,899 sq. ft.
788 Marcella Street, Livermore, CA 94550
MLS# 226054701Listed by: KIETZKE&KRAMER PROPERTIES INC. - New
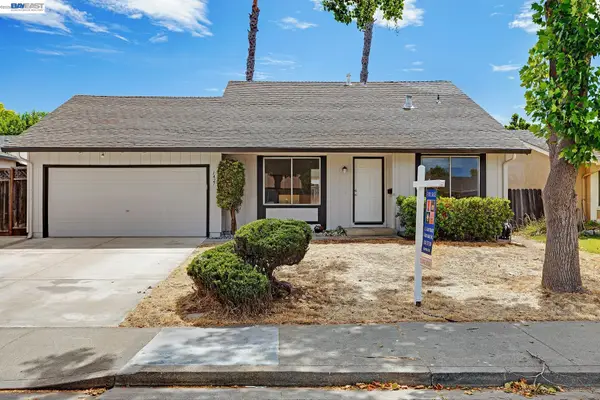 $945,000Active4 beds 2 baths1,491 sq. ft.
1427 Saybrook Rd, Livermore, CA 94551
MLS# 41142298Listed by: A.C. GOLDT REALTY - New
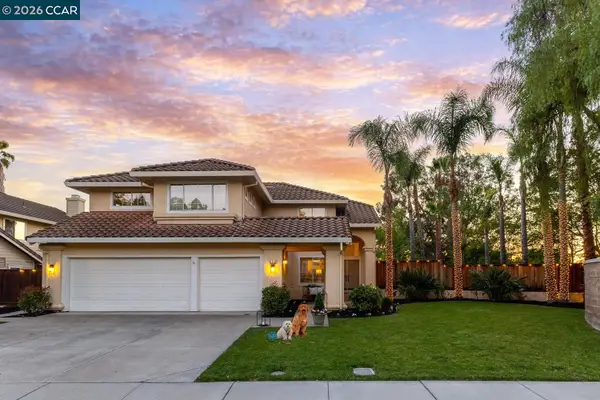 $1,775,000Active4 beds 3 baths2,748 sq. ft.
988 Roma Street, Livermore, CA 94551
MLS# 41142505Listed by: COMPASS  $2,468,000Pending6 beds 5 baths3,532 sq. ft.
125 Acorn Way, Livermore, CA 94550
MLS# 41142453Listed by: COMPASS- Open Sun, 1 to 4pm
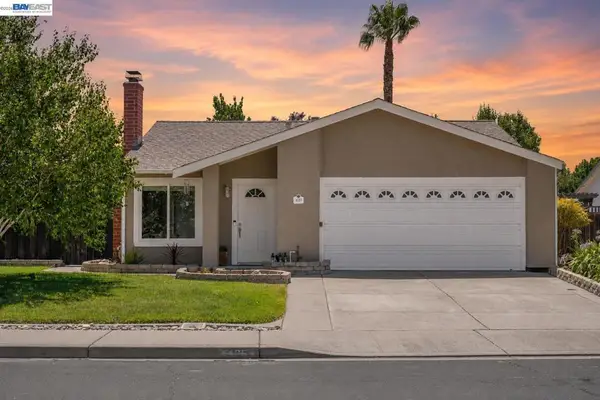 $899,999Pending3 beds 2 baths1,224 sq. ft.
4185 Bishop Pine Way, Livermore, CA 94551
MLS# 41142403Listed by: KELLER WILLIAMS TRI-VALLEY - New
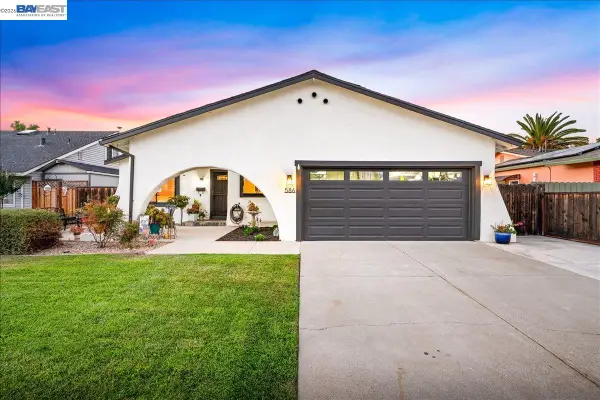 $1,175,000Active3 beds 2 baths1,427 sq. ft.
586 Colusa Way, Livermore, CA 94551
MLS# 41142405Listed by: COLDWELL BANKER REALTY


Protect your home and budget from life's surprises with an Assurant Home Warranty, backed by a partner that supports you through every step of homeownership. Explore Plans.
© 2026 Better Homes and Gardens Real Estate LLC. An Anywhere Real Estate company. All rights reserved. Better Homes and Gardens® Real Estate is a registered trademark owned by Meredith Operations Corporation, licensed to Better Homes and Gardens Real Estate LLC and used with permission. Better Homes and Gardens Real Estate LLC fully supports the principles of the Fair Housing Act and the Equal Opportunity Act. Listing information is deemed reliable but is not guaranteed accurate.
Each office is independently owned and operated.
Any services or products provided by third parties are not provided by, affiliated with or related to Better Homes and Gardens Real Estate LLC, or its affiliated companies.