
646 Joyce Street, Livermore, CA 94550
Local realty services provided by:Better Homes and Gardens Real Estate Royal & Associates
646 Joyce Street,Livermore, CA 94550
$1,149,000
- 4 Beds
- 2 Baths
- 1,396 sq. ft.
- Single family
- Active
Listed by: paulina mujicamujicap920@gmail.com
Office: exp realty of california, inc888-584-9427
MLS#:41141781
Source:Bay East, CCAR, bridgeMLS
Price summary
- Price:$1,149,000
- Price per sq. ft.:$823.07
About this home
Experience modern luxury in this beautifully renovated 4-bedroom, 2-bathroom home, where every detail has been thoughtfully curated. Featuring brand-new flooring, fresh interior and exterior paint, custom kitchen cabinetry, and two spa-inspired bathrooms, this home offers the perfect blend of sophistication and comfort. The open-concept design welcomes you into a light-filled living space, where expansive windows frame the lush, professionally landscaped front yard, creating a seamless connection between indoor elegance and outdoor beauty. At the heart of the home is a designer kitchen showcasing stunning two-tone white oak and white cabinetry, creating a refined, custom aesthetic that feels both timeless and one of a kind. Thoughtfully designed for everyday living and effortless entertaining, this space is sure to impress. Perfectly situated just minutes from vibrant Downtown Livermore, you'll enjoy premier dining, boutique shopping, award-winning wineries, and year-round entertainment. The home's close proximity to Lawrence Livermore National Laboratory provides exceptional employment opportunities while supporting strong long-term property values. With easy access to everything you need, you'll spend less time commuting and more time enjoying the exceptional lifestyle this sought-after location has to offer. Luxury, convenience, and timeless design come together in a home you'll be proud to call your own....
Contact an agent
Home facts
- Year built:1971
- Listing ID #:41141781
- Added:9 day(s) ago
- Updated:July 25, 2026 at 02:36 PM
Rooms and interior
- Bedrooms:4
- Total bathrooms:2
- Full bathrooms:2
- Flooring:Vinyl
- Kitchen Description:Dishwasher, Free-Standing Range, Microwave, Updated Kitchen
- Living area:1,396 sq. ft.
Heating and cooling
- Cooling:Central Air
- Heating:Forced Air
- Central air:Yes
Structure and exterior
- Year built:1971
- Building area:1,396 sq. ft.
- Lot area:0.15 Acres
- Architectural Style:Single Family Residence
- Construction Materials:Siding - Other, Stucco
- Exterior Features:Back Yard, Front Yard, Landscape Back, Landscape Front, Landscaped, Low Maintenance, Side Yard, Sprinklers Front
- Levels:1 Story, 1 Story
Utilities
- Water:Public
- Sewer:Public Sewer
Finances and disclosures
- Price:$1,149,000
- Price per sq. ft.:$823.07
Features and amenities
- Appliances:Dishwasher, Free-Standing Range, Microwave
- Laundry features:220 Volt Outlet, In Garage
- Amenities:Carbon Monoxide Detector(s), Smoke Detector(s)
Parking
- Parking description:Attached
- Garage:Yes
- Garage spaces:2
 Bay East 2026. CCAR 2026 bridgeMLS 2026. Information Deemed Reliable But Not Guaranteed. This information is being provided by the Bay East MLS, or CCAR MLS, or bridgeMLS. The listings presented here may or may not be listed by the Broker/Agent operating this website. This information is intended for the personal use of consumers and may not be used for any purpose other than to identify prospective properties consumers may be interested in purchasing. Data last updated at July 25, 2026
New listings near 646 Joyce Street
- New
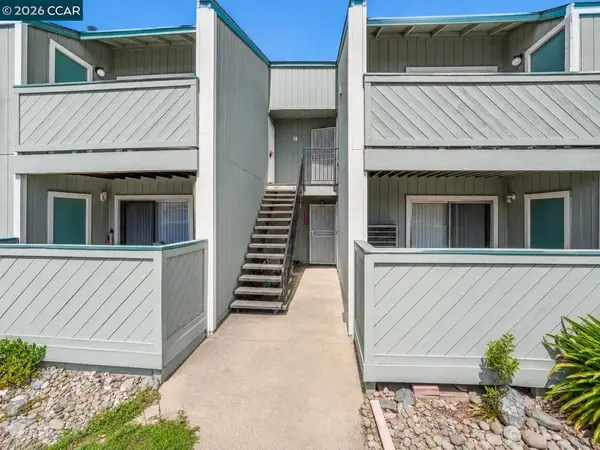 $1,999,000Active-- beds -- baths
3670 Silver Oaks Way, Livermore, CA 94550
MLS# 41142823Listed by: HOMESMART OPTIMA REALTY, INC - Open Sat, 11am to 3pmNew
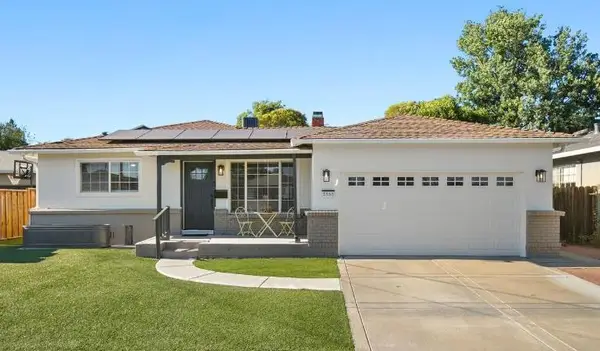 $1,288,888Active4 beds 2 baths1,701 sq. ft.
3866 Santa Clara Way, Livermore, CA 94550
MLS# 226093663Listed by: PRIMECAP PROPERTIES - New
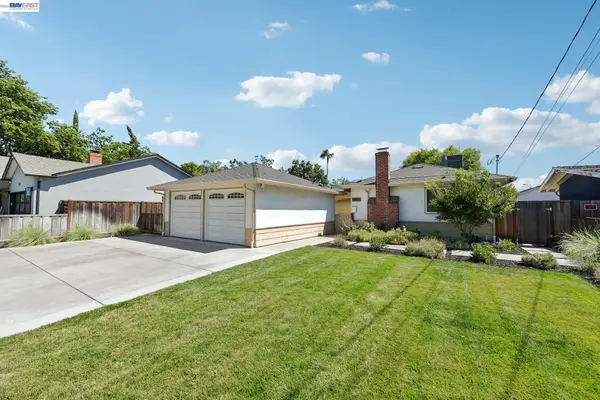 $799,000Active3 beds 1 baths1,178 sq. ft.
1253 4th St, Livermore, CA 94550
MLS# 41142628Listed by: INTERO REAL ESTATE SERVICES - New
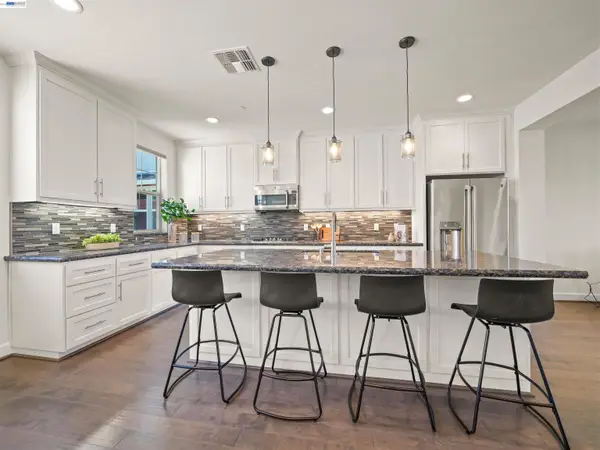 $899,000Active3 beds 4 baths1,789 sq. ft.
333 Basswood Cmn #8, Livermore, CA 94551
MLS# 41142635Listed by: COMPASS - New
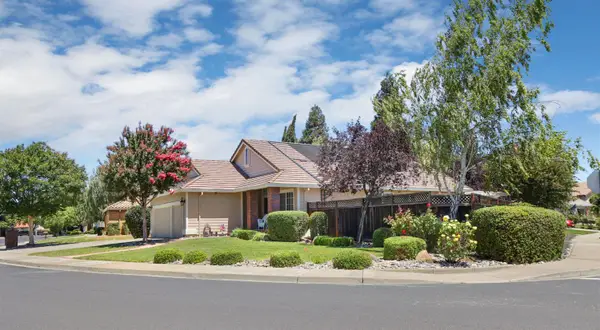 $1,595,000Active4 beds 2 baths1,899 sq. ft.
788 Marcella Street, Livermore, CA 94550
MLS# 226054701Listed by: KIETZKE&KRAMER PROPERTIES INC. - New
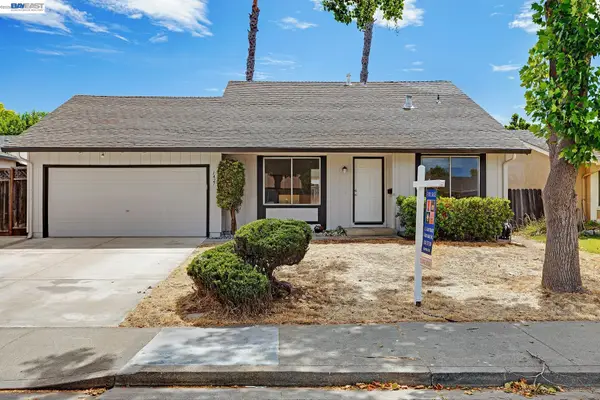 $945,000Active4 beds 2 baths1,491 sq. ft.
1427 Saybrook Rd, Livermore, CA 94551
MLS# 41142298Listed by: A.C. GOLDT REALTY - New
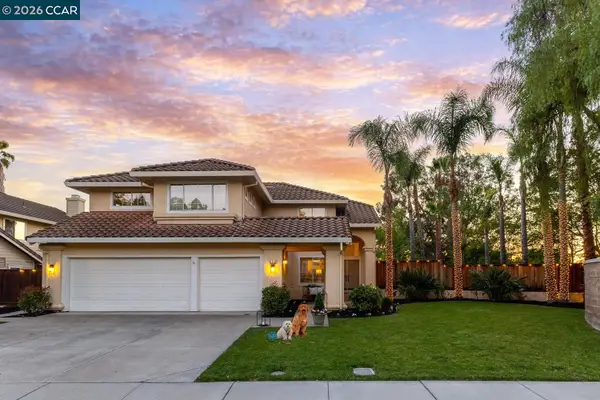 $1,775,000Active4 beds 3 baths2,748 sq. ft.
988 Roma Street, Livermore, CA 94551
MLS# 41142505Listed by: COMPASS  $2,468,000Pending6 beds 5 baths3,532 sq. ft.
125 Acorn Way, Livermore, CA 94550
MLS# 41142453Listed by: COMPASS- Open Sun, 1 to 4pm
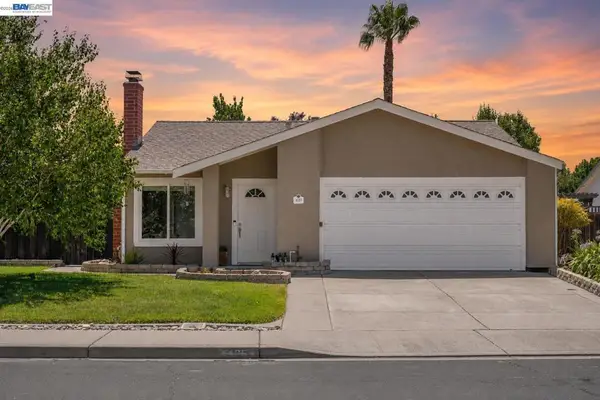 $899,999Pending3 beds 2 baths1,224 sq. ft.
4185 Bishop Pine Way, Livermore, CA 94551
MLS# 41142403Listed by: KELLER WILLIAMS TRI-VALLEY - New
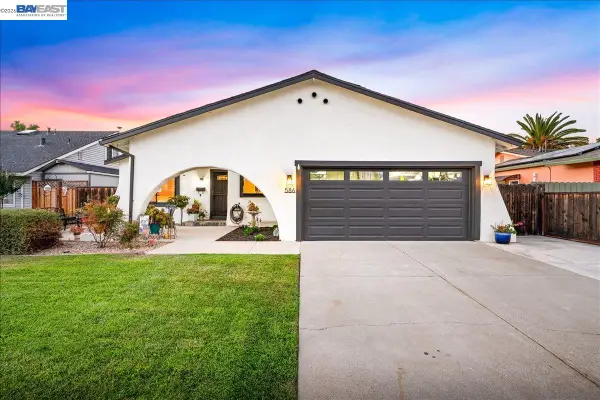 $1,175,000Active3 beds 2 baths1,427 sq. ft.
586 Colusa Way, Livermore, CA 94551
MLS# 41142405Listed by: COLDWELL BANKER REALTY


Protect your home and budget from life's surprises with an Assurant Home Warranty, backed by a partner that supports you through every step of homeownership. Explore Plans.
© 2026 Better Homes and Gardens Real Estate LLC. An Anywhere Real Estate company. All rights reserved. Better Homes and Gardens® Real Estate is a registered trademark owned by Meredith Operations Corporation, licensed to Better Homes and Gardens Real Estate LLC and used with permission. Better Homes and Gardens Real Estate LLC fully supports the principles of the Fair Housing Act and the Equal Opportunity Act. Listing information is deemed reliable but is not guaranteed accurate.
Each office is independently owned and operated.
Any services or products provided by third parties are not provided by, affiliated with or related to Better Homes and Gardens Real Estate LLC, or its affiliated companies.