
649 Jade Pl, Livermore, CA 94550
Local realty services provided by:Better Homes and Gardens Real Estate Royal & Associates
649 Jade Pl,Livermore, CA 94550
$1,295,000
- 4 Beds
- 4 Baths
- 3,139 sq. ft.
- Single family
- Active
Listed by: william aboumradOff: 510-744-3500
Office: legacy real estate & assoc.510-744-3500
MLS#:41148903
Source:Bay East, CCAR, bridgeMLS
Price summary
- Price:$1,295,000
- Price per sq. ft.:$412.55
About this home
Come and finish the job the Sellers started on this home. This is a GREAT value for the square footage for Contractors, Investors, or Owner Occupants looking for some sweat equity. Great South Livermore Location on a cul-de-sac. 4 bedrooms, 4 full baths( 2 bedrooms & 2 full baths downstairs & 2 bedrooms & 2 full baths upstairs). 3 of the 4 bedrooms are primary suites with large walk-in closets & all remodeled bathrooms. Large Jacuzzi Tub/Shower in one bathroom upstairs, Huge Stall shower in other upstairs bathroom. Huge Bonus Room Upstairs with ceiling fan & recessed lighting. Large living rooms with laminate flooring. Upgraded kitchen with granite counters, beautiful center island with granite counters, & sink, stainless steel dishwasher & refrigerator, double ovens, loads of cabinet space, & walk-in pantry, along with breakfast area. Newer Central Heat & Air Conditioning. Tankless Water Heater. Millgard Dual Pane Windows, Whole House Fan, Newer Composition Shingle Roof. Large Side Yard Access. Empty Pool/Spa in Backyard. Close to Schools, Shopping, & Transportation. Please use CAUTION when viewing the backyard....
Contact an agent
Home facts
- Year built:1969
- Subdivision & Development:TEMPO
- Listing ID #:41148903
- Added:2 day(s) ago
- Updated:September 22, 2026 at 02:36 PM
Rooms and interior
- Bedrooms:4
- Total bathrooms:4
- Full bathrooms:4
- Rooms Total:7
- Flooring:Carpet, Laminate, Tile
- Kitchen Description:Dishwasher, Double Oven, Gas Range, Pantry, Refrigerator
- Basement Description:Crawl Space
- Living area:3,139 sq. ft.
Heating and cooling
- Cooling:Ceiling Fan(s), Central Air, Whole House Fan
- Heating:Forced Air
- Central air:Yes
Structure and exterior
- Roof:Shingle
- Year built:1969
- Building area:3,139 sq. ft.
- Lot area:0.16 Acres
- Lot Features:Cul-De-Sac
- Architectural Style:Contemporary, Single Family Residence
- Construction Materials:Stucco, Wood Siding
- Exterior Features:Side Yard
- Levels:2 Story
Utilities
- Water:Public
- Sewer:Public Sewer
Finances and disclosures
- Price:$1,295,000
- Price per sq. ft.:$412.55
Features and amenities
- Appliances:Dishwasher, Double Oven, Dryer, Gas Range, Refrigerator, Tankless Water Heater, Washer
- Laundry features:Dryer, Laundry Room, Washer
- Amenities:Breakfast Nook
- Pool features:Gunite
Parking
- Parking description:Attached
- Garage:Yes
- Garage spaces:2
 Bay East 2026. CCAR 2026 bridgeMLS 2026. Information Deemed Reliable But Not Guaranteed. This information is being provided by the Bay East MLS, or CCAR MLS, or bridgeMLS. The listings presented here may or may not be listed by the Broker/Agent operating this website. This information is intended for the personal use of consumers and may not be used for any purpose other than to identify prospective properties consumers may be interested in purchasing. Data last updated at September 22, 2026
New listings near 649 Jade Pl
- Coming Soon
 $575,000Coming Soon2 beds 2 baths842 sq. ft.
4763 Nicol Common, Livermore, CA 94551
MLS# 41149049Listed by: EXP REALTY - Coming Soon
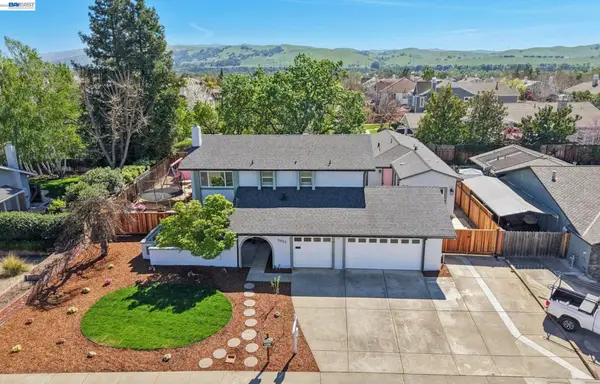 $1,699,999Coming Soon5 beds 4 baths3,048 sq. ft.
2633 Regent Rd, Livermore, CA 94550
MLS# 41148650Listed by: COMPASS - Coming Soon
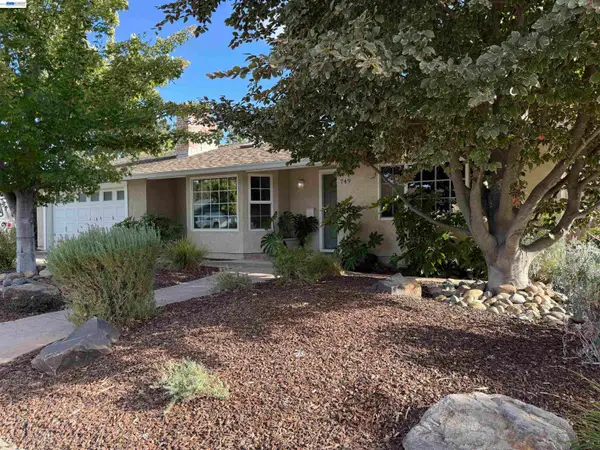 $1,750,000Coming Soon4 beds 3 baths2,357 sq. ft.
749 Orion Way, Livermore, CA 94550
MLS# 41147929Listed by: LUXICOR REAL ESTATE - Coming Soon
 $1,699,000Coming Soon5 beds 3 baths2,972 sq. ft.
606 Loyola Way, Livermore, CA 94550
MLS# 41092221Listed by: CONNECT CALIFORNIA HOMES - New
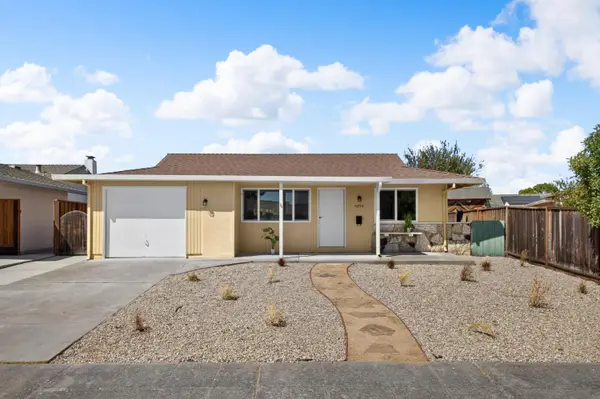 $699,998Active2 beds 1 baths866 sq. ft.
5254 Peony Drive, Livermore, CA 94551
MLS# 226118891Listed by: KW CENTRAL VALLEY - New
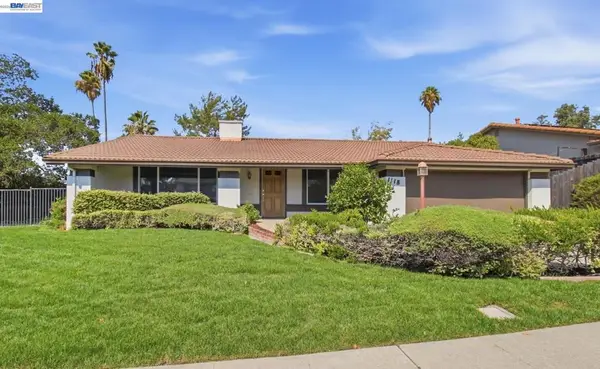 $1,550,000Active5 beds 2 baths2,300 sq. ft.
1118 Farmington Way, Livermore, CA 94550
MLS# 41149052Listed by: VILLA PROPERTES - New
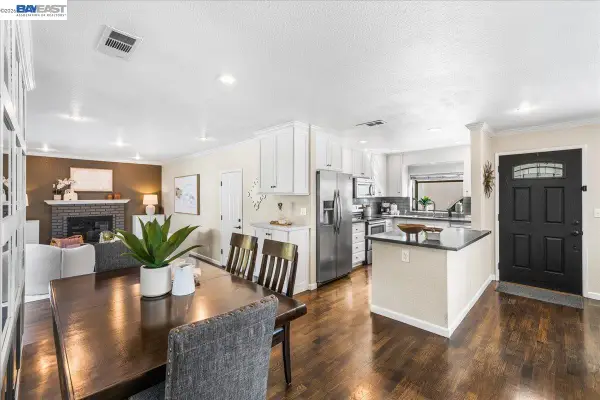 $1,099,950Active3 beds 2 baths1,427 sq. ft.
586 Colusa Way, Livermore, CA 94551
MLS# 41149041Listed by: COLDWELL BANKER REALTY - Open Thu, 10am to 1pmNew
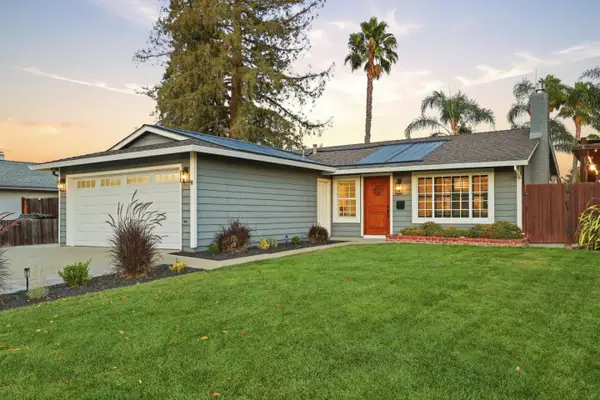 $1,048,000Active3 beds 2 baths1,120 sq. ft.
633 Tanager Road, LIVERMORE, CA 94551
MLS# 82062158Listed by: GUIDE REAL ESTATE - Open Thu, 10am to 1pmNew
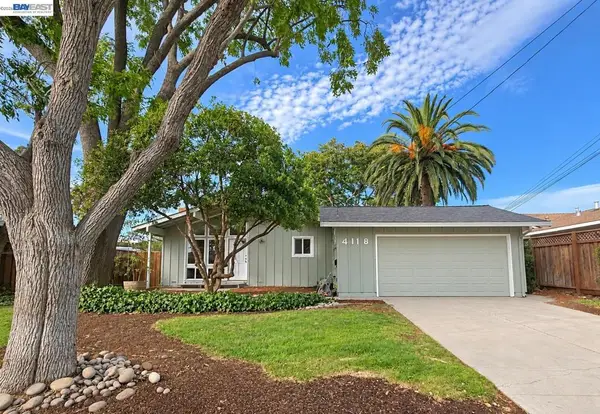 $965,000Active4 beds 2 baths1,413 sq. ft.
4118 Stanford Way, Livermore, CA 94550
MLS# 41148677Listed by: RINETTI & CO., REALTORS


Protect your home and budget from life's surprises with an Assurant Home Warranty, backed by a partner that supports you through every step of homeownership. Explore Plans.
© 2026 Better Homes and Gardens Real Estate LLC. An Anywhere Real Estate company. All rights reserved. Better Homes and Gardens® Real Estate is a registered trademark owned by Meredith Operations Corporation, licensed to Better Homes and Gardens Real Estate LLC and used with permission. Better Homes and Gardens Real Estate LLC fully supports the principles of the Fair Housing Act and the Equal Opportunity Act. Listing information is deemed reliable but is not guaranteed accurate.
Each office is independently owned and operated.
Any services or products provided by third parties are not provided by, affiliated with or related to Better Homes and Gardens Real Estate LLC, or its affiliated companies.