
50645 Lockwood Road, Lockwood, CA 93932
Local realty services provided by:Better Homes and Gardens Real Estate Haven Properties
50645 Lockwood Road,Lockwood, CA 93932
$1,499,000
- 3 Beds
- 3 Baths
- 2,515 sq. ft.
- Single family
- Active
Listed by: pedro plascencia, carolynne potts
Office: country real estate805-239-9566
MLS#:NS25269225
Source:CRMLS
Price summary
- Price:$1,499,000
- Price per sq. ft.:$596.02
About this home
MEDITERRANEAN ESTATE - 39.85 ACRES IN MONTEREY COUNTY WINE COUNTRY ••• Experience luxury and agricultural potential in this custom-built 2022 Mediterranean-style estate located in the San Antonio Valley AVA. Set on nearly 40 acres, the property features a modern residence, vineyard, olive grove, and a winery-ready barn/workshop — perfect for wine enthusiasts or those seeking a private retreat. ••• RESIDENCE HIGHLIGHTS (2,515 SQ. FT.): Open-concept design with 9–12’ceilings, stained concrete floors, and oversized Knotty Alder doors throughout. Chef’s kitchen with Italian granite counters,9’x5’ island with hidden storage, walk-in pantry, soft-close drawers, modern appliances, pot filler, and coffee bar. Great room with stone fireplace and patio access. Primary suite with two walk-in closets, private patio, and spa-style bath with dual vanities and spacious shower. Secondary ensuite bedroom, two flex-rooms for an additional bedroom or office, plus mudroom with steam shower. Private back patio plumbed for gas and TV-ready for al fresco dining and vineyard views. Smart home efficiency elevates daily living with dual-zone tankless water heaters, dual-zone HVAC with smart thermostats, smart lighting, whole-house water conditioner, and quality insulation for year-round comfort. ••• AGRICULTURAL FEATURES: Over 5 acres of premium grape varietals: Tannat, Grenache, Zinfandel and Fiano. Over 300 olive trees and 20 cleared acres ready for planting or as a wine country venue. Deep well, automated irrigation, quality soil, underground utilities, and full perimeter fencing. Lockwood Groundwater Basin provides a reliable water source. ••• BARN/WORKSHOP (2,400 SQ. FT.): Insulated barrel room maintained at 58° by a 12-ton chiller. Custom workbench, wine bar, roll-up doors, and internet/TV hookups—ideal for production or events. ••• LOCATION: Nestled in Lockwood’s serene hills and sweeping valley views, this estate offers tranquility and beauty within easy reach of Paso Robles wineries, dining, and shopping. ••• Don't miss this rare opportunity to own a turnkey country estate. Contact your agent today to schedule a private tour!...
Contact an agent
Home facts
- Year built:2022
- Listing ID #:NS25269225
- Added:156 day(s) ago
- Updated:May 08, 2026 at 01:15 PM
Rooms and interior
- Bedrooms:3
- Total bathrooms:3
- Full bathrooms:1
- Flooring:Concrete
- Kitchen Description:Dishwasher, Double Oven, Microwave, Pantry, Propane Range, Range Hood, Refrigerator, Washer, Water Softner, Water To Refrigerator
- Living area:2,515 sq. ft.
Heating and cooling
- Cooling:Central Air, Dual
- Heating:Central Furnace, Fireplaces, Propane
- Central air:Yes
Structure and exterior
- Roof:Concrete, Tile
- Year built:2022
- Building area:2,515 sq. ft.
- Lot area:39.85 Acres
- Lot Features:Agricultural, Level with Street, Orchards, Ranch, Rectangular Lot, Street Level
- Architectural Style:Mediterranean
- Construction Materials:Stucco
- Exterior Features:Concrete Patio, Covered Patio, Front Porch, Open, Patio, Rear Porch
- Foundation Description:Slab
- Levels:1 Story
Schools
- High school:King
Utilities
- Water:Private, Water Connected, Well
- Sewer:Septic Tank, Sewer Connected
Finances and disclosures
- Price:$1,499,000
- Price per sq. ft.:$596.02
Features and amenities
- Appliances:Dishwasher, Double Oven, Dryer, Microwave, Propane Range, Range Hood, Refrigerator, Tankless Water Heater, Washer, Water Softener
- Laundry features:Dryer, Electric Dryer Hookup, Inside, Laundry Room, Propane Dryer Hookup, Washer
- Amenities:Carbon Monoxide Detectors, Cathedral Ceilings, Ceiling Fans, Double Pane Windows, Entrance Foyer, Fire Detection System, Fire Sprinkler System, High Ceilings, Open Floorplan, Pantry, Rain Gutters, Recessed Lighting, Smart Home, Smoke Detectors, Walk In Closets
- Smart home:Yes
Parking
- Total parking spaces:4
- Parking description:Concrete Driveway, Direct Access, Door Single, Driveway, Garage, Garage Door Opener, Garage Faces Side, Side By Side
- Garage:Yes
- Garage spaces:2
New listings near 50645 Lockwood Road
- New
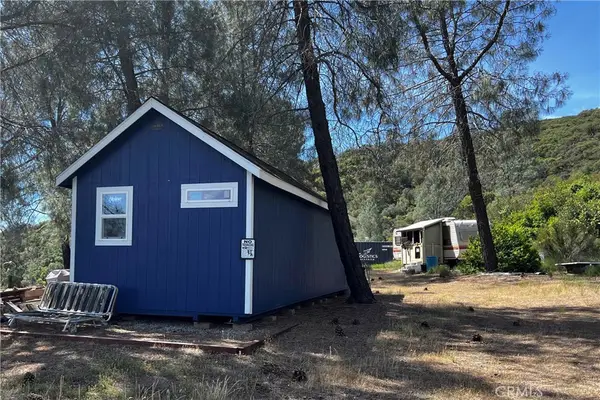 $699,000Active480 Acres
0 Jolon Road, Lockwood, CA 93932
MLS# PI26088370Listed by: ALLAN REAL ESTATE INVESTMENTS  $99,000Active40 Acres
35 Lockwood San Ardo, Lockwood, CA 93932
MLS# NS26086252Listed by: RE/MAX PARKSIDE REAL ESTATE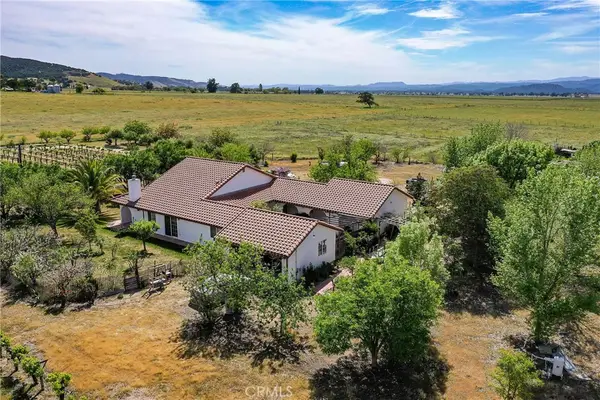 $850,000Active3 beds 2 baths1,584 sq. ft.
65380 San Lucas, Lockwood, CA 93932
MLS# NS26066303Listed by: RE/MAX PARKSIDE REAL ESTATE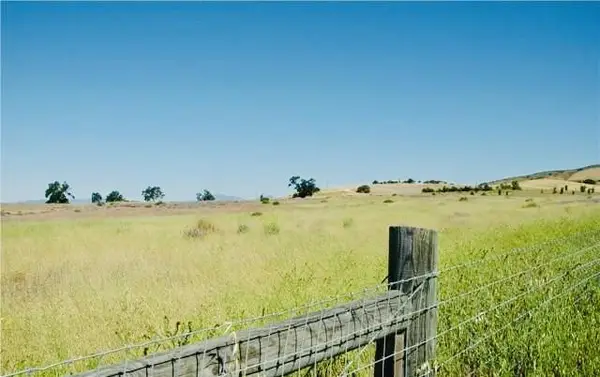 $389,000Active38.82 Acres
50850 Martinez Road, Lockwood, CA 93932
MLS# ML82039279Listed by: RE/MAX REAL ESTATE SERVICES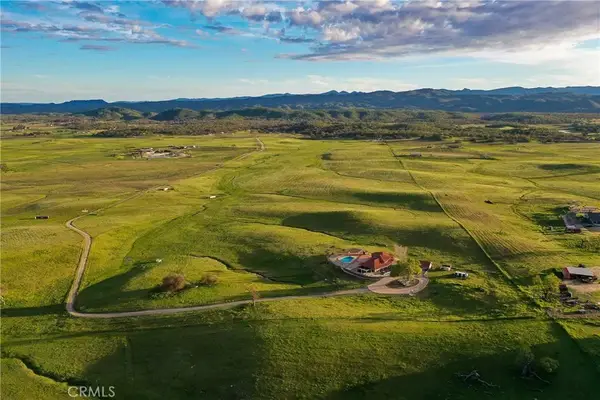 $1,100,000Pending5 beds 3 baths2,991 sq. ft.
67911 Jolon Road, Lockwood, CA 93932
MLS# NS26052540Listed by: RE/MAX PARKSIDE REAL ESTATE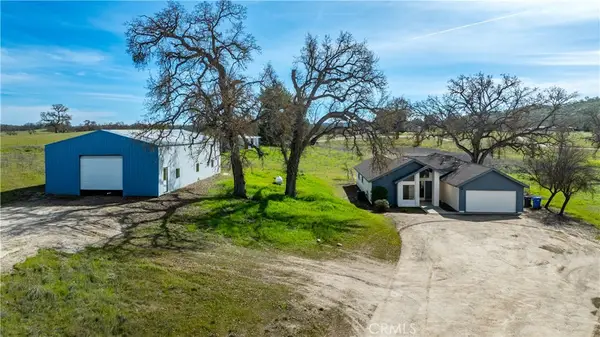 $840,000Active3 beds 2 baths1,536 sq. ft.
69237 Interlake Road, Lockwood, CA 93426
MLS# NS26040929Listed by: RE/MAX PARKSIDE REAL ESTATE $840,000Active3 beds 2 baths1,536 sq. ft.
69237 Interlake Road, Lockwood, CA 93426
MLS# NS26040929Listed by: RE/MAX PARKSIDE REAL ESTATE $890,000Active322.85 Acres
67034 Paulsen, Lockwood, CA 93932
MLS# NS26012285Listed by: OAK SHORES REALTY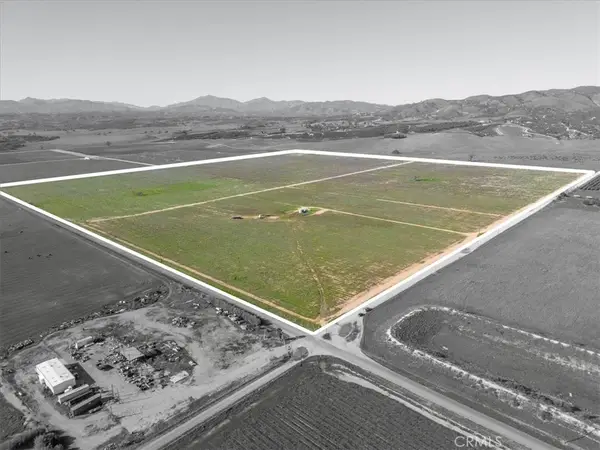 $949,000Active158 Acres
48655 Lockwood Jolon Road, Lockwood, CA 93932
MLS# NS26000666Listed by: CENTURY 21 MASTERS $450,000Active162 Acres
104 Paulsen Road, Lockwood, CA 93932
MLS# NS25280279Listed by: OAK SHORES REALTY


Protect your home and budget from life's surprises with an Assurant Home Warranty, backed by a partner that supports you through every step of homeownership. Explore Plans.
© 2026 Better Homes and Gardens Real Estate LLC. An Anywhere Real Estate company. All rights reserved. Better Homes and Gardens® Real Estate is a registered trademark owned by Meredith Operations Corporation, licensed to Better Homes and Gardens Real Estate LLC and used with permission. Better Homes and Gardens Real Estate LLC fully supports the principles of the Fair Housing Act and the Equal Opportunity Act. Listing information is deemed reliable but is not guaranteed accurate.
Each office is independently owned and operated.
Any services or products provided by third parties are not provided by, affiliated with or related to Better Homes and Gardens Real Estate LLC, or its affiliated companies.