
1021 Lakewood Drive, Lodi, CA 95240
Local realty services provided by:Better Homes and Gardens Real Estate Royal & Associates
1021 Lakewood Drive,Lodi, CA 95240
$520,000
- 3 Beds
- 2 Baths
- - sq. ft.
- Single family
- Sold
Listed by: jodeane fischer
Office: re/max gold lodi
MLS#:226091125
Source:MFMLS
Sorry, we are unable to map this address
Price summary
- Price:$520,000
About this home
Here is where timeless charm meets one of Lodi's most sought-after neighborhoods. Lovingly cared for by the same family for decades.This 3-bedroom, 2-bath home offers approximately 1,671 square feet of comfortable living space designed for everyday living and lasting memories. Inside, you'll find inviting living spaces filled with natural light, a cozy fireplace, and a functional floor plan ready for its next chapter. Step outside to a private backyard with room to relax, entertain, or create your own outdoor retreat. Located just moments from Lakewood Elementary, Lodi Lake, shopping, dining, parks, and everything that makes Lodi such a wonderful place to call home. This is an incredible opportunity to own a home in an established neighborhood where pride of ownership shines throughout. Whether you're looking for your first home, your forever home, or simply a place filled with warmth and character, 1021 Lakewood Drive is ready to welcome you home.
Contact an agent
Home facts
- Year built:1966
- Listing ID #:226091125
- Added:37 day(s) ago
- Updated:August 27, 2026 at 03:42 AM
Rooms and interior
- Bedrooms:3
- Total bathrooms:2
- Full bathrooms:2
- Flooring:Carpet, Laminate
- Kitchen Description:Built-In Electric Range, Dishwasher, Disposal, Gas Cook Top, Hood Over Range, Microwave
Heating and cooling
- Cooling:Ceiling Fan(s), Central
- Heating:Central
Structure and exterior
- Roof:Composition Shingle
- Year built:1966
- Lot Features:Auto Sprinkler F&R, Landscape Back, Landscape Front
- Construction Materials:Stucco
- Exterior Features:Covered Patio
- Foundation Description:Raised Foundation
- Levels:1 Story
Utilities
- Sewer:Public Sewer
Finances and disclosures
- Price:$520,000
Features and amenities
- Appliances:Dishwasher, Disposal, Microwave
- Laundry features:Cabinets, Inside Laundry Room
Parking
- Garage spaces:2
 MetroList MLS 2026. This information is being provided by MetroList MLS. All measurements and calculations of area are approximate. Information provided by Seller/Other sources, not verified by Broker. All interested persons should independently verify accuracy of information. Provided properties may or may not be listed by the office/agent presenting the information. Data Updated: August 27, 2026. Information being provided is for consumers' personal, non-commercial use and may not be used for any purpose other than to identify prospective properties consumers may be interested in purchasing. Information deemed reliable but not guaranteed. Any offer of compensation is made only to Participants of MLS where the subject listing is filed and in accordance with such MLS's regulations or rules.
New listings near 1021 Lakewood Drive
- New
 $649,000Active3 beds 3 baths1,919 sq. ft.
1837 Azalea Street, Lodi, CA 95242
MLS# 226107317Listed by: CORNERSTONE REAL ESTATE GROUP - New
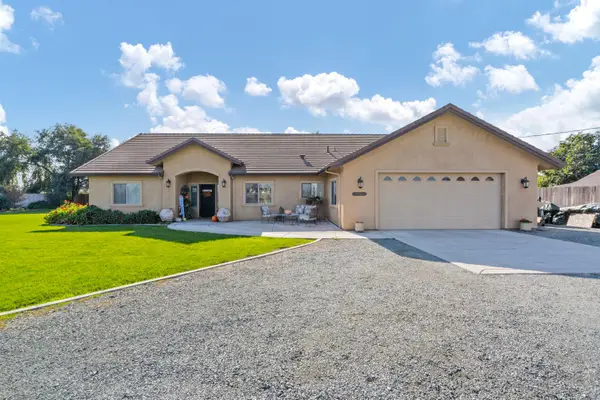 $869,000Active3 beds 3 baths2,347 sq. ft.
12373 N Lower Sacramento Road, Lodi, CA 95242
MLS# 226107158Listed by: PEARSON REAL ESTATE - New
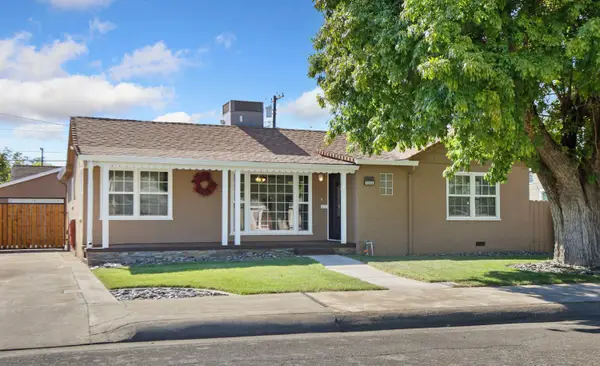 $517,000Active3 beds 2 baths1,528 sq. ft.
1315 S Lee Avenue, Lodi, CA 95240
MLS# 226107200Listed by: HOMWRX - New
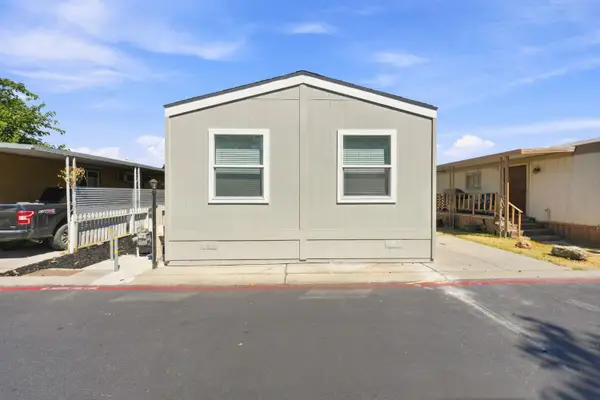 $139,950Active3 beds 2 baths960 sq. ft.
11303 N Hwy 99 #48, Lodi, CA 95240
MLS# 226107245Listed by: HARMONY COMMUNITIES, INC. - New
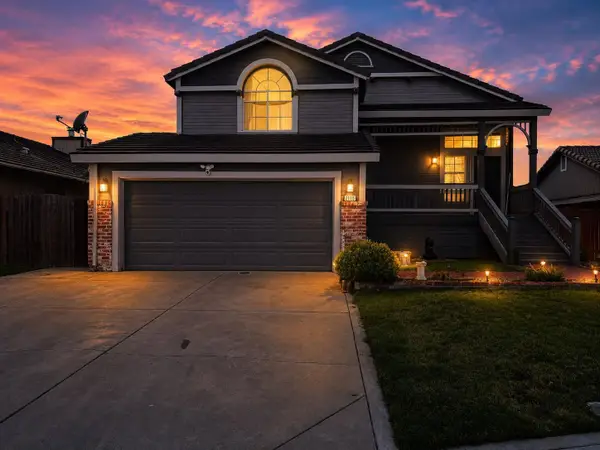 $545,000Active3 beds 3 baths2,008 sq. ft.
2115 Jayhawk Drive, Lodi, CA 95240
MLS# 226105370Listed by: REAL BROKERAGE TECHNOLOGIES - New
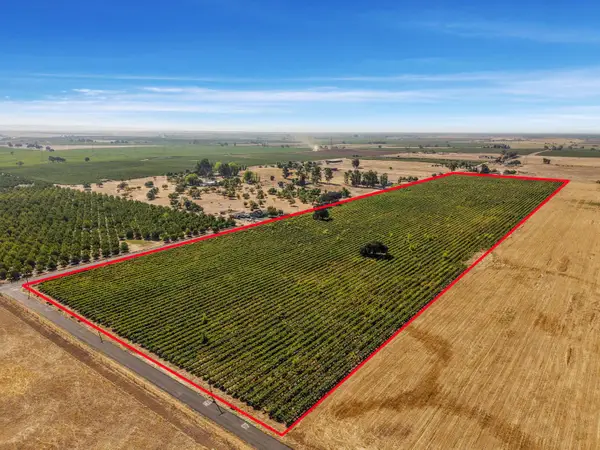 $1,200,000Active38.72 Acres
16205 Linn Road, Lodi, CA 95240
MLS# 226104074Listed by: PETERSEN & COMPANY - Open Sat, 10am to 12pmNew
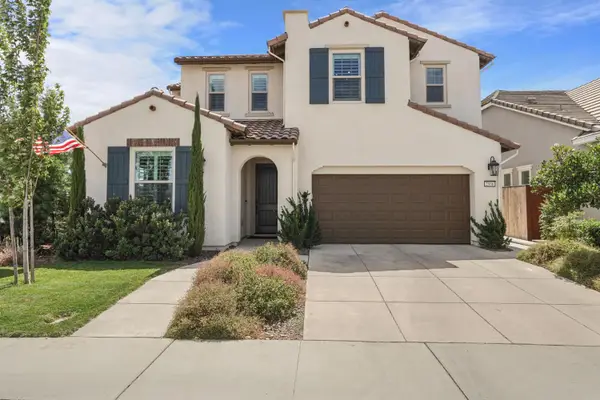 $820,000Active4 beds 3 baths2,493 sq. ft.
2906 Ashton Street, Lodi, CA 95242
MLS# 226106504Listed by: CORNERSTONE REAL ESTATE GROUP - New
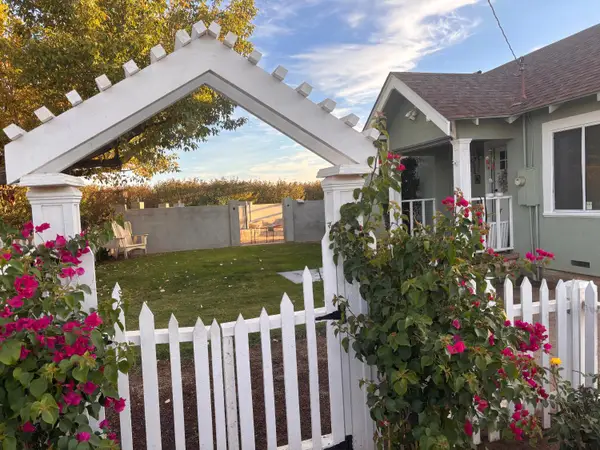 $825,000Active2 beds 1 baths823 sq. ft.
6909 E Haight Road, Lodi, CA 95240
MLS# 226106337Listed by: BOKIDES-HESSELTINE REAL ESTATE - New
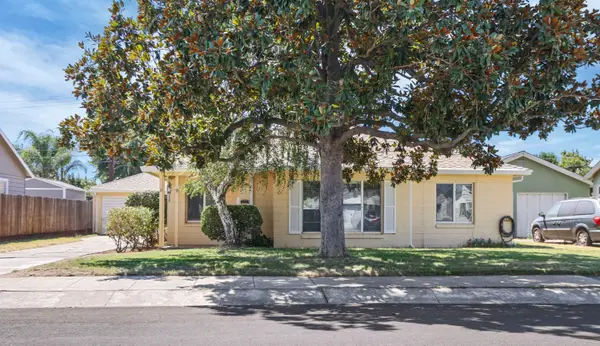 $435,000Active3 beds 2 baths1,333 sq. ft.
520 Tamarack Drive, Lodi, CA 95240
MLS# 226105693Listed by: STATESMAN REALTY - New
 $254,999Active2 beds -- baths1,010 sq. ft.
209 Hilborn Street, Lodi, CA 95240
MLS# 654075Listed by: ENVISION REALTY, INC.


Protect your home and budget from life's surprises with an Assurant Home Warranty, backed by a partner that supports you through every step of homeownership. Explore Plans.
© 2026 Better Homes and Gardens Real Estate LLC. An Anywhere Real Estate company. All rights reserved. Better Homes and Gardens® Real Estate is a registered trademark owned by Meredith Operations Corporation, licensed to Better Homes and Gardens Real Estate LLC and used with permission. Better Homes and Gardens Real Estate LLC fully supports the principles of the Fair Housing Act and the Equal Opportunity Act. Listing information is deemed reliable but is not guaranteed accurate.
Each office is independently owned and operated.
Any services or products provided by third parties are not provided by, affiliated with or related to Better Homes and Gardens Real Estate LLC, or its affiliated companies.