
1116 Bridgetowne Drive, Lodi, CA 95242
Local realty services provided by:Better Homes and Gardens Real Estate Royal & Associates
1116 Bridgetowne Drive,Lodi, CA 95242
$930,000
- 3 Beds
- 2 Baths
- 2,715 sq. ft.
- Single family
- Active
Listed by: susan williams
Office: pmz real estate
MLS#:226100028
Source:MFMLS
Price summary
- Price:$930,000
- Price per sq. ft.:$342.54
- Monthly HOA dues:$28.75
About this home
Single-level living with the added flexibility of an upstairs loft makes this beautifully maintained Bridge Towne home a rare find. Light-filled interiors and a thoughtfully designed floor plan offer comfortable everyday living with plenty of space to entertain. The private backyard is designed for enjoying the California lifestyle, featuring a sparkling pool and waterfall, while the charming side courtyard provides a peaceful spot for morning coffee or evening relaxation. The versatile upstairs loft offers additional space for a home office/study, media room, hobby area or second living space. Ideally located in Bridge Towne next to Appellation Lodi Wine & Roses, this sought-after community offers a peaceful setting just minutes from Lodi's renowned wineries, dining, shopping and convenient freeway access. A home that offers the ease of single-level living, exceptional outdoor space and the flexibility to fit the way you live.
Contact an agent
Home facts
- Year built:2000
- Listing ID #:226100028
- Added:45 day(s) ago
- Updated:September 29, 2026 at 04:45 AM
Rooms and interior
- Bedrooms:3
- Total bathrooms:2
- Full bathrooms:2
- Flooring:Carpet, Tile Floor
- Kitchen Description:Dishwasher, Disposal, Free Standing Gas Oven, Free Standing Gas Range, Microwave, Plumbed For Ice Maker
- Living area:2,715 sq. ft.
Heating and cooling
- Cooling:Ceiling Fan(s), Central
- Heating:Central, Fireplace(s)
Structure and exterior
- Roof:Tile
- Year built:2000
- Building area:2,715 sq. ft.
- Lot area:0.25 Acres
- Lot Features:Auto Sprinkler F&R, Corner, Curb(s)/Gutter(s), Landscape Back, Landscape Front, Low Maintenance, Street Lights
- Construction Materials:Stucco, Wood
- Exterior Features:Covered Patio, Uncovered Patio
- Foundation Description:Slab
- Levels:2 Story
Utilities
- Sewer:Public Sewer
Finances and disclosures
- Price:$930,000
- Price per sq. ft.:$342.54
Features and amenities
- Appliances:Dishwasher, Disposal, Microwave, Plumbed For Ice Maker
- Laundry features:Cabinets, Hookups Only, Inside Laundry Room
- Amenities:Formal Entry, Storage Area(s)
Parking
- Garage spaces:3
 MetroList MLS 2026. This information is being provided by MetroList MLS. All measurements and calculations of area are approximate. Information provided by Seller/Other sources, not verified by Broker. All interested persons should independently verify accuracy of information. Provided properties may or may not be listed by the office/agent presenting the information. Data Updated: September 29, 2026. Information being provided is for consumers' personal, non-commercial use and may not be used for any purpose other than to identify prospective properties consumers may be interested in purchasing. Information deemed reliable but not guaranteed. Any offer of compensation is made only to Participants of MLS where the subject listing is filed and in accordance with such MLS's regulations or rules.
New listings near 1116 Bridgetowne Drive
 $1,040,000Pending38.64 Acres
10401 E Harney Lane, Lodi, CA 95240
MLS# 226036373Listed by: ROTNER AND ASSOCIATES- New
 $5,500,000Active6 beds 4 baths5,270 sq. ft.
19877 N Davis Road, Lodi, CA 95242
MLS# 226121411Listed by: PETERSEN & COMPANY - New
 $325,000Active9.02 Acres
15910 N Locust Tree Road, Lodi, CA 95240
MLS# 226118627Listed by: CORNERSTONE REAL ESTATE GROUP - New$325,000Active9.02 Acres
15910 N Locust Tree Road, Lodi, CA 95240
MLS# 226118627Listed by: CORNERSTONE REAL ESTATE GROUP - New
 $2,500,000Active3 beds 3 baths2,150 sq. ft.
2829 W Armstrong Road, Lodi, CA 95242
MLS# 226120093Listed by: KW CENTRAL VALLEY - New
 $619,950Active3 beds 3 baths2,400 sq. ft.
2349 Medallion Way, Lodi, CA 95242
MLS# 226118723Listed by: CORNERSTONE REAL ESTATE GROUP - New
 $300,000Active2 beds 1 baths840 sq. ft.
724 S School Street, Lodi, CA 95240
MLS# 226120861Listed by: DICK STEPKEN REALTORS - New
 $650,000Active3 beds 2 baths2,016 sq. ft.
129 S Fairmont Avenue, Lodi, CA 95240
MLS# 226120007Listed by: ADVANCE 1 PROFESSIONAL REAL ESTATE - New
 $429,950Active2 beds 1 baths1,016 sq. ft.
327 Eureka Avenue, Lodi, CA 95240
MLS# 226119603Listed by: HERO REAL ESTATE - New
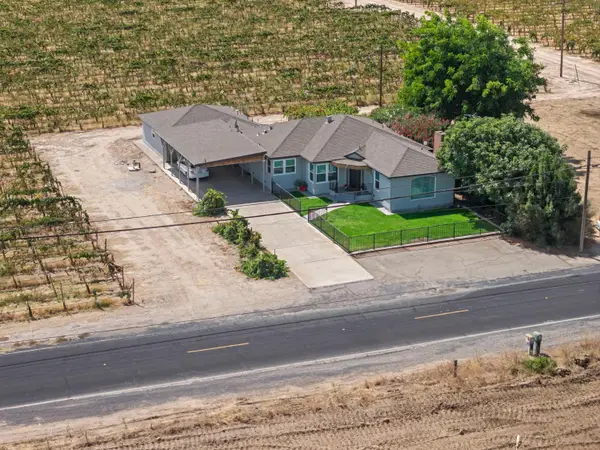 $1,799,000Active49.25 Acres
4248 W Woodbridge Road, Lodi, CA 95242
MLS# 226117319Listed by: ROTNER AND ASSOCIATES


Protect your home and budget from life's surprises with an Assurant Home Warranty, backed by a partner that supports you through every step of homeownership. Explore Plans.
© 2026 Better Homes and Gardens Real Estate LLC. An Anywhere Real Estate company. All rights reserved. Better Homes and Gardens® Real Estate is a registered trademark owned by Meredith Operations Corporation, licensed to Better Homes and Gardens Real Estate LLC and used with permission. Better Homes and Gardens Real Estate LLC fully supports the principles of the Fair Housing Act and the Equal Opportunity Act. Listing information is deemed reliable but is not guaranteed accurate.
Each office is independently owned and operated.
Any services or products provided by third parties are not provided by, affiliated with or related to Better Homes and Gardens Real Estate LLC, or its affiliated companies.