
13860 N Curry Avenue, Lodi, CA 95240
Local realty services provided by:Better Homes and Gardens Real Estate Royal & Associates
13860 N Curry Avenue,Lodi, CA 95240
$969,000
- 3 Beds
- 3 Baths
- 2,044 sq. ft.
- Single family
- Active
Listed by: belinda mills, sherry a dolen
Office: pmz real estate
MLS#:226137404
Source:MetroList
Price summary
- Price:$969,000
- Price per sq. ft.:$474.07
About this home
Rare opportunity to own a beautifully remodeled, single-story country retreat on just over 2 acres surrounded by picturesque orchards! Enjoy peaceful California country living with shopping, dining and Highway 99 just minutes away. Thoughtfully remodeled and move-in ready, this home features an inviting open floor plan, modern finishes throughout and fully owned solar! The stunning kitchen showcases a large island, shaker-style cabinetry, elegant countertops and stainless steel appliances, opening seamlessly to spacious dining and living areas. Large windows and sliding doors overlook the backyard, while a charming brick fireplace and custom built-ins add warmth and character. The remodeled primary bathroom features dual sinks, illuminated mirrors and a spacious walk-in shower. An additional bedroom and Jack-and-Jill bathroom offer wheelchair-accessible features, including a roll-in shower and accessible sink. Exterior ramps are located at the front and rear of the home. Step outside to your own resort-style retreat! The impressive newer 20 x 40 pool features a shallow lounging area, surrounded by beautifully landscaped grounds and expansive concrete patios. A spacious covered gazebo with a built-in BBQ, outdoor cooking area and comfortable seating and dining space creates the perfect setting for entertaining or relaxing poolside. Beyond the backyard, approximately 1.5 acres of additional graded, level land offer incredible possibilities. A finished backyard studio with electricity and air conditioning provides flexible space, along with two storage sheds. Other improvements include newer electric HVAC and ductwork and a 50-year-rated roof. A rare combination of beautifully remodeled single-story living, usable acreage and exceptional outdoor amenities near Lodi. A truly special property that must be seen to be appreciated! Seller has completed inspections, with reports available for buyer review! (Lot lines are not an actual survey - just an estimated visual reference)...
Contact an agent
Home facts
- Year built:1960
- Listing ID #:226137404
- Added:1 day(s) ago
- Updated:November 13, 2026 at 06:01 AM
Rooms and interior
- Bedrooms:3
- Total bathrooms:3
- Full bathrooms:3
- Kitchen Description:Built-In Electric Oven, Built-In Electric Range, Dishwasher, Hood Over Range, Microwave
- Living area:2,044 sq. ft.
Heating and cooling
- Cooling:Ceiling Fan(s), Central
- Heating:Central
Structure and exterior
- Roof:Shingle
- Year built:1960
- Building area:2,044 sq. ft.
- Lot area:2.05 Acres
- Lot Features:Auto Sprinkler F&R, Landscape Misc
- Construction Materials:Frame
- Exterior Features:Covered Patio
- Foundation Description:Raised Foundation
- Levels:1 Story
Utilities
- Sewer:Septic System
Finances and disclosures
- Price:$969,000
- Price per sq. ft.:$474.07
Features and amenities
- Appliances:Dishwasher, Electric Water Heater, Microwave
- Laundry features:Cabinets, Inside Laundry Room, Sink
Parking
- Garage spaces:2
 MetroList MLS 2026. This information is being provided by MetroList MLS. All measurements and calculations of area are approximate. Information provided by Seller/Other sources, not verified by Broker. All interested persons should independently verify accuracy of information. Provided properties may or may not be listed by the office/agent presenting the information. Data Updated: November 13, 2026. Information being provided is for consumers' personal, non-commercial use and may not be used for any purpose other than to identify prospective properties consumers may be interested in purchasing. Information deemed reliable but not guaranteed. Any offer of compensation is made only to Participants of MLS where the subject listing is filed and in accordance with such MLS's regulations or rules.
New listings near 13860 N Curry Avenue
- New
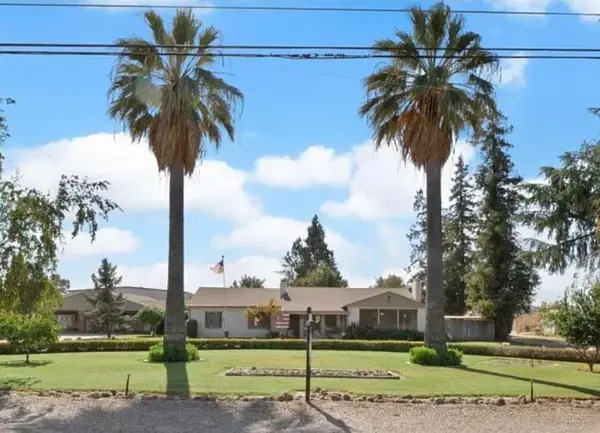 $900,000Active4 beds 3 baths2,642 sq. ft.
5202 E Hogan Lane, Lodi, CA 95240
MLS# 226137452Listed by: EMPOWER PROPERTY SOLUTIONS - New
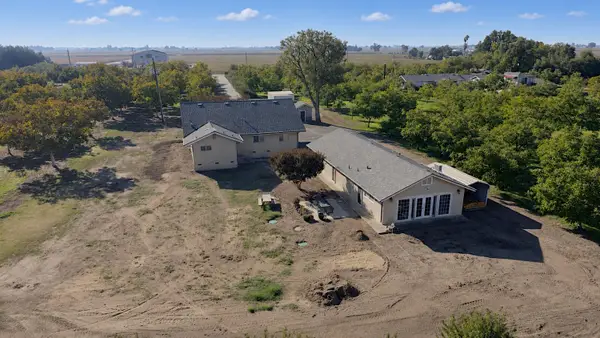 $999,990Active3 beds 3 baths1,576 sq. ft.
1259 W Turner Road, Lodi, CA 95242
MLS# 226137424Listed by: POWERHOUSE REALTY - Open Sat, 11am to 2pmNew
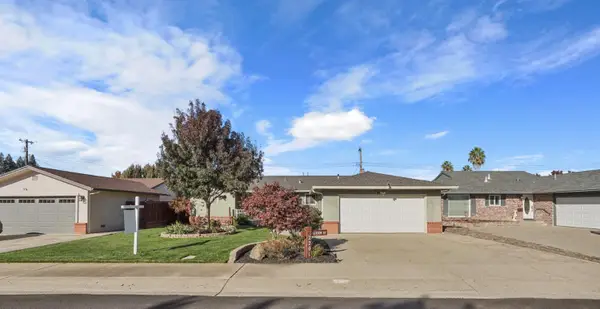 $535,000Active4 beds 2 baths1,459 sq. ft.
2201 Jackson Street, Lodi, CA 95242
MLS# 226136995Listed by: PRUDHEL REALTY - New
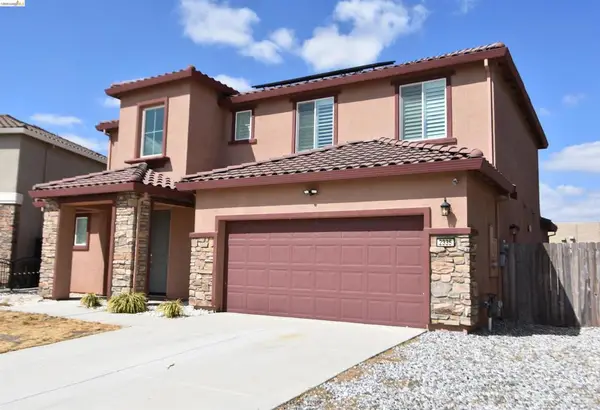 $650,000Active4 beds 3 baths2,685 sq. ft.
2335 Orchis Dr, Lodi, CA 95242
MLS# 41153538Listed by: REAL ESTATE SOURCE INC. - New
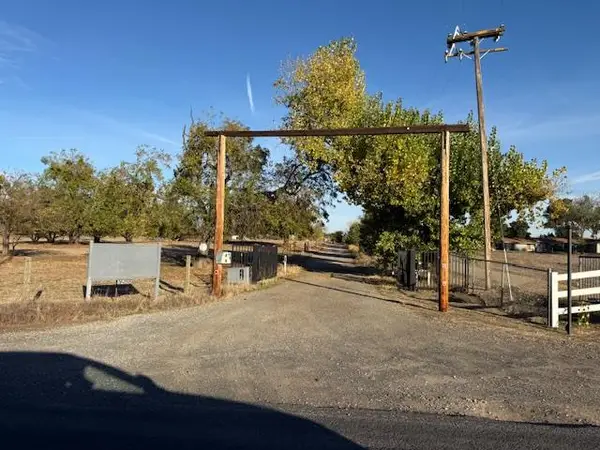 $1,350,000Active3 beds 2 baths4,384 sq. ft.
16188 Linn Road, Lodi, CA 95240
MLS# 226121347Listed by: BOYSEN REALTY - New
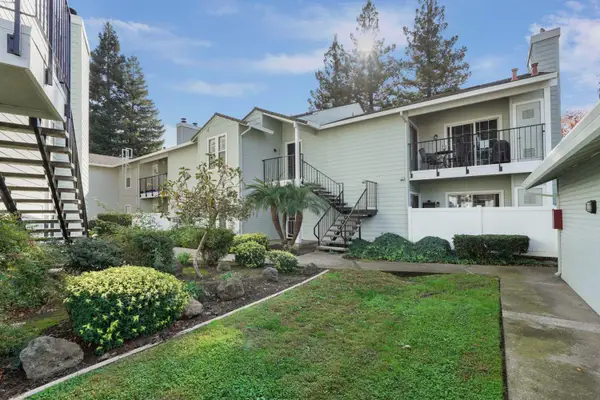 $280,000Active1 beds 1 baths937 sq. ft.
2400 Eilers Lane #1906, Lodi, CA 95242
MLS# 226136655Listed by: PMZ REAL ESTATE - New
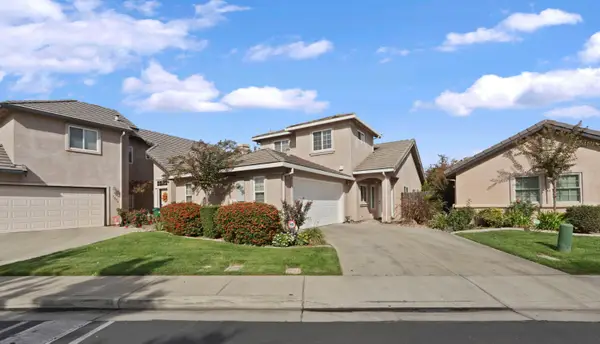 $469,900Active3 beds 3 baths1,481 sq. ft.
1569 Barkley Lane, Lodi, CA 95242
MLS# 226136887Listed by: BERKSHIRE HATHAWAY HOMESERVICES-DRYSDALE PROPERTIES - New
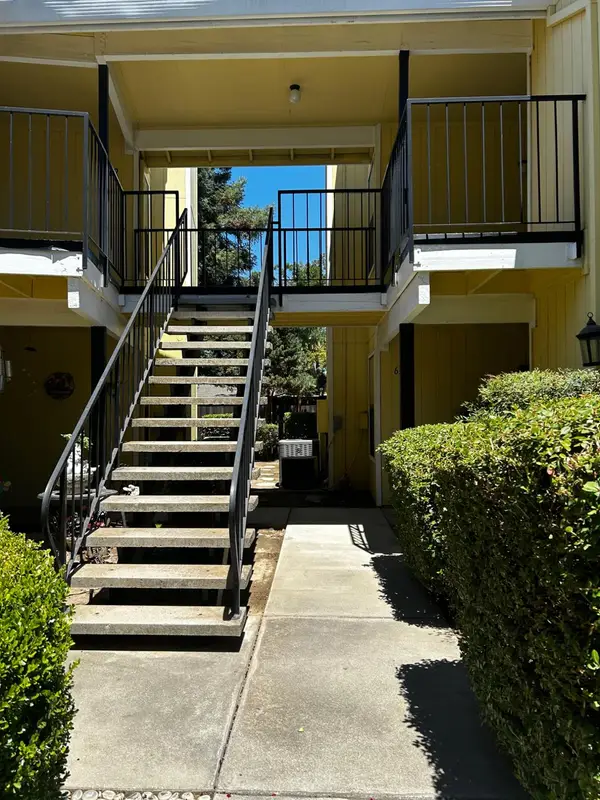 $249,500Active2 beds 2 baths985 sq. ft.
1311 W Century Boulevard #64, Lodi, CA 95242
MLS# 226136815Listed by: CENTURY 21 SELECT REAL ESTATE - New
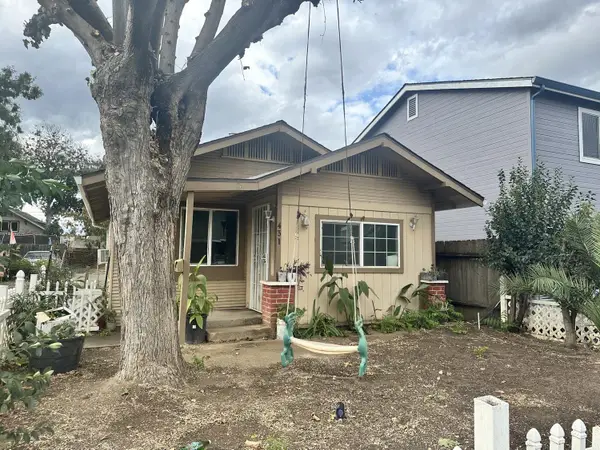 $319,000Active1 beds 1 baths629 sq. ft.
431 N Church Street, Lodi, CA 95240
MLS# 226136568Listed by: XPLORE REAL ESTATE


Protect your home and budget from life's surprises with an Assurant Home Warranty, backed by a partner that supports you through every step of homeownership. Explore Plans.
© 2026 Better Homes and Gardens Real Estate LLC. An Anywhere Real Estate company. All rights reserved. Better Homes and Gardens® Real Estate is a registered trademark owned by Meredith Operations Corporation, licensed to Better Homes and Gardens Real Estate LLC and used with permission. Better Homes and Gardens Real Estate LLC fully supports the principles of the Fair Housing Act and the Equal Opportunity Act. Listing information is deemed reliable but is not guaranteed accurate.
Each office is independently owned and operated.
Any services or products provided by third parties are not provided by, affiliated with or related to Better Homes and Gardens Real Estate LLC, or its affiliated companies.