
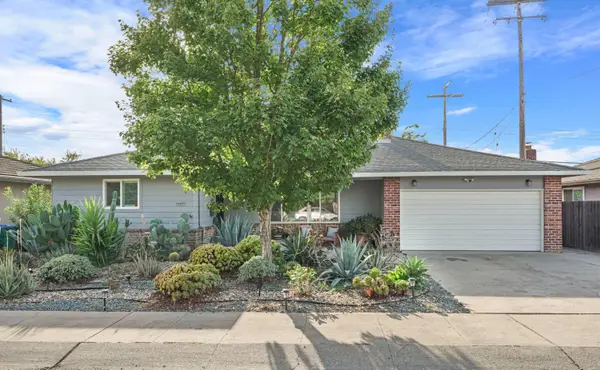
1541 Camphor Way, Lodi, CA 95242
Local realty services provided by:Better Homes and Gardens Real Estate Royal & Associates
1541 Camphor Way,Lodi, CA 95242
$559,000
- 3 Beds
- 3 Baths
- 2,125 sq. ft.
- Single family
- Pending
Listed by: william machado
Office: pmz real estate
MLS#:226044836
Source:MFMLS
Price summary
- Price:$559,000
- Price per sq. ft.:$263.06
About this home
Located in the highly desirable Whispering Oaks neighborhood of Lodi, just off prestigious Lakeshore Drive and near Tokay High School, this spacious 3 bedroom, 2.5 bathroom home offers approximately 2,125 square feet with a versatile layout ideal for entertaining and everyday living. The two-story design features soaring ceilings in the living room, abundant natural light, and multiple gathering spaces including a family room, formal dining area, breakfast nook, and a built-in bar area complete with a sink and storage. The kitchen showcases freshly refinished durable concrete countertops and an island with ample prep space. Upstairs, the generously sized primary suite offers a large walk-in closet and a beautifully updated bathroom featuring an oversized double showerhead shower, creating a true retreat feel. Step outside to a private backyard designed for entertaining with a sparkling pool, patio space, and room to enjoy Lodi's warm summer evenings. Rare opportunity to own in one of Lodi's most established and sought-after neighborhoods....
Contact an agent
Home facts
- Year built:1988
- Listing ID #:226044836
- Added:118 day(s) ago
- Updated:September 24, 2026 at 08:25 AM
Rooms and interior
- Bedrooms:3
- Total bathrooms:3
- Full bathrooms:2
- Flooring:Carpet, Tile Floor
- Kitchen Description:Dishwasher, Disposal, Free Standing Gas Oven, Free Standing Refrigerator, Hood Over Range
- Living area:2,125 sq. ft.
Heating and cooling
- Cooling:Ceiling Fan(s), Central
- Heating:Central, Fireplace(s)
Structure and exterior
- Roof:Composition Shingle
- Year built:1988
- Building area:2,125 sq. ft.
- Lot area:0.11 Acres
- Construction Materials:Stucco, Wood Siding
- Foundation Description:Slab
- Levels:2 Story
Utilities
- Sewer:Public Sewer
Finances and disclosures
- Price:$559,000
- Price per sq. ft.:$263.06
Features and amenities
- Appliances:Dishwasher, Disposal
- Laundry features:Cabinets, Dryer Included, Electric, Ground Floor, Inside Laundry Room, Washer Included
Parking
- Garage spaces:2
 MetroList MLS 2026. This information is being provided by MetroList MLS. All measurements and calculations of area are approximate. Information provided by Seller/Other sources, not verified by Broker. All interested persons should independently verify accuracy of information. Provided properties may or may not be listed by the office/agent presenting the information. Data Updated: September 24, 2026. Information being provided is for consumers' personal, non-commercial use and may not be used for any purpose other than to identify prospective properties consumers may be interested in purchasing. Information deemed reliable but not guaranteed. Any offer of compensation is made only to Participants of MLS where the subject listing is filed and in accordance with such MLS's regulations or rules.
New listings near 1541 Camphor Way
- Open Sat, 11am to 2pmNew
 $579,000Active2 beds 2 baths1,739 sq. ft.
16 N Crescent Avenue, Lodi, CA 95240
MLS# 226119189Listed by: BERKSHIRE HATHAWAY HOMESERVICES-DRYSDALE PROPERTIES - New
 $620,000Active3 beds 2 baths1,951 sq. ft.
2640 Tiffany Street, Lodi, CA 95242
MLS# 226119859Listed by: HOMESMART PV AND ASSOCIATES - New
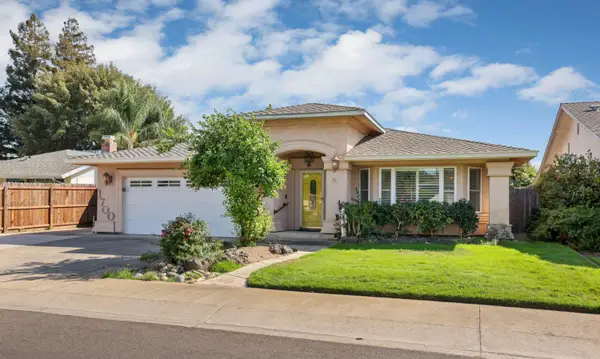 $575,000Active3 beds 2 baths1,883 sq. ft.
1700 Royal Crest Drive, Lodi, CA 95242
MLS# 226119156Listed by: HOMWRX - New
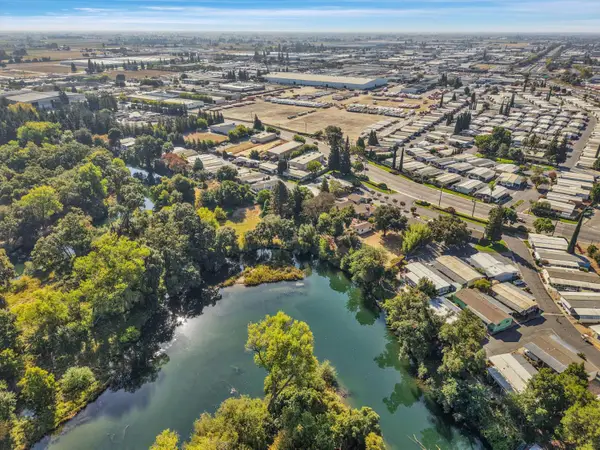 $189,900Active2 beds 2 baths1,200 sq. ft.
17 Rio Vista, Lodi, CA 95240
MLS# 226119642Listed by: GUIDE REAL ESTATE - New
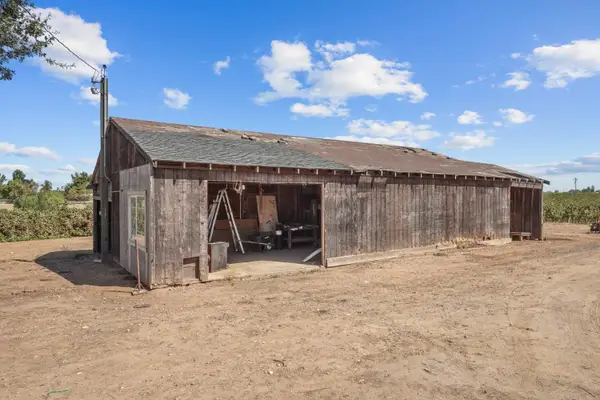 $779,000Active4 beds 3 baths2,457 sq. ft.
16885 Brandt Road, Lodi, CA 95240
MLS# 226119415Listed by: SHERMAN & ASSOCIATES RE - New
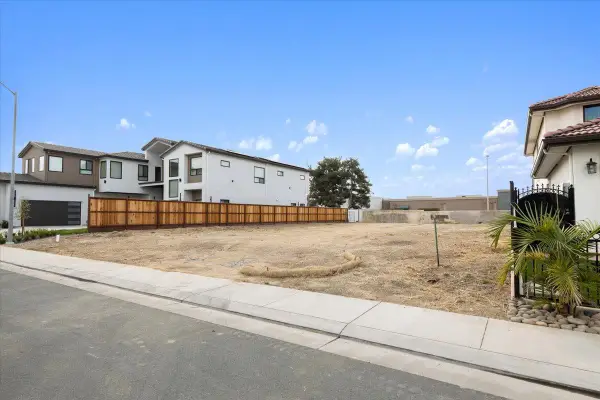 $380,000Active0.26 Acres
2380 Interlaken Court, Lodi, CA 95242
MLS# 226119226Listed by: HOMWRX - New
 $499,900Active3 beds 2 baths1,407 sq. ft.
541 S Rose Street, Lodi, CA 95240
MLS# 226118414Listed by: BERKSHIRE HATHAWAY HOMESERVICES-DRYSDALE PROPERTIES - New
 $325,000Active7.79 Acres
0 Locust Tree Road, Lodi, CA 95240
MLS# 226118760Listed by: CORNERSTONE REAL ESTATE GROUP - New
 $399,900Active2 beds 1 baths1,002 sq. ft.
1325 Holly Drive, Lodi, CA 95242
MLS# 226113083Listed by: PMZ REAL ESTATE - New
 $649,999Active3 beds 3 baths1,919 sq. ft.
258 Brooks Street, Lodi, CA 95240
MLS# 226118766Listed by: POWERHOUSE REALTY


Protect your home and budget from life's surprises with an Assurant Home Warranty, backed by a partner that supports you through every step of homeownership. Explore Plans.
© 2026 Better Homes and Gardens Real Estate LLC. An Anywhere Real Estate company. All rights reserved. Better Homes and Gardens® Real Estate is a registered trademark owned by Meredith Operations Corporation, licensed to Better Homes and Gardens Real Estate LLC and used with permission. Better Homes and Gardens Real Estate LLC fully supports the principles of the Fair Housing Act and the Equal Opportunity Act. Listing information is deemed reliable but is not guaranteed accurate.
Each office is independently owned and operated.
Any services or products provided by third parties are not provided by, affiliated with or related to Better Homes and Gardens Real Estate LLC, or its affiliated companies.