
3068 Ashton Street, Lodi, CA 95242
Local realty services provided by:Better Homes and Gardens Real Estate Reliance Partners
3068 Ashton Street,Lodi, CA 95242
$699,000
- 4 Beds
- 2 Baths
- 2,068 sq. ft.
- Single family
- Active
Upcoming open houses
- Fri, Oct 2304:00 pm - 06:00 pm
- Sat, Oct 2411:00 am - 01:00 pm
Listed by: norma halstead
Office: konrad real estate
MLS#:226128702
Source:MetroList
Price summary
- Price:$699,000
- Price per sq. ft.:$338.01
About this home
Welcome to this beautiful single-story home in the Rosegate 2 neighborhood in west Lodi. Nearly new with luxurious finishes throughout. We have four bedrooms, with one containing a beautiful Murphy bed with storage cabinet, which provides for great flexibility. The kitchen gives the upgrades buyers ask for, such as GE Cafe appliances (including a fridge with an app controlled hot water dispenser), quartz counters, a slab backsplash instead of tile and grout, and an abundance of cabinets and counter space. The upgraded pendants over the island, and inviting open area to dining and living spaces makes for a welcoming place for everyone to gather. As you make your way to the primary suite, you will see it is a true retreat! There's a sliding door to the backyard which leads straight to the hot tub. The primary bathroom will have you thinking you've stepped into a resort with a zero-entry spa shower finished in slab walls, complete with multiple shower heads including a Jolee filtered rain shower. You will also find an Ecobee smart thermostat with room sensors, and a Brilliant smart switch connected to the Ring doorbell. Your living space is extended thanks to the California room. Enjoy it year-round with a gas fireplace and outdoor TV. The low maintenance backyard has turf, a fountain, and timed lighting. When you're ready, the gas line is present for your BBQ. There's been added concrete for a wider driveway, the garage has been insulated, and a Tesla charger is already in place. There's even an electrical/outlet package for Christmas lights in the front and back. What a wonderful opportunity to get into this beautiful neighborhood. Close to shopping, schools, parks, and wineries....
Contact an agent
Home facts
- Year built:2021
- Listing ID #:226128702
- Added:3 day(s) ago
- Updated:October 22, 2026 at 03:11 PM
Rooms and interior
- Bedrooms:4
- Total bathrooms:2
- Full bathrooms:2
- Flooring:Carpet, Tile Floor
- Kitchen Description:Built-In Gas Range
- Living area:2,068 sq. ft.
Heating and cooling
- Cooling:Ceiling Fan(s), Central
- Heating:Central, Fireplace(s)
Structure and exterior
- Roof:Tile
- Year built:2021
- Building area:2,068 sq. ft.
- Lot area:0.12 Acres
- Lot Features:Landscape Back, Landscape Front, Low Maintenance, Shape Regular
- Construction Materials:Frame, Stucco
- Foundation Description:Slab
- Levels:1 Story
Utilities
- Sewer:Public Sewer
Finances and disclosures
- Price:$699,000
- Price per sq. ft.:$338.01
Features and amenities
- Laundry features:Cabinets, Inside Laundry Room, Sink
Parking
- Garage spaces:2
 MetroList MLS 2026. This information is being provided by MetroList MLS. All measurements and calculations of area are approximate. Information provided by Seller/Other sources, not verified by Broker. All interested persons should independently verify accuracy of information. Provided properties may or may not be listed by the office/agent presenting the information. Data Updated: October 22, 2026. Information being provided is for consumers' personal, non-commercial use and may not be used for any purpose other than to identify prospective properties consumers may be interested in purchasing. Information deemed reliable but not guaranteed. Any offer of compensation is made only to Participants of MLS where the subject listing is filed and in accordance with such MLS's regulations or rules.
New listings near 3068 Ashton Street
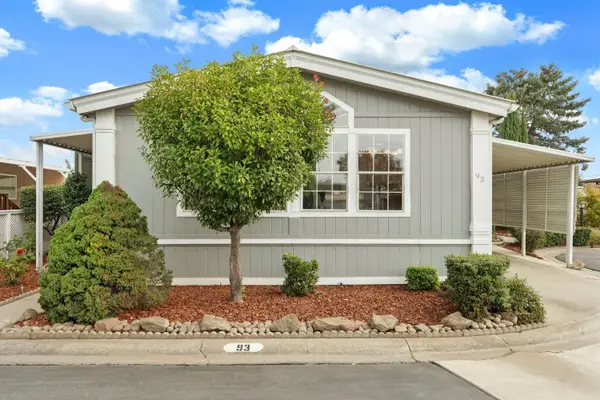 $199,000Pending2 beds 2 baths1,464 sq. ft.
93 Madera Drive, Lodi, CA 95240
MLS# 226130503Listed by: COOK REALTY- Open Sat, 11am to 1pmNew
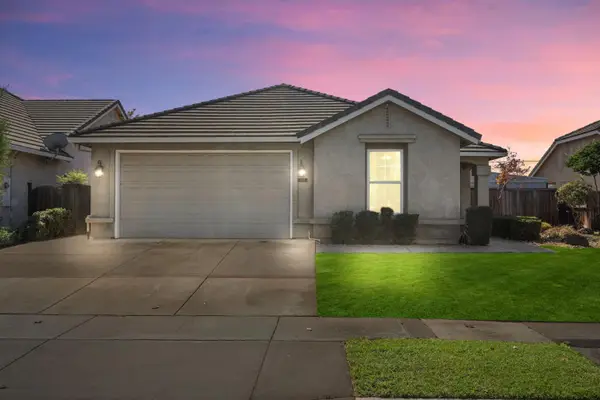 $649,000Active4 beds 2 baths1,968 sq. ft.
1936 Victoria Drive, Lodi, CA 95242
MLS# 226129710Listed by: BOKIDES-HESSELTINE REAL ESTATE - New
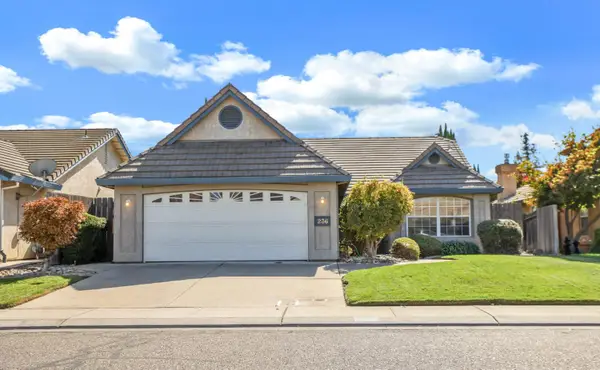 $529,950Active3 beds 2 baths1,714 sq. ft.
236 Dunsmuir Drive, Lodi, CA 95240
MLS# 226127366Listed by: SCHAFFER & COMPANY, REALTORS - New
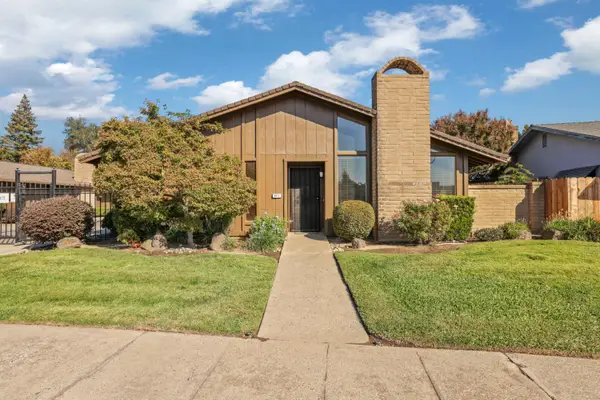 $325,000Active2 beds 1 baths833 sq. ft.
2401 W Elm Street, Lodi, CA 95242
MLS# 226128579Listed by: SCHAFFER & COMPANY, REALTORS - New
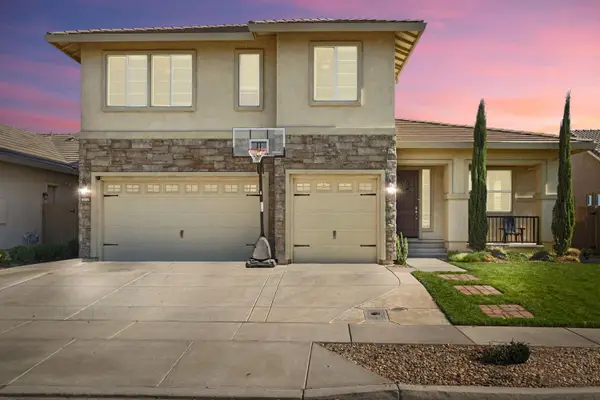 $775,000Active5 beds 3 baths3,187 sq. ft.
2012 Van Ruiten Drive, Lodi, CA 95242
MLS# 226129486Listed by: KW CENTRAL VALLEY - Open Fri, 3 to 5pmNew
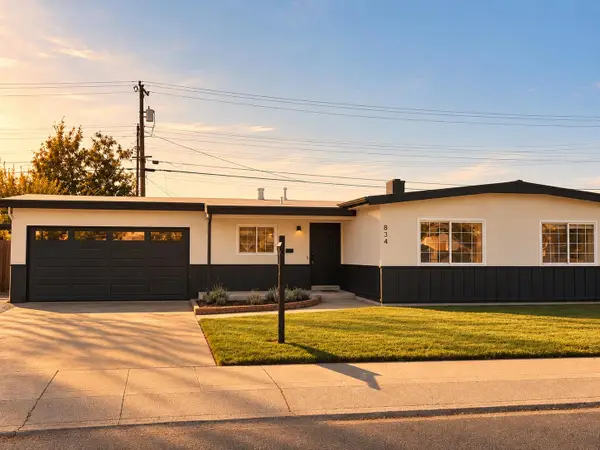 $477,777Active3 beds 2 baths1,348 sq. ft.
834 Daisy Avenue, Lodi, CA 95240
MLS# 226129421Listed by: ONE BOND - New
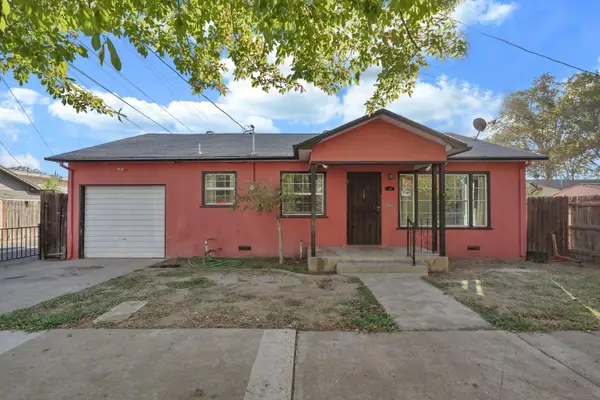 $325,000Active2 beds 1 baths960 sq. ft.
10 N Garfield Street, Lodi, CA 95240
MLS# 226129316Listed by: PRUDHEL REALTY - Open Sat, 12 to 2pmNew
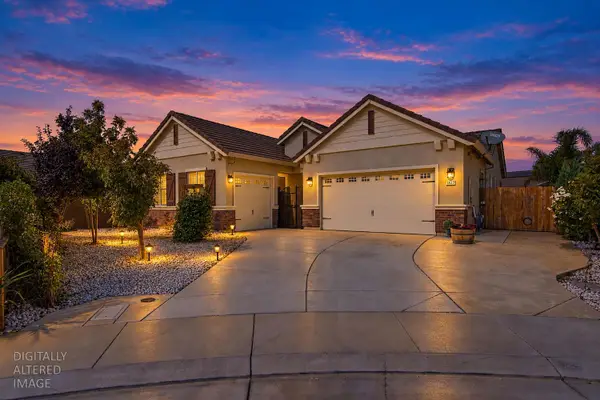 $690,000Active3 beds 2 baths2,279 sq. ft.
1827 Tulip Court, Lodi, CA 95242
MLS# 226129011Listed by: CORNERSTONE REAL ESTATE GROUP - New
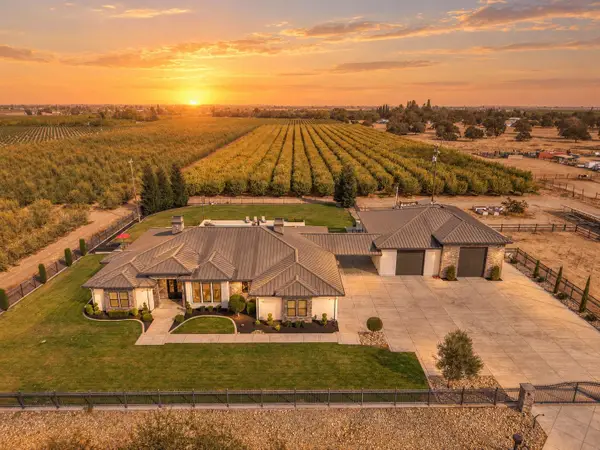 $2,250,000Active3 beds 4 baths3,737 sq. ft.
15800 N Tretheway Road, Lodi, CA 95240
MLS# 226127565Listed by: REAL BROKERAGE TECHNOLOGIES


Protect your home and budget from life's surprises with an Assurant Home Warranty, backed by a partner that supports you through every step of homeownership. Explore Plans.
© 2026 Better Homes and Gardens Real Estate LLC. An Anywhere Real Estate company. All rights reserved. Better Homes and Gardens® Real Estate is a registered trademark owned by Meredith Operations Corporation, licensed to Better Homes and Gardens Real Estate LLC and used with permission. Better Homes and Gardens Real Estate LLC fully supports the principles of the Fair Housing Act and the Equal Opportunity Act. Listing information is deemed reliable but is not guaranteed accurate.
Each office is independently owned and operated.
Any services or products provided by third parties are not provided by, affiliated with or related to Better Homes and Gardens Real Estate LLC, or its affiliated companies.