
5764 W Kingdon Road, Lodi, CA 95242
Local realty services provided by:Better Homes and Gardens Real Estate Everything Real Estate
5764 W Kingdon Road,Lodi, CA 95242
$899,000
- 3 Beds
- 2 Baths
- 2,256 sq. ft.
- Single family
- Active
Listed by: madison delbrugge, devon d delbrugge
Office: parker realty
MLS#:226089970
Source:MFMLS
Price summary
- Price:$899,000
- Price per sq. ft.:$398.49
About this home
Welcome to your own slice of Lodi, California! Nestled on 5 usable acres in one of the area's most desirable country settings, this charming 1976 ranch-style home offers the perfect blend of privacy, functionality, and opportunity. Lovingly maintained over the years, the home showcases its original character with real wood details throughout, a spacious kitchen ideal for gathering, an oversized laundry room, and a cozy family room with picturesque views of the backyard and sparkling pool. Major system updates provide peace of mind, including a 2-year-old HVAC system complete with new ductwork. Step outside and discover everything that makes country living in Lodi so special. Enjoy summer days by the pool, entertain on the expansive patio, tend to your garden, or make use of the dedicated pool storage structure. A versatile shop provides endless possibilitieswhether you're looking for a workshop, barn, equipment storage, or space for hobbies and projects. With the home positioned toward the front of the property, the remaining acreage is a blank canvas ready for your vision. Plant an orchard, cultivate row crops, establish a flower farm, start a boutique vineyard, or create the horse property you've always dreamed of. The land is equally suited for grazing animals, 4-H projects, or a variety of agri-business ventures. Ideally located near two of Lodi's most popular destinations, Michael David Winery and Calivines Winery & Olive Mill, this exceptional ranchette places you in the heart of Lodi's thriving wine country. Whether you're seeking a country home, hobby farm, equestrian property, or investment opportunity in San Joaquin County, this property offers the space, flexibility, and location to bring your dreams to life. Experience the best of Lodi country livingwhere charm, acreage, and endless potential come together on 5 beautiful acres....
Contact an agent
Home facts
- Year built:1976
- Listing ID #:226089970
- Added:71 day(s) ago
- Updated:September 25, 2026 at 04:35 PM
Rooms and interior
- Bedrooms:3
- Total bathrooms:2
- Full bathrooms:2
- Flooring:Carpet, Laminate, Tile Floor
- Kitchen Description:Built-In Electric Oven, Dishwasher, Electric Cook Top, Microwave
- Living area:2,256 sq. ft.
Heating and cooling
- Cooling:Ceiling Fan(s), Central
- Heating:Central, Electric
Structure and exterior
- Roof:Tile
- Year built:1976
- Building area:2,256 sq. ft.
- Lot area:5 Acres
- Lot Features:Auto Sprinkler F&R, Landscape Back, Landscape Front, Shape Regular
- Construction Materials:Brick, Wood
- Foundation Description:Raised Foundation
- Levels:1 Story
Utilities
- Sewer:Septic System
Finances and disclosures
- Price:$899,000
- Price per sq. ft.:$398.49
Features and amenities
- Appliances:Dishwasher, Electric Cook Top, Electric Water Heater, Microwave
- Laundry features:Cabinets, Electric, Inside Laundry Room
Parking
- Garage spaces:3
 MetroList MLS 2026. This information is being provided by MetroList MLS. All measurements and calculations of area are approximate. Information provided by Seller/Other sources, not verified by Broker. All interested persons should independently verify accuracy of information. Provided properties may or may not be listed by the office/agent presenting the information. Data Updated: September 25, 2026. Information being provided is for consumers' personal, non-commercial use and may not be used for any purpose other than to identify prospective properties consumers may be interested in purchasing. Information deemed reliable but not guaranteed. Any offer of compensation is made only to Participants of MLS where the subject listing is filed and in accordance with such MLS's regulations or rules.
New listings near 5764 W Kingdon Road
- New
 $650,000Active3 beds 3 baths2,016 sq. ft.
129 S Fairmont Avenue, Lodi, CA 95240
MLS# 226120007Listed by: ADVANCE 1 PROFESSIONAL REAL ESTATE - Open Sat, 12 to 3pmNew
 $429,950Active2 beds 1 baths1,016 sq. ft.
327 Eureka Avenue, Lodi, CA 95240
MLS# 226119603Listed by: HERO REAL ESTATE - New
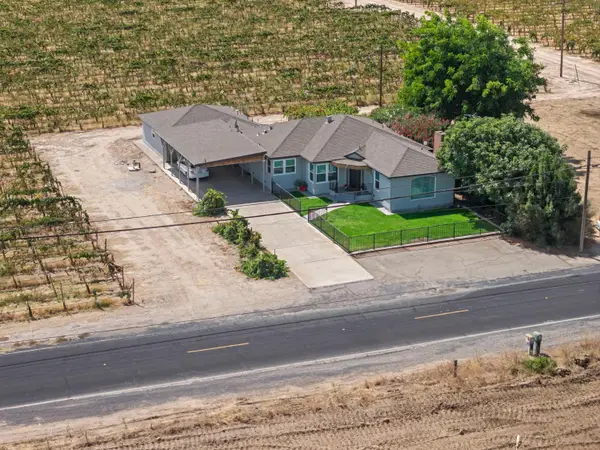 $1,799,000Active49.25 Acres
4248 W Woodbridge Road, Lodi, CA 95242
MLS# 226117319Listed by: ROTNER AND ASSOCIATES - New
 $549,000Active4 beds 2 baths1,702 sq. ft.
1162 Orangewood Drive, Lodi, CA 95240
MLS# 226119750Listed by: SCHAFFER & COMPANY, REALTORS - Open Sat, 11am to 2pmNew
 $579,000Active2 beds 2 baths1,739 sq. ft.
16 N Crescent Avenue, Lodi, CA 95240
MLS# 226119189Listed by: BERKSHIRE HATHAWAY HOMESERVICES-DRYSDALE PROPERTIES - New
 $620,000Active3 beds 2 baths1,951 sq. ft.
2640 Tiffany Street, Lodi, CA 95242
MLS# 226119859Listed by: HOMESMART PV AND ASSOCIATES - New
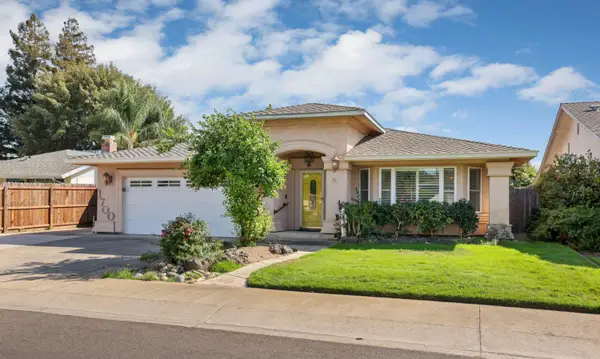 $575,000Active3 beds 2 baths1,883 sq. ft.
1700 Royal Crest Drive, Lodi, CA 95242
MLS# 226119156Listed by: HOMWRX - New
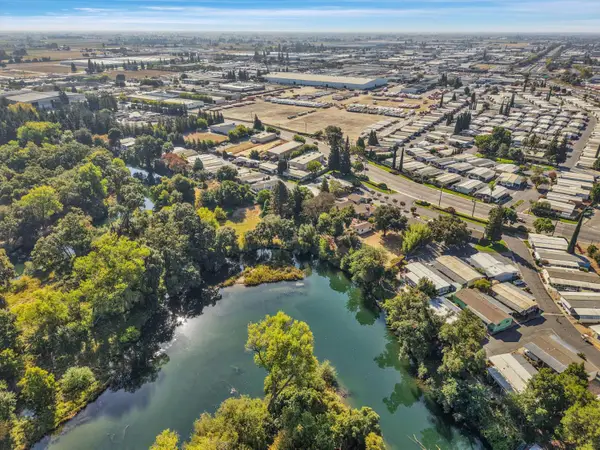 $189,900Active2 beds 2 baths1,200 sq. ft.
17 Rio Vista, Lodi, CA 95240
MLS# 226119642Listed by: GUIDE REAL ESTATE - New
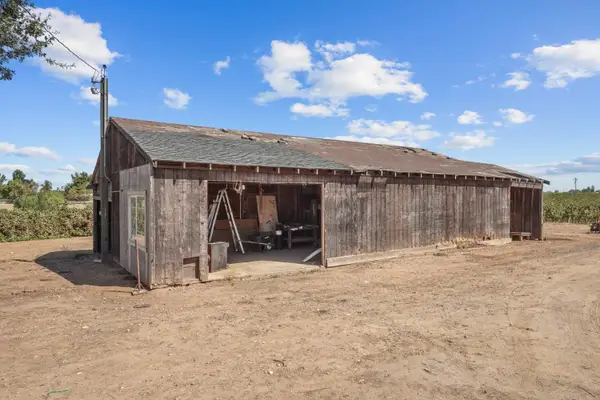 $779,000Active4 beds 3 baths2,457 sq. ft.
16885 Brandt Road, Lodi, CA 95240
MLS# 226119415Listed by: SHERMAN & ASSOCIATES RE - New
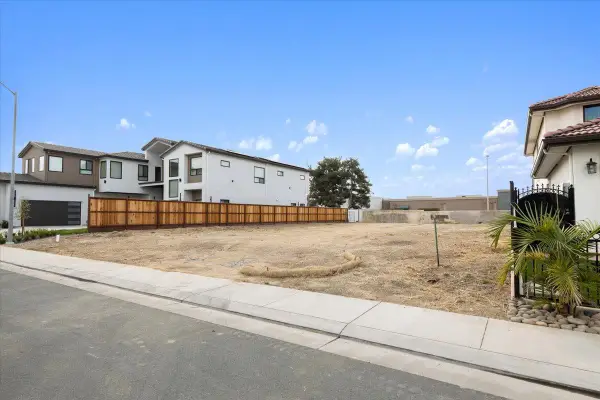 $380,000Active0.26 Acres
2380 Interlaken Court, Lodi, CA 95242
MLS# 226119226Listed by: HOMWRX


Protect your home and budget from life's surprises with an Assurant Home Warranty, backed by a partner that supports you through every step of homeownership. Explore Plans.
© 2026 Better Homes and Gardens Real Estate LLC. An Anywhere Real Estate company. All rights reserved. Better Homes and Gardens® Real Estate is a registered trademark owned by Meredith Operations Corporation, licensed to Better Homes and Gardens Real Estate LLC and used with permission. Better Homes and Gardens Real Estate LLC fully supports the principles of the Fair Housing Act and the Equal Opportunity Act. Listing information is deemed reliable but is not guaranteed accurate.
Each office is independently owned and operated.
Any services or products provided by third parties are not provided by, affiliated with or related to Better Homes and Gardens Real Estate LLC, or its affiliated companies.