
719 N Crescent Avenue, Lodi, CA 95240
Local realty services provided by:Better Homes and Gardens Real Estate Reliance Partners
719 N Crescent Avenue,Lodi, CA 95240
$425,000
- 2 Beds
- 1 Baths
- 1,134 sq. ft.
- Single family
- Active
Listed by: lisa soltesz
Office: opendoor brokerage inc
MLS#:226090056
Source:MFMLS
Price summary
- Price:$425,000
- Price per sq. ft.:$374.78
About this home
719 N Crescent Ave is a single-story Lodi home with a covered front porch. The kitchen has white cabinetry, stainless steel appliances, a gas range, and tile countertops, and it opens toward a living room with a fireplace. Wood-look vinyl-plank flooring runs through the bedrooms, while the bathrooms include tiled tub and shower surrounds with vanity storage. An enclosed rear patio room with wood-paneled walls extends the interior living space, and the fully fenced backyard includes a storage shed and mature shade trees. A two-car garage and a wide driveway provide parking. A single-level layout and clean interior finishes complete this well-kept residence with practical spaces throughout.. Included 100-Day Home Warranty with buyer activation
Contact an agent
Home facts
- Year built:1953
- Listing ID #:226090056
- Added:60 day(s) ago
- Updated:September 14, 2026 at 04:52 PM
Rooms and interior
- Bedrooms:2
- Total bathrooms:1
- Full bathrooms:1
- Flooring:Laminate
- Living area:1,134 sq. ft.
Heating and cooling
- Cooling:Central
- Heating:Central, Natural Gas
Structure and exterior
- Roof:Composition Shingle
- Year built:1953
- Building area:1,134 sq. ft.
- Lot area:0.17 Acres
- Construction Materials:Block, Vinyl Siding, Wood
- Foundation Description:Slab
- Levels:1 Story
Utilities
- Sewer:Public Sewer
Finances and disclosures
- Price:$425,000
- Price per sq. ft.:$374.78
Features and amenities
- Laundry features:Inside Laundry Area
Parking
- Garage spaces:2
 MetroList MLS 2026. This information is being provided by MetroList MLS. All measurements and calculations of area are approximate. Information provided by Seller/Other sources, not verified by Broker. All interested persons should independently verify accuracy of information. Provided properties may or may not be listed by the office/agent presenting the information. Data Updated: September 14, 2026. Information being provided is for consumers' personal, non-commercial use and may not be used for any purpose other than to identify prospective properties consumers may be interested in purchasing. Information deemed reliable but not guaranteed. Any offer of compensation is made only to Participants of MLS where the subject listing is filed and in accordance with such MLS's regulations or rules.
New listings near 719 N Crescent Avenue
- New
 $825,000Active3 beds 3 baths2,389 sq. ft.
808 Iris Court, Lodi, CA 95242
MLS# 226098358Listed by: PMZ REAL ESTATE - New
 $1,585,000Active5 beds 2 baths2,461 sq. ft.
21797 N Devries Road, Lodi, CA 95242
MLS# 226112731Listed by: PETERSEN & COMPANY - New
 $1,933,600Active57.3 Acres
21924 N Ray Road, Lodi, CA 95242
MLS# 226115175Listed by: DIAMOND REALTY ENTERPRISES, IN - Open Mon, 1 to 4pmNew
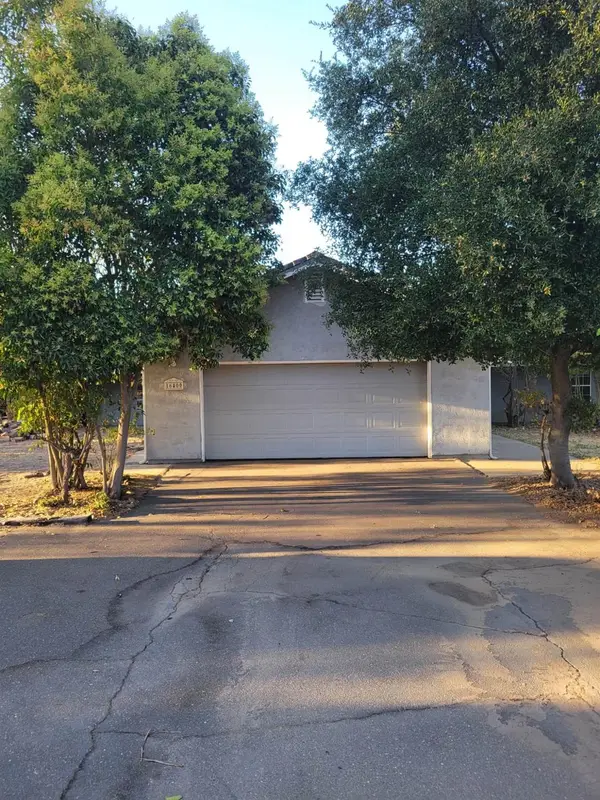 $799,999Active3 beds 4 baths2,731 sq. ft.
16400 N Hoerl Road, Lodi, CA 95240
MLS# 226115310Listed by: COLDWELL BANKER REALTY - New
 $440,000Active3 beds 1 baths1,128 sq. ft.
1807 Holly Drive, Lodi, CA 95242
MLS# 226115246Listed by: NEW CENTURI REALTY - New
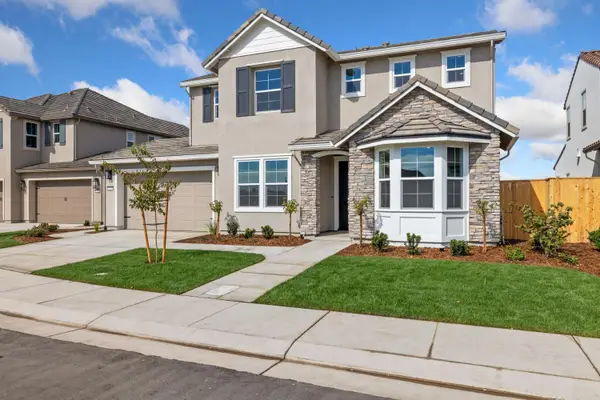 $979,950Active4 beds 3 baths3,109 sq. ft.
727 E Chelsea Street, Lodi, CA 95242
MLS# 226114837Listed by: FRONTIER LAND COMPANIES - New
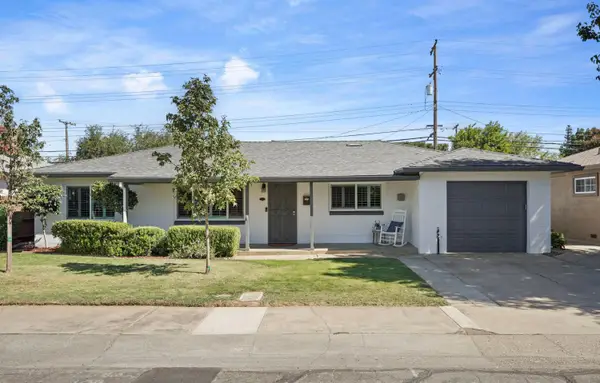 $499,000Active3 beds 3 baths1,632 sq. ft.
701 Holly Drive, Lodi, CA 95240
MLS# 226113247Listed by: STATESMAN REALTY - New
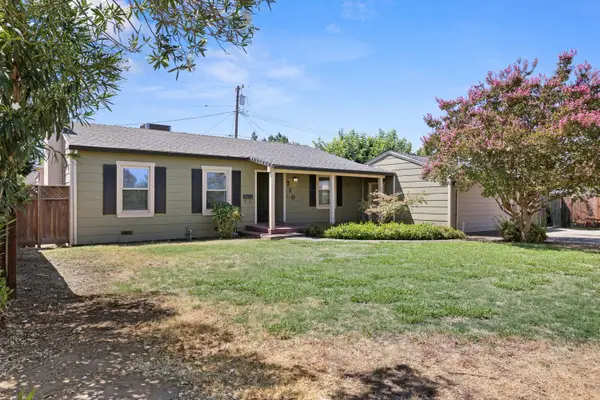 $549,000Active3 beds 2 baths2,206 sq. ft.
710 W Turner Road, Lodi, CA 95240
MLS# 226114187Listed by: KONRAD REAL ESTATE - New
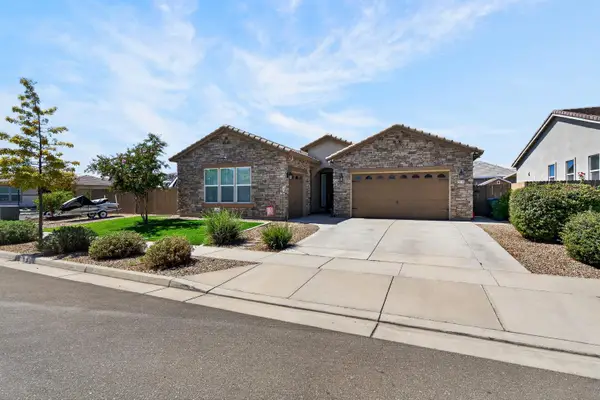 $779,000Active3 beds 3 baths2,279 sq. ft.
2013 Van Ruiten Drive, Lodi, CA 95242
MLS# 226113376Listed by: PRUDHEL REALTY - New
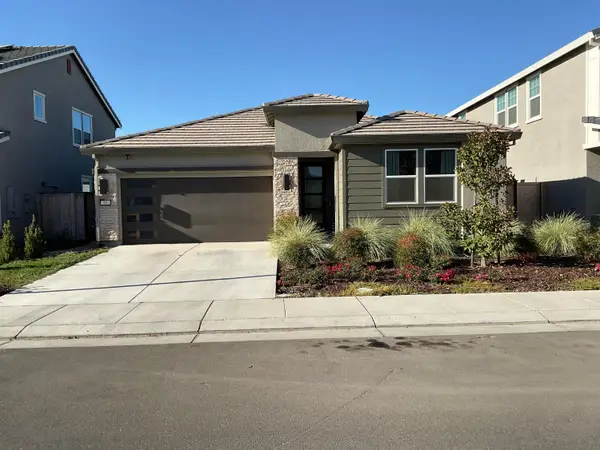 $659,000Active3 beds 2 baths1,917 sq. ft.
85 Pomace, Lodi, CA 95240
MLS# 226112746Listed by: HOMESMART PV & ASSOCIATES


Protect your home and budget from life's surprises with an Assurant Home Warranty, backed by a partner that supports you through every step of homeownership. Explore Plans.
© 2026 Better Homes and Gardens Real Estate LLC. An Anywhere Real Estate company. All rights reserved. Better Homes and Gardens® Real Estate is a registered trademark owned by Meredith Operations Corporation, licensed to Better Homes and Gardens Real Estate LLC and used with permission. Better Homes and Gardens Real Estate LLC fully supports the principles of the Fair Housing Act and the Equal Opportunity Act. Listing information is deemed reliable but is not guaranteed accurate.
Each office is independently owned and operated.
Any services or products provided by third parties are not provided by, affiliated with or related to Better Homes and Gardens Real Estate LLC, or its affiliated companies.