
11085 Van Uffelen, Loma Linda, CA 92354
Local realty services provided by:Better Homes and Gardens Real Estate Property Shoppe
11085 Van Uffelen,Loma Linda, CA 92354
$619,900
- 3 Beds
- 2 Baths
- 1,782 sq. ft.
- Single family
- Active
Upcoming open houses
- Sat, Oct 2412:00 pm - 03:00 pm
Listed by: john simcoe
Office: keller williams realty951-271-3000
MLS#:IG26192190
Source:CRMLS
Price summary
- Price:$619,900
- Price per sq. ft.:$347.87
- Monthly HOA dues:$140
About this home
Seller Says Sell!! Huge Price Reduction!!
Rare Single-Story Craftsman in Desirable Mission Trails!
Hard-to-find single-story Craftsman nestled in the beautifully tree-lined Mission Trails community! This exceptional 3-bedroom, 2-bathroom home offers 1,782 square feet of spacious, comfortable living with an ideal blend of style, convenience, and community amenities.
Step inside to a welcoming formal living and dining area featuring an inviting open feel—perfect for entertaining family and friends. The open-concept kitchen is designed for both everyday living and entertaining, offering abundant cabinet storage, a convenient breakfast bar, and an easy flow into the spacious family room. Large windows fill the living areas with natural light, creating a bright, airy atmosphere throughout the home.
The expansive primary suite provides a peaceful private retreat, complete with a generous walk-in closet. Two additional bedrooms provide flexibility for family, guests, a home office, or personal space.
Just steps from your front door, Mission Trails offers an impressive array of amenities, including a sparkling community pool and spa, serene park, gazebo, fountain and sitting area, basketball court, playgrounds, tennis court, and scenic walking paths. It’s the perfect setting for an active and connected lifestyle.
Located in the highly desirable city of Loma Linda, residents enjoy close proximity to Loma Linda University and the renowned Loma Linda University Medical Center. The area is recognized for its focus on health and wellness and offers excellent schools, restaurants, shopping, parks, and outdoor recreation.
Outdoor enthusiasts will appreciate nearby Hulda Crooks Park, a 19-acre recreational destination featuring hiking and mountain-bike trails, playgrounds, picnic areas, lighted tennis courts, and a gated dog park.
This is a rare opportunity to own a spacious single-story Craftsman in one of Loma Linda’s most desirable communities. With its fantastic location, exceptional neighborhood amenities, and inviting floor plan, this home is sure to attract attention. Don’t miss your opportunity to make this Mission Trails gem your own!...
Contact an agent
Home facts
- Year built:2004
- Listing ID #:IG26192190
- Added:49 day(s) ago
- Updated:October 22, 2026 at 02:28 PM
Rooms and interior
- Bedrooms:3
- Total bathrooms:2
- Full bathrooms:2
- Kitchen Description:Dishwasher, Free Standing Range, Microwave
- Living area:1,782 sq. ft.
Heating and cooling
- Cooling:Central Air
- Heating:Central
- Central air:Yes
Structure and exterior
- Roof:Tile
- Year built:2004
- Building area:1,782 sq. ft.
- Lot area:0.11 Acres
- Lot Features:Landscaped, Lawn, Street Level
- Exterior Features:Concrete, RainGutters
- Foundation Description:Slab
- Levels:1 Story
Schools
- High school:Redlands
- Middle school:Cope
- Elementary school:Redlands
Utilities
- Water:Public, Water Connected
- Sewer:Public Sewer, Sewer Connected
Finances and disclosures
- Price:$619,900
- Price per sq. ft.:$347.87
Features and amenities
- Appliances:Dishwasher, Free Standing Range
- Amenities:All Bedrooms Down, Carbon Monoxide (CO2) Detector, Ceiling Fans, Dressing Area, Gas Water Heater, High Ceilings, Open Floor Plan, Rain Gutters, Recessed Lighting, Tile Counters, Walk In Closets
- Pool features:Association, Pool
Parking
- Total parking spaces:2
- Parking description:Direct Access, Garage
- Garage:Yes
- Garage spaces:2
New listings near 11085 Van Uffelen
- Open Thu, 10:30am to 5:30pmNew
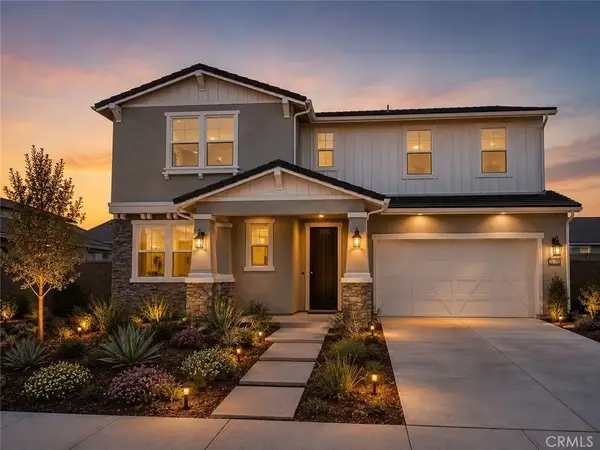 $897,381Active4 beds 4 baths3,141 sq. ft.
26789 Hadley Avenue, Loma Linda, CA 92373
MLS# OC26226101Listed by: TRUMARK CONSTRUCTION SERVICES INC - Open Thu, 10:30am to 5:30pmNew
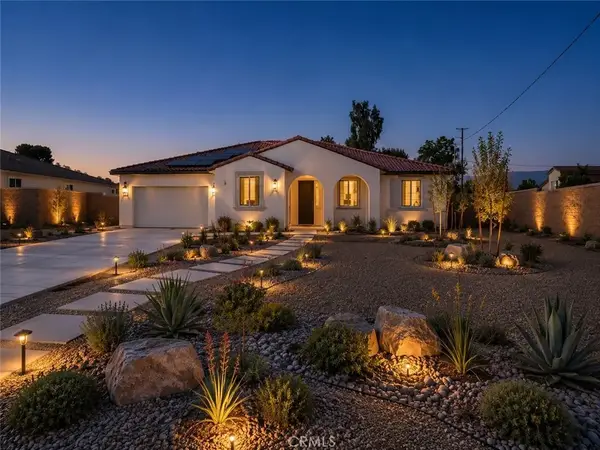 $1,023,325Active3 beds 4 baths3,100 sq. ft.
26694 Oasis Lane, Loma Linda, CA 92373
MLS# OC26226114Listed by: TRUMARK CONSTRUCTION SERVICES INC - New
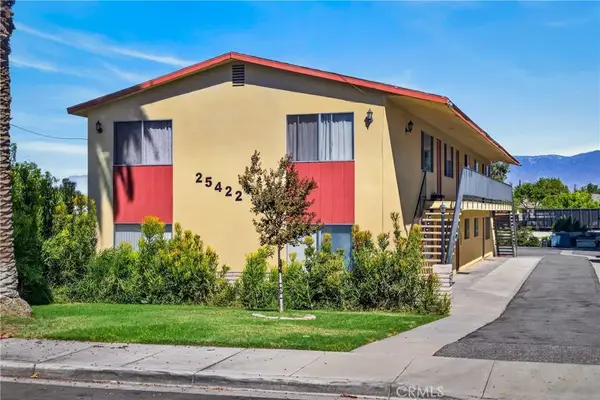 $2,100,000Active8 beds 4 baths
25422 Cole Street, Loma Linda, CA 92354
MLS# IG26223200Listed by: UNIVERSITY REALTY INC. 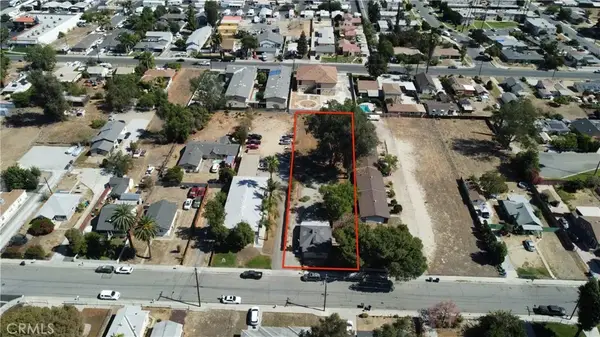 $475,000Active2 beds 2 baths910 sq. ft.
10617 Ohio, Loma Linda, CA 92354
MLS# IG26220107Listed by: RE/MAX FREEDOM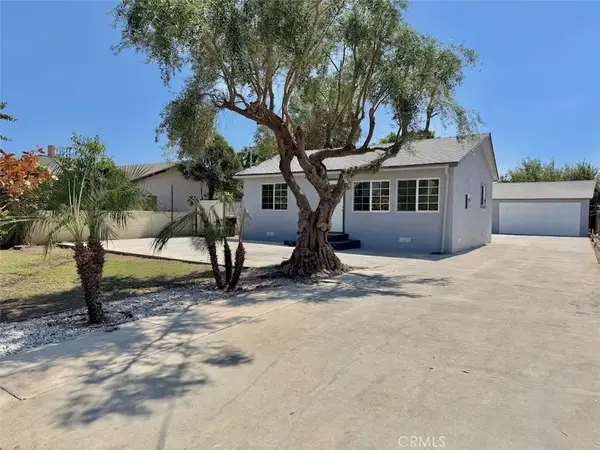 $489,900Active2 beds 1 baths720 sq. ft.
1695 Gould, Loma Linda, CA 92354
MLS# IV26217108Listed by: L&L URIBE, INC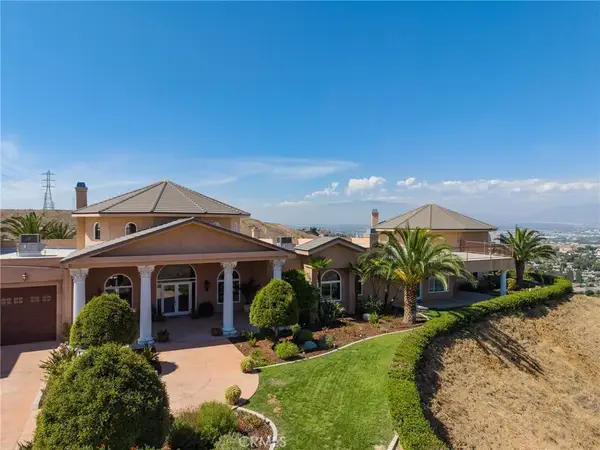 $3,990,000Active6 beds 7 baths11,557 sq. ft.
11890 Welebir, Loma Linda, CA 92354
MLS# IG26213919Listed by: SHAW REAL ESTATE BROKERS- Open Thu, 10am to 12pm
 $3,990,000Active6 beds 7 baths11,557 sq. ft.
11890 Welebir, Loma Linda, CA 92354
MLS# IG26213919Listed by: SHAW REAL ESTATE BROKERS 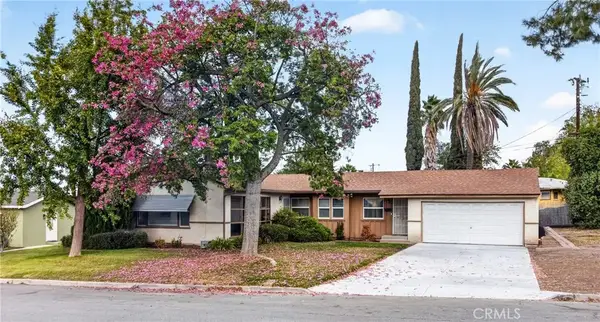 $750,000Active3 beds 2 baths
11167 Rosarita Drive, Loma Linda, CA 92354
MLS# IG26207865Listed by: UNIVERSITY REALTY INC. $710,000Active4 beds 3 baths2,220 sq. ft.
11079 Van Uffelen, Loma Linda, CA 92354
MLS# IG26210966Listed by: CENTURY 21 MASTERS $1,176,500Active5 beds 5 baths3,562 sq. ft.
26811 Oasis Lane, Loma Linda, CA 92373
MLS# OC26209343Listed by: TRUMARK CONSTRUCTION SERVICES INC


Protect your home and budget from life's surprises with an Assurant Home Warranty, backed by a partner that supports you through every step of homeownership. Explore Plans.
© 2026 Better Homes and Gardens Real Estate LLC. An Anywhere Real Estate company. All rights reserved. Better Homes and Gardens® Real Estate is a registered trademark owned by Meredith Operations Corporation, licensed to Better Homes and Gardens Real Estate LLC and used with permission. Better Homes and Gardens Real Estate LLC fully supports the principles of the Fair Housing Act and the Equal Opportunity Act. Listing information is deemed reliable but is not guaranteed accurate.
Each office is independently owned and operated.
Any services or products provided by third parties are not provided by, affiliated with or related to Better Homes and Gardens Real Estate LLC, or its affiliated companies.