
26149 Park Avenue #53, Loma Linda, CA 92354
Local realty services provided by:Better Homes and Gardens Real Estate Napolitano & Associates
26149 Park Avenue #53,Loma Linda, CA 92354
$615,000
- 3 Beds
- 2 Baths
- 1,526 sq. ft.
- Single family
- Active
Upcoming open houses
- Sun, Jul 1212:00 pm - 04:00 pm
Listed by: johnny cho
Office: re/max advantage
MLS#:IG26148318
Source:San Diego MLS via CRMLS
Price summary
- Price:$615,000
- Price per sq. ft.:$403.01
- Monthly HOA dues:$190
About this home
3 Bedrooms | 2 Bathrooms | 1,526 Sq. Ft. | Attached 2-Car Garage | Built in 2022 Welcome to this beautifully upgraded former model home in the sought-after Harmony Park Community. Built in 2022, this modern detached condo offers 1,526 square feet of thoughtfully designed living space with three bedrooms and two bathrooms. The open-concept floor plan is filled with abundant natural light and extends to a private balcony just off the living room, creating the perfect space to relax or entertain. Stylish finishes include luxury vinyl plank flooring throughout the main living areas, designer carpet in the bedrooms, and tile flooring in the bathrooms and laundry room. Additional highlights include an attached two-car garage, tankless water heater, and owned, paid-off solar with an 8-panel, 3.04 kW system. The home also includes the refrigerator, washer, dryer, and two flat-screen TVs in the living room and primary bedroom. HOA dues are just $190 per month, and the property tax rate is approximately 1.25%....
Contact an agent
Home facts
- Year built:2022
- Listing ID #:IG26148318
- Added:1 day(s) ago
- Updated:July 11, 2026 at 04:33 AM
Rooms and interior
- Bedrooms:3
- Total bathrooms:2
- Full bathrooms:2
- Flooring:Carpet, Linoleum/Vinyl, Tile
- Kitchen Description:6 Burner Stove, Convection Oven, Dishwasher, Disposal, Gas Stove, Microwave, Vented Exhaust Fan
- Living area:1,526 sq. ft.
Heating and cooling
- Cooling:Central Forced Air
- Heating:Forced Air Unit
Structure and exterior
- Year built:2022
- Building area:1,526 sq. ft.
- Exterior Features:Covered
- Levels:2 Story
Utilities
- Water:Public
- Sewer:Public Sewer
Finances and disclosures
- Price:$615,000
- Price per sq. ft.:$403.01
Features and amenities
- Appliances:6 Burner Stove, Convection Oven, Dishwasher, Disposal, Dryer, Gas Stove, Microwave, Vented Exhaust Fan, Washer, Water Line to Refrigerator
- Laundry features:Dryer, Gas, Washer, Washer Hookup
Parking
- Total parking spaces:2
- Garage spaces:2
 This information is deemed reliable but not guaranteed. You should rely on this information only to decide whether or not to further investigate a particular property. BEFORE MAKING ANY OTHER DECISION, YOU SHOULD PERSONALLY INVESTIGATE THE FACTS (e.g. square footage and lot size) with the assistance of an appropriate professional. You may use this information only to identify properties you may be interested in investigating further. All uses except for personal, non-commercial use in accordance with the foregoing purpose are prohibited. Redistribution or copying of this information, any photographs or video tours is strictly prohibited. This information is derived from the Internet Data Exchange (IDX) service provided by San Diego MLS®. Displayed property listings may be held by a brokerage firm other than the broker and/or agent responsible for this display. The information and any photographs and video tours and the compilation from which they are derived is protected by copyright. Compilation © 2020 San Diego MLS®, Inc.
New listings near 26149 Park Avenue #53
- New
 $150,000Active0 Acres
0 Vac Lot Sander, Lake Elsinore, CA 92350
MLS# HD26111261Listed by: RING THE BELL REALTY - Open Sun, 3 to 5pmNew
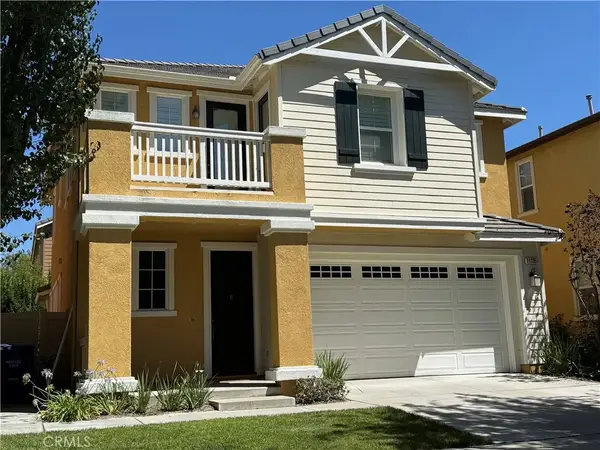 $695,000Active3 beds 3 baths2,348 sq. ft.
11135 Cram Lane, Loma Linda, CA 92354
MLS# IG26150086Listed by: UNIVERSITY REALTY INC. - Coming Soon
 $495,000Coming Soon3 beds 3 baths
10717 Mountain View Avenue, Loma Linda, CA 92354
MLS# CV26149964Listed by: KELLER WILLIAMS COVINA - New
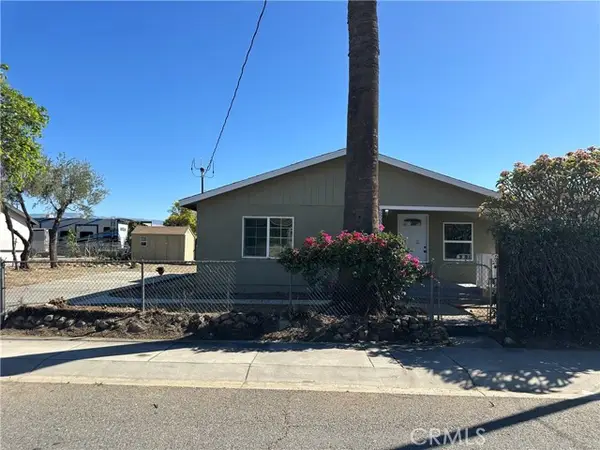 $509,000Active3 beds 2 baths1,079 sq. ft.
26006 Juanita Street, Bryn Mawr, CA 92318
MLS# IV26149419Listed by: GOOD LIFE REALTORS INC - Open Sat, 11am to 1pmNew
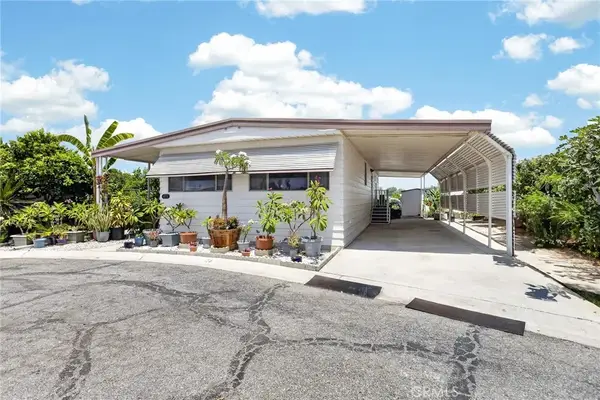 $142,500Active2 beds 2 baths1,100 sq. ft.
24414 University #173, Loma Linda, CA 92350
MLS# IG26149290Listed by: EXP REALTY OF SOUTHERN CA. INC - Open Sat, 11am to 1pmNew
 $142,500Active2 beds 2 baths1,100 sq. ft.
24414 University Avenue #173, Loma Linda, CA 92350
MLS# IG26149290Listed by: EXP REALTY OF SOUTHERN CA. INC - New
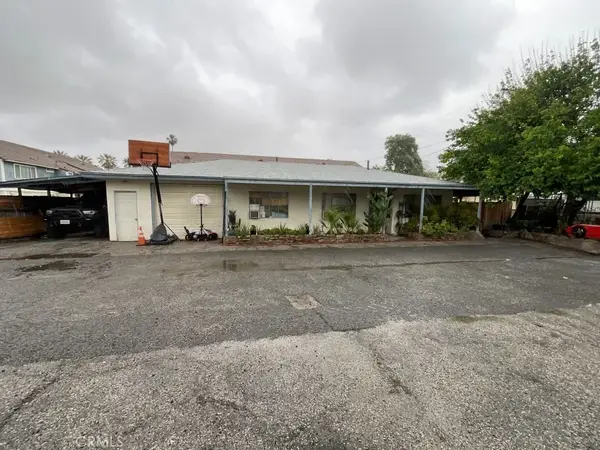 $1,850,000Active8 beds 4 baths
25204 Starr Street, Loma Linda, CA 92354
MLS# IG26146941Listed by: REALTY ONE GROUP ROADS - Coming Soon
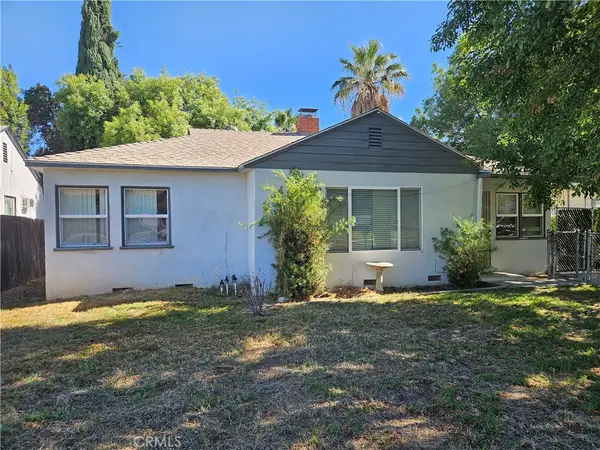 $495,000Coming Soon3 beds 1 baths
25606 Van Leuven, Loma Linda, CA 92354
MLS# IG26148120Listed by: UNIVERSITY REALTY INC. - Open Sat, 1 to 4pmNew
 $329,900Active2 beds 2 baths994 sq. ft.
26200 Redlands Boulevard #148, Redlands, CA 92373
MLS# CV26145929Listed by: ELEVATE REAL ESTATE AGENCY


Protect your home and budget from life's surprises with an Assurant Home Warranty, backed by a partner that supports you through every step of homeownership. Explore Plans.
© 2026 Better Homes and Gardens Real Estate LLC. An Anywhere Real Estate company. All rights reserved. Better Homes and Gardens® Real Estate is a registered trademark owned by Meredith Operations Corporation, licensed to Better Homes and Gardens Real Estate LLC and used with permission. Better Homes and Gardens Real Estate LLC fully supports the principles of the Fair Housing Act and the Equal Opportunity Act. Listing information is deemed reliable but is not guaranteed accurate.
Each office is independently owned and operated.
Any services or products provided by third parties are not provided by, affiliated with or related to Better Homes and Gardens Real Estate LLC, or its affiliated companies.