
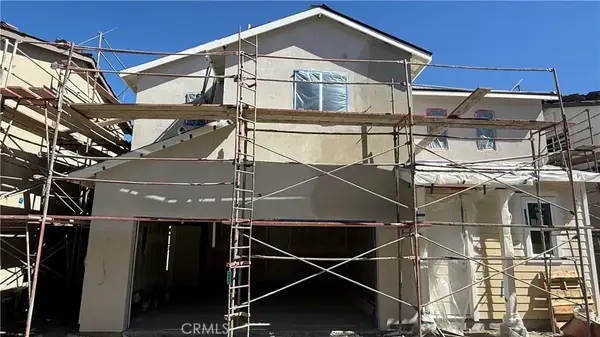
131 N J Street, Lompoc, CA 93436
Local realty services provided by:Better Homes and Gardens Real Estate Haven Properties
131 N J Street,Lompoc, CA 93436
$359,000
- 2 Beds
- 2 Baths
- 1,362 sq. ft.
- Condominium
- Active
Listed by: debbie mccomb
Office: compass
MLS#:26001988
Source:CA_NSBC
Price summary
- Price:$359,000
- Price per sq. ft.:$263.58
- Monthly HOA dues:$778
About this home
You will enjoy the touch of yellow in this light and bright open floor plan. Living room has a vaulted ceiling and fireplace. Kitchen has an eating bar that opens to the living room area, allowing for conversation while cooking. There is an attached two-car garage, with laundry area, that enters directly into the home. Upstairs you will find two spacious bedrooms with an adjoining bathroom. HOA fees include water and trash for each residence. Owner will consider helping Buyers with closing costs. Building received a new roof approximately 7 years ago. Complex is FHA approved for lending.
Contact an agent
Home facts
- Year built:1980
- Listing ID #:26001988
- Added:9 day(s) ago
- Updated:October 09, 2026 at 10:42 PM
Rooms and interior
- Bedrooms:2
- Total bathrooms:2
- Full bathrooms:1
- Half bathrooms:1
- Flooring:Carpet, Linoleum, Tile, Wood
- Living area:1,362 sq. ft.
Heating and cooling
- Heating:Forced Air, Heating
Structure and exterior
- Roof:Concrete, Tile
- Year built:1980
- Building area:1,362 sq. ft.
- Lot area:0.01 Acres
- Construction Materials:Stucco
- Foundation Description:Slab
Utilities
- Water:Public
- Sewer:Public Sewer
Finances and disclosures
- Price:$359,000
- Price per sq. ft.:$263.58
Parking
- Parking description:Attached Garage
- Garage spaces:2
New listings near 131 N J Street
- New
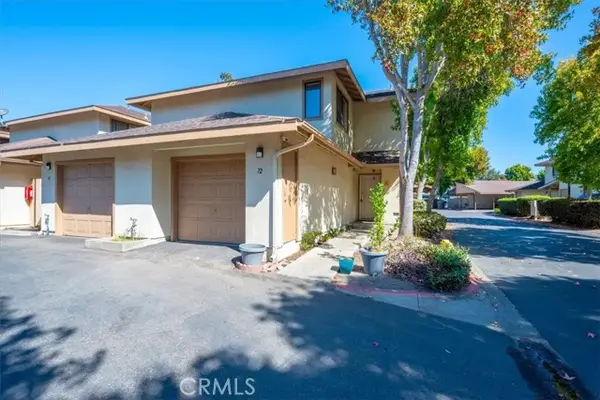 $395,000Active3 beds 3 baths1,200 sq. ft.
72 Village Circle, Lompoc, CA 93436
MLS# PI26209293Listed by: EXP REALTY OF CALIFORNIA, INC.
- Open Sun, 12 to 2pmNew
 $599,000Active3 beds 2 baths1,303 sq. ft.
4010 Sirius, Lompoc, CA 93436
MLS# PI26219890Listed by: OAK & VINE REALTY GROUP, INC. - New
 $585,000Active3 beds 2 baths1,764 sq. ft.
3428 Via Cortez, Lompoc, CA 93436
MLS# PI26206488Listed by: EXP REALTY OF CALIFORNIA, INC. - New
 $1,185,000Active3 beds 3 baths2,662 sq. ft.
1265 Stallcup Lane, Lompoc, CA 93436
MLS# 26002045Listed by: COMPASS - New
 $525,000Active3 beds 1 baths920 sq. ft.
1424 Calle Pasado, Lompoc, CA 93436
MLS# 26002039Listed by: LPT REALTY INC. - New
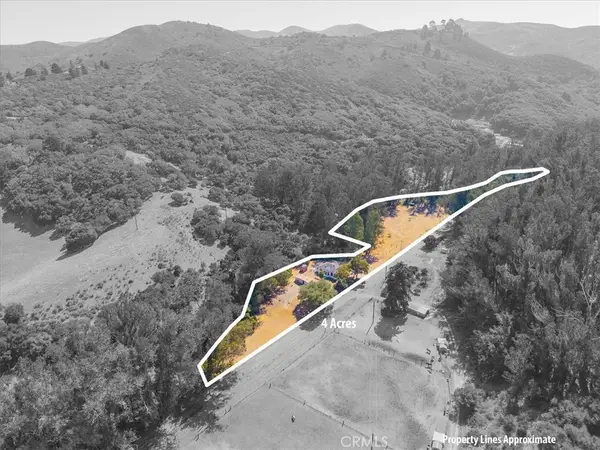 $1,200,000Active3 beds 2 baths1,476 sq. ft.
676 La Salle Canyon Road, Lompoc, CA 93436
MLS# SC26216944Listed by: KELLER WILLIAMS LUXURY CENTRAL COAST - Open Sat, 8 to 11pmNew
 $850,000Active4 beds 2 baths2,230 sq. ft.
209 Galaxy Way, Lompoc, CA 93436
MLS# 26002032Listed by: PREFERRED PROPERTIES REALTY GROUP - New
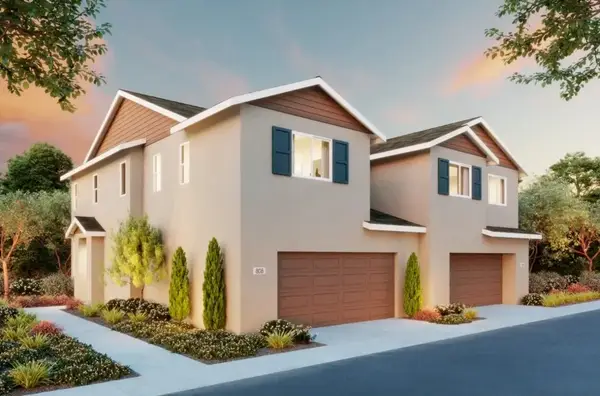 $567,000Active3 beds 3 baths1,572 sq. ft.
1718 Autumn Sage Place, Lompoc, CA 93436
MLS# SC26216102Listed by: WILLIAMS HOMES, INC. - New
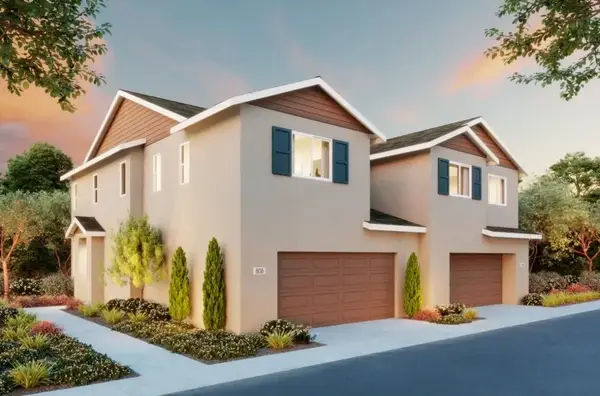 $577,000Active3 beds 3 baths1,643 sq. ft.
1721 Autumn Sage Place, Lompoc, CA 93436
MLS# SC26216105Listed by: WILLIAMS HOMES, INC. - New
 $612,500Active3 beds 3 baths1,595 sq. ft.
1718 River Vista Way, Lompoc, CA 93436
MLS# SC26216074Listed by: WILLIAMS HOMES, INC.


Protect your home and budget from life's surprises with an Assurant Home Warranty, backed by a partner that supports you through every step of homeownership. Explore Plans.
© 2026 Better Homes and Gardens Real Estate LLC. An Anywhere Real Estate company. All rights reserved. Better Homes and Gardens® Real Estate is a registered trademark owned by Meredith Operations Corporation, licensed to Better Homes and Gardens Real Estate LLC and used with permission. Better Homes and Gardens Real Estate LLC fully supports the principles of the Fair Housing Act and the Equal Opportunity Act. Listing information is deemed reliable but is not guaranteed accurate.
Each office is independently owned and operated.
Any services or products provided by third parties are not provided by, affiliated with or related to Better Homes and Gardens Real Estate LLC, or its affiliated companies.