
3300 Catalina Road, Lompoc, CA 93436
Local realty services provided by:Better Homes and Gardens Real Estate Haven Properties
3300 Catalina Road,Lompoc, CA 93436
$1,999,000
- 3 Beds
- 5 Baths
- 3,433 sq. ft.
- Single family
- Active
Listed by: glynnis d mullenary
Office: berkshire hathaway homeserv-los olivos
MLS#:26001321
Source:CA_NSBC
Price summary
- Price:$1,999,000
- Price per sq. ft.:$582.29
About this home
View Estate on 23 Acres Set atop 23 private acres, this thoughtfully designed residence captures sweeping panoramic views of vineyards, orchards, rolling hills, broad valleys--and on clear days, the Pacific Ocean. The property offers a rare connection to frequent visitors including deer, foxes, and roadrunners, and occasional launches from the distant Space Force base. The expansive acreage offers exceptional equestrian possibilities, with ample space and privacy for horses, and other equestrian amenities.
Architectural Highlights Classic lodge design--the home showcases timeless craftsmanship, including abundant quarter-sawn oak millwork, three striking rock fireplaces anchor the home's primary living spaces, vaulted ceilings with a clerestory in the east wing fill the interior with natural light. The thoughtfully designed floor plan is centered around the kitchen, great room, dining room, and den.
The gourmet kitchen is designed for both everyday living and entertaining, offering premium Wolf and Viking appliances, dual ovens plus warming and convection ovens, four-burner cooktop with integrated grill.
The kitchen and great rooms separates the primary suite from the guest wing, where two generously sized bedrooms each feature: en-suite bathrooms, walk-in closets, and a private entrance
The landscaped grounds complement the natural surroundings while creating multiple outdoor living experiences including six distinct patios for relaxing, dining, or entertaining, two lawn areas ideal for recreation and gatherings.
The property shares a well serving only four parcels, providing a reliable water source....
Contact an agent
Home facts
- Year built:2009
- Listing ID #:26001321
- Added:83 day(s) ago
- Updated:September 24, 2026 at 01:49 AM
Rooms and interior
- Bedrooms:3
- Total bathrooms:5
- Full bathrooms:3
- Half bathrooms:2
- Flooring:Tile, Wood
- Living area:3,433 sq. ft.
Heating and cooling
- Cooling:Central Air
- Heating:Heating
Structure and exterior
- Roof:Concrete
- Year built:2009
- Building area:3,433 sq. ft.
- Lot area:22.98 Acres
- Lot Features:Greenbelt
- Construction Materials:Stone, Stucco
- Exterior Features:Patio
- Foundation Description:Slab
Utilities
- Water:Shared Well
- Sewer:Septic Tank
Finances and disclosures
- Price:$1,999,000
- Price per sq. ft.:$582.29
Features and amenities
- Amenities:Breakfast Bar, Pantry
New listings near 3300 Catalina Road
- New
 $680,000Active6 beds 3 baths2,002 sq. ft.
913 W Pine Avenue, Lompoc, CA 93436
MLS# 26001944Listed by: VALLEY HILLS REALTY - Open Sun, 6 to 8pmNew
 $719,900Active4 beds 2 baths2,031 sq. ft.
520 Countrywood Court, Lompoc, CA 93436
MLS# 26001940Listed by: COLDWELL BANKER SELECT REALTY - New
 $599,000Active4 beds 2 baths1,556 sq. ft.
1044 N P Street, Lompoc, CA 93436
MLS# 26001941Listed by: BERKSHIRE HATHAWAY HOMESERVICES CA PROPERTIES - New
 $639,000Active4 beds 3 baths1,825 sq. ft.
1217 Village Meadows Drive, Lompoc, CA 93436
MLS# 26001932Listed by: PREFERRED PROPERTIES REALTY GROUP - New
 $599,000Active3 beds 2 baths1,328 sq. ft.
1436 Village Meadows Drive, Lompoc, CA 93436
MLS# 26001920Listed by: PREFERRED PROPERTIES REALTY GROUP  $585,000Pending3 beds 2 baths1,171 sq. ft.
1024 Armstrong Street, Lompoc, CA 93436
MLS# 26001918Listed by: EMPIRE REAL ESTATE GROUP- New
 $815,000Active3 beds 3 baths2,430 sq. ft.
4439 Northoaks, Lompoc, CA 93436
MLS# PI26203817Listed by: OAK & VINE REALTY GROUP, INC. - New
 $649,900Active4 beds 2 baths1,760 sq. ft.
270 Altair Avenue, Lompoc, CA 93436
MLS# 26001899Listed by: COLDWELL BANKER SELECT REALTY - New
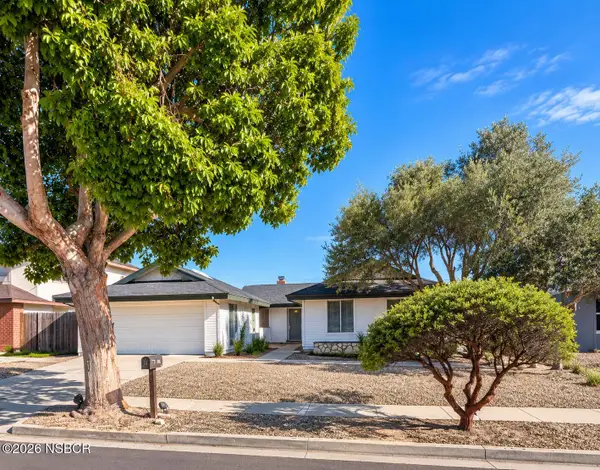 $675,000Active3 beds 2 baths1,396 sq. ft.
156 Alcor Avenue, Lompoc, CA 93436
MLS# 26001894Listed by: LPT REALTY, INC - New
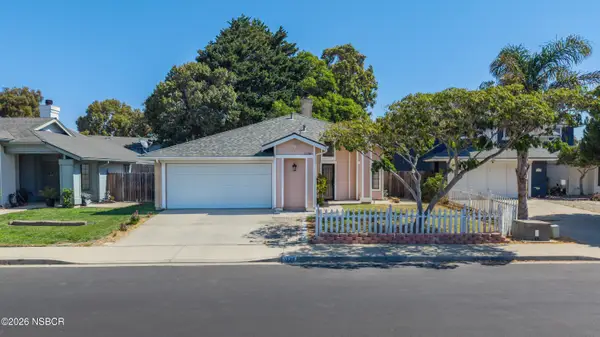 $615,000Active3 beds 2 baths1,410 sq. ft.
1236 Primrose Court, Lompoc, CA 93436
MLS# 26001885Listed by: LPT REALTY INC.


Protect your home and budget from life's surprises with an Assurant Home Warranty, backed by a partner that supports you through every step of homeownership. Explore Plans.
© 2026 Better Homes and Gardens Real Estate LLC. An Anywhere Real Estate company. All rights reserved. Better Homes and Gardens® Real Estate is a registered trademark owned by Meredith Operations Corporation, licensed to Better Homes and Gardens Real Estate LLC and used with permission. Better Homes and Gardens Real Estate LLC fully supports the principles of the Fair Housing Act and the Equal Opportunity Act. Listing information is deemed reliable but is not guaranteed accurate.
Each office is independently owned and operated.
Any services or products provided by third parties are not provided by, affiliated with or related to Better Homes and Gardens Real Estate LLC, or its affiliated companies.