
400 Dominy Drive, Lone Pine, CA 93545
Local realty services provided by:Better Homes and Gardens Real Estate Everything Real Estate
400 Dominy Drive,, CA 93545
$875,000
- 4 Beds
- 4 Baths
- 3,030 sq. ft.
- Single family
- Active
Listed by: wendy coughtrie
Office: greentree lending group, inc.949-951-7715
MLS#:OC26073340
Source:CRMLS
Price summary
- Price:$875,000
- Price per sq. ft.:$288.78
About this home
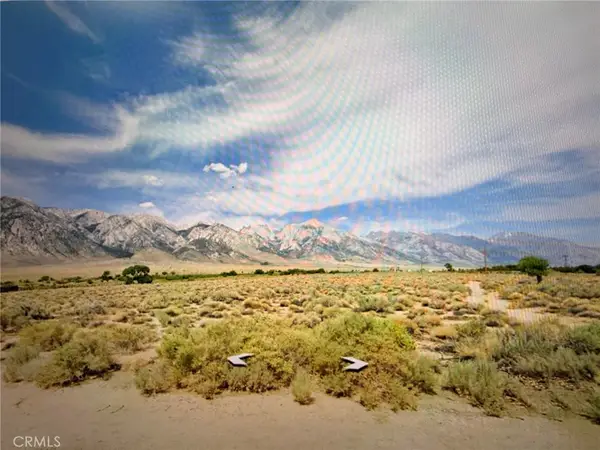
Stunning Turn-Key Must See in the Iconic Alabama Hills. 2nd Home or Make it Your Own! Gateway to the Eastern Sierra and Mt. Whitney, this Home nestled in the Amazing Alabama Hills extends Limitless Mountain Views and is Priced to Sell. This highly upgraded property boasting modern amenities in a country setting, is the home you've been waiting for. The interior is unsurpassed from the gorgeous quartz kitchen countertops, to the stunning flooring throughout. Accompanied with a guest house, solar panels, (2) two car garages and large metal RV garage, there is room for "recreational gear", and more. From your sizeable back yard you will have plenty of room for entertaining, BBQ's or enjoying the breathtaking sunsets from your Jacuzzi. With over 3,000 square feet of living area, including four bedrooms and four bathrooms, the possibilities are endless. This exquisite residence with an equally impressive guest house is a "Must See", schedule an appointment today!
Contact an agent
Home facts
- Year built:1994
- Listing ID #:OC26073340
- Added:110 day(s) ago
- Updated:August 28, 2026 at 02:39 PM
Rooms and interior
- Bedrooms:4
- Total bathrooms:4
- Full bathrooms:4
- Flooring:Tile, Vinyl
- Kitchen Description:Dishwasher, Propane Range, Refrigerator
- Bedroom Description:All Bedrooms Down
- Living area:3,030 sq. ft.
Heating and cooling
- Cooling:Evaporative Cooling
- Heating:Baseboard, Electric, Fireplaces, Forced Air, Propane, Solar
Structure and exterior
- Roof:Concrete
- Year built:1994
- Building area:3,030 sq. ft.
- Lot area:1.5 Acres
- Lot Features:Back Yard, Cul De Sac, Front Yard, Horse Property, Lot Over 40000 Sqft, Street Level
- Construction Materials:Stucco
- Foundation Description:Slab
- Levels:1 Story
Schools
- High school:California
- Elementary school:Local
Utilities
- Water:Private, Well
- Sewer:Septic Tank
Finances and disclosures
- Price:$875,000
- Price per sq. ft.:$288.78
Features and amenities
- Appliances:Dishwasher, Disposal, Propane Range, Propane Water Heater, Refrigerator
- Laundry features:In Garage
- Amenities:Bay Windows, Ceiling Fans, Double Pane Windows, Open Floorplan, Quartz Counters, Skylights, Smoke Detectors
Parking
- Total parking spaces:5
- Parking description:Concrete Driveway, Direct Access, Driveway, Garage, Garage Faces Side
- Garage:Yes
- Garage spaces:5
New listings near 400 Dominy Drive


Protect your home and budget from life's surprises with an Assurant Home Warranty, backed by a partner that supports you through every step of homeownership. Explore Plans.
© 2026 Better Homes and Gardens Real Estate LLC. An Anywhere Real Estate company. All rights reserved. Better Homes and Gardens® Real Estate is a registered trademark owned by Meredith Operations Corporation, licensed to Better Homes and Gardens Real Estate LLC and used with permission. Better Homes and Gardens Real Estate LLC fully supports the principles of the Fair Housing Act and the Equal Opportunity Act. Listing information is deemed reliable but is not guaranteed accurate.
Each office is independently owned and operated.
Any services or products provided by third parties are not provided by, affiliated with or related to Better Homes and Gardens Real Estate LLC, or its affiliated companies.