
25972 Long Barn Road, Long Barn, CA 95335
Local realty services provided by:Better Homes and Gardens Real Estate Royal & Associates
25972 Long Barn Road,Long Barn, CA 95335
$398,000
- 3 Beds
- 2 Baths
- 1,581 sq. ft.
- Single family
- Active
Listed by: shelby french
Office: re/max gold209-536-8400
MLS#:41149385
Source:Bay East, CCAR, bridgeMLS
Price summary
- Price:$398,000
- Price per sq. ft.:$251.74
About this home
Escape to your own Swiss Family Robinson adventure—a charming mountain cabin built with the same spirit of ingenuity, resourcefulness, and wonder. Hand-hewn log construction, exposed ceiling beams, tongue-and-groove pine walls, and warm hardwood floors create the feeling of a thoughtfully crafted treehouse retreat. The kitchen bursts with personality: pine cabinetry topped with antler-horn pulls, a charming old-fashioned-style stove and oven (cleverly modern underneath), and a classic wood stove that fills snowy mornings with warmth and the scent of adventure. A gas fireplace framed by a beautiful log mantel anchors the living space, while upgraded wood casement windows flood the rooms with mountain light and high efficiency. Bathrooms have been beautifully refreshed with new vanities, marble countertops, and tile floors. Old-world mountain soul meets modern ease at every turn. Recessed lighting, dual-zone heating and air conditioning, a durable metal roof, and a quiet security system deliver every modern comfort without ever breaking the spell. Step through the Dutch door and you’ll find practical mountain touches—hooks ready for snow gear—and a spacious mudroom off the back door complete with newer washer and dryer, perfect for the realities of wilderness living. Outside, the fun truly begins. A large wrap-around front porch invites long mornings with coffee and crisp air, while the expansive back patio and yard offer space for snow play, gatherings, a fire pit, or roasting marshmallows under the stars—just the kind of outdoor playground the Robinson family would have loved. Two storage sheds keep gear organized, and the large garage (with workbench and character-rich barn-wood construction) provides room for projects and all the tools of mountain life. A new asphalt driveway completes the package. Fully furnished and ready for weekend escapes or full-time living, this cabin is charming, collected, comfortable, and surprisingly sophisticated—a mountain hideaway with history in its soul, inventiveness in its details, and a spirit of adventure that makes you want to stay and explore forever. See Video Tour and Schedule your showing today! Dodge Ridge Ski Resort, Pinecrest Lake and numerous trails for hiking and exploring all within 25 minute drive!...
Contact an agent
Home facts
- Year built:1952
- Subdivision & Development:12A-LONG BRN
- Listing ID #:41149385
- Added:1 day(s) ago
- Updated:September 25, 2026 at 04:39 PM
Rooms and interior
- Bedrooms:3
- Total bathrooms:2
- Full bathrooms:1
- Rooms Total:6
- Flooring:Carpet, Hardwood, Tile, Wood
- Kitchen Description:Gas Range, Refrigerator
- Living area:1,581 sq. ft.
Heating and cooling
- Cooling:Ceiling Fan(s), Central Air
- Heating:Central, Fireplace Insert, Wood Stove, Zoned
- Central air:Yes
Structure and exterior
- Year built:1952
- Building area:1,581 sq. ft.
- Lot area:0.23 Acres
- Lot Features:Back Yard
- Architectural Style:Cabin, Single Family Residence
- Construction Materials:Asphalt, Wood
- Exterior Features:Back Yard, Low Maintenance
- Levels:2 Story
Utilities
- Water:Public
- Sewer:Septic Tank
Finances and disclosures
- Price:$398,000
- Price per sq. ft.:$251.74
Features and amenities
- Appliances:Dryer, Gas Range, Refrigerator, Tankless Water Heater, Washer
- Laundry features:220 Volt Outlet, Dryer, Laundry Room, Washer
- Amenities:Security System Owned, Storage, Workshop
Parking
- Parking description:Parking Lot, Workshop in Garage
- Garage spaces:1
 Bay East 2026. CCAR 2026 bridgeMLS 2026. Information Deemed Reliable But Not Guaranteed. This information is being provided by the Bay East MLS, or CCAR MLS, or bridgeMLS. The listings presented here may or may not be listed by the Broker/Agent operating this website. This information is intended for the personal use of consumers and may not be used for any purpose other than to identify prospective properties consumers may be interested in purchasing. Data last updated at September 25, 2026
New listings near 25972 Long Barn Road
- New
 $386,500Active3 beds 2 baths1,042 sq. ft.
26144 Long Barn Rd, Long Barn, CA 95335
MLS# 41148987Listed by: KW SIERRA FOOTHILLS - New
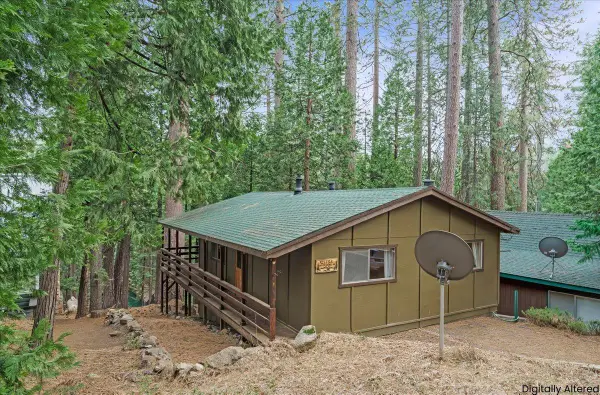 $219,000Active2 beds 1 baths768 sq. ft.
25756 Upper Scenic Drive, Long Barn, CA 95335
MLS# 226116011Listed by: PMZ REAL ESTATE 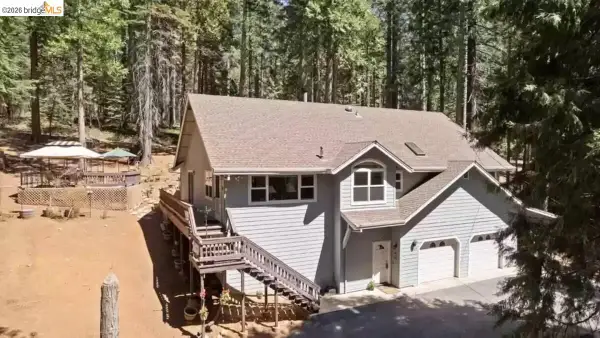 $498,000Active3 beds 2 baths1,985 sq. ft.
25149 Abraham, Long Barn, CA 95335
MLS# 41145781Listed by: RE/MAX GOLD COPPEROPOLIS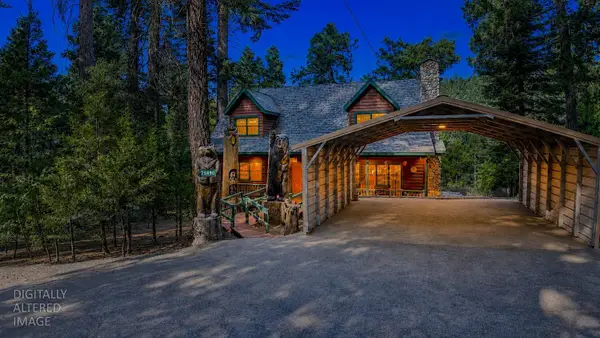 $555,000Active3 beds 2 baths2,035 sq. ft.
25490 Wheeler Road, Long Barn, CA 95335
MLS# 226072455Listed by: POWERHOUSE REALTY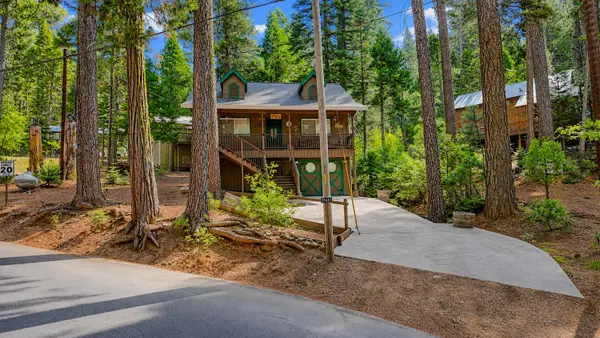 $329,900Active2 beds 2 baths819 sq. ft.
25461 Wheeler Road, Long Barn, CA 95335
MLS# 226072794Listed by: POWERHOUSE REALTY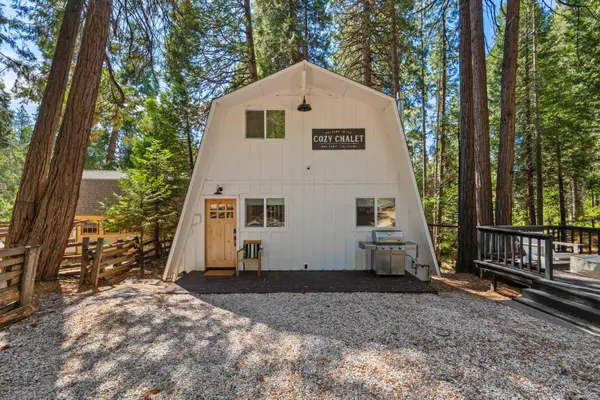 $339,000Active2 beds 1 baths1,090 sq. ft.
22785 W Ellmaro, Long Barn, CA 95335
MLS# 226101930Listed by: ADROIT REAL ESTATE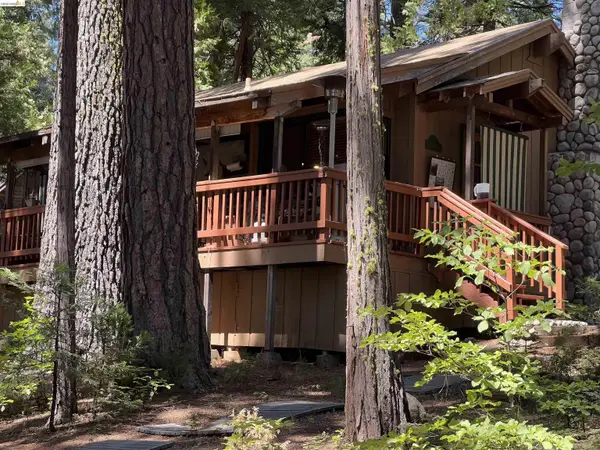 $284,900Active2 beds 1 baths640 sq. ft.
22284 Solomon, Long Barn, CA 95335
MLS# 41144048Listed by: FRIENDS REAL ESTATE SERVICES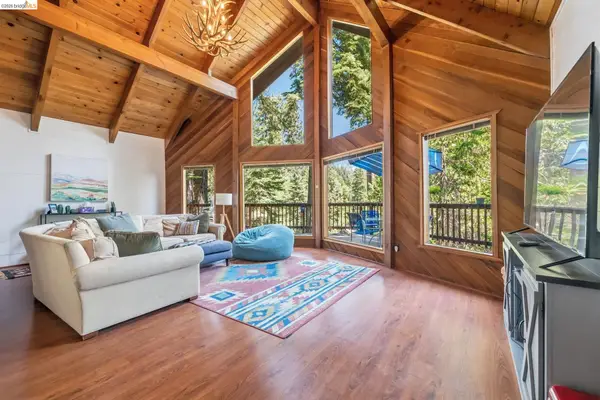 $407,500Active3 beds 2 baths1,600 sq. ft.
25242 Deborah Dr., Long Barn, CA 95335
MLS# 41144249Listed by: HEALY HOMES, INC.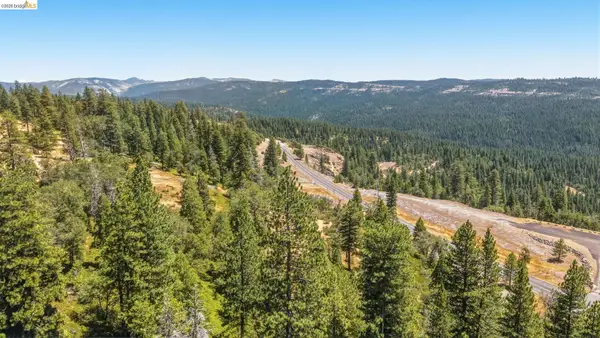 $550,000Active11.11 Acres
11Acre Hwy 108, Long Barn, CA 95335
MLS# 41143512Listed by: RE/MAX GOLD


Protect your home and budget from life's surprises with an Assurant Home Warranty, backed by a partner that supports you through every step of homeownership. Explore Plans.
© 2026 Better Homes and Gardens Real Estate LLC. An Anywhere Real Estate company. All rights reserved. Better Homes and Gardens® Real Estate is a registered trademark owned by Meredith Operations Corporation, licensed to Better Homes and Gardens Real Estate LLC and used with permission. Better Homes and Gardens Real Estate LLC fully supports the principles of the Fair Housing Act and the Equal Opportunity Act. Listing information is deemed reliable but is not guaranteed accurate.
Each office is independently owned and operated.
Any services or products provided by third parties are not provided by, affiliated with or related to Better Homes and Gardens Real Estate LLC, or its affiliated companies.