
1014 Magnolia, Long Beach, CA 90813
Local realty services provided by:Better Homes and Gardens Real Estate Wine Country Group
1014 Magnolia,Long Beach, CA 90813
$899,000
- 4 Beds
- 2 Baths
- 1,590 sq. ft.
- Single family
- Active
Listed by: matthew tilley
Office: first team real estate562-270-0688
MLS#:PW26115151
Source:CRMLS
Price summary
- Price:$899,000
- Price per sq. ft.:$565.41
About this home
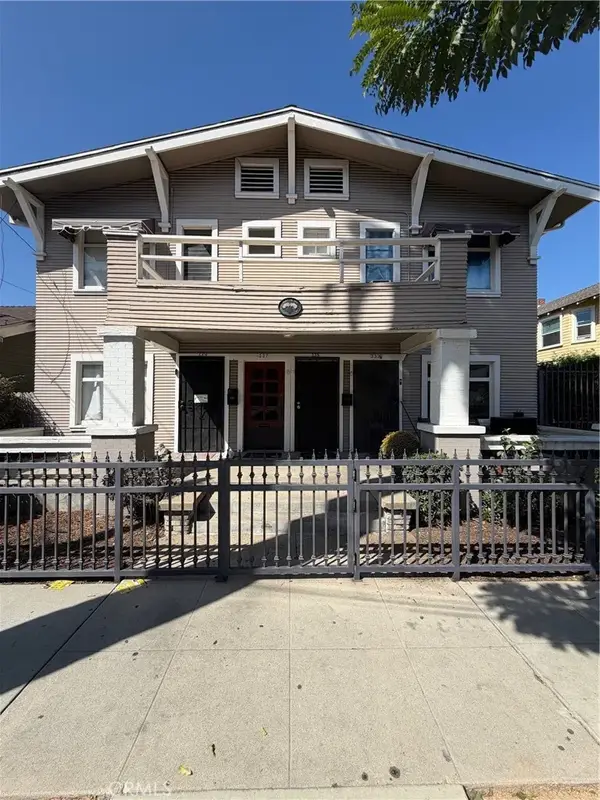
Beautifully updated Craftsman home located in the historic Willmore neighborhood of Long Beach. This charming 4-bedroom, 2-bathroom residence is filled with timeless character and architectural detail, including tray ceilings, crown molding, original baseboards, and gorgeous built-ins throughout. Bright and airy living spaces create a warm and inviting atmosphere, perfect for both everyday living and entertaining. Enjoy relaxing on the welcoming front porch or hosting guests in the spacious living and dining areas. The updated kitchen offers modern convenience while maintaining the home’s classic charm and features a utility room with pantry and laundry area. Additional highlights include central A/C, abundant natural light, and an ideal blend of historic character and thoughtful updates. The quaint backyard provides a private outdoor retreat, while the detached garage and additional parking accommodate up to four cars. A rare opportunity to own a character-filled home in one of Long Beach’s most desirable historic neighborhoods....
Contact an agent
Home facts
- Year built:1910
- Subdivision & Development:Willmore District (WM)
- Listing ID #:PW26115151
- Added:120 day(s) ago
- Updated:September 25, 2026 at 11:28 AM
Rooms and interior
- Bedrooms:4
- Total bathrooms:2
- Full bathrooms:2
- Flooring:Tile, Vinyl
- Kitchen Description:Dishwasher, Gas Cooktop, Gas Oven, Gas Range, Pantry
- Living area:1,590 sq. ft.
Heating and cooling
- Cooling:Central Air
- Heating:Central
- Central air:Yes
Structure and exterior
- Year built:1910
- Building area:1,590 sq. ft.
- Lot area:0.09 Acres
- Lot Features:Back Yard, Front Yard, Yard
- Architectural Style:Craftsman
- Construction Materials:Copper Plumbing
- Exterior Features:Enclosed, FrontPorch
- Levels:2 Story
Utilities
- Water:Public, Water Connected
- Sewer:Public Sewer, Sewer Connected
Finances and disclosures
- Price:$899,000
- Price per sq. ft.:$565.41
Features and amenities
- Appliances:Dishwasher
- Laundry features:Inside
- Amenities:Gas Water Heater, Tray Ceiling(s)
Parking
- Total parking spaces:1
- Parking description:Driveway, Garage
- Garage:Yes
- Garage spaces:1
New listings near 1014 Magnolia
- Coming Soon
 $2,375,000Coming Soon4 beds 4 baths2,366 sq. ft.
5725 E Ocean, Long Beach, CA 90803
MLS# PW26209422Listed by: COMPASS - Coming Soon
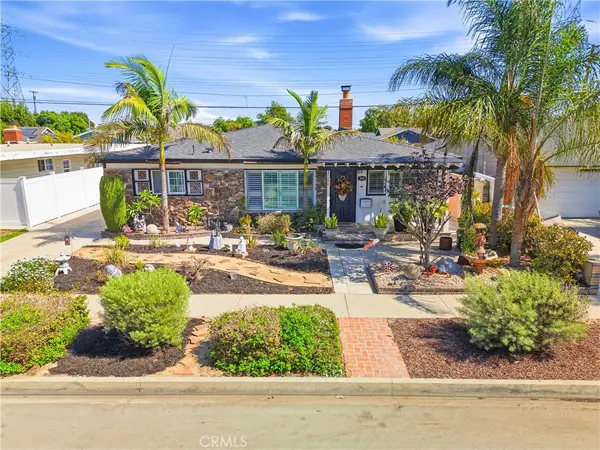 $1,299,999Coming Soon4 beds 2 baths1,948 sq. ft.
2102 Pattiz Avenue, Long Beach, CA 90815
MLS# PW26202995Listed by: FIRST TEAM REAL ESTATE - Coming Soon
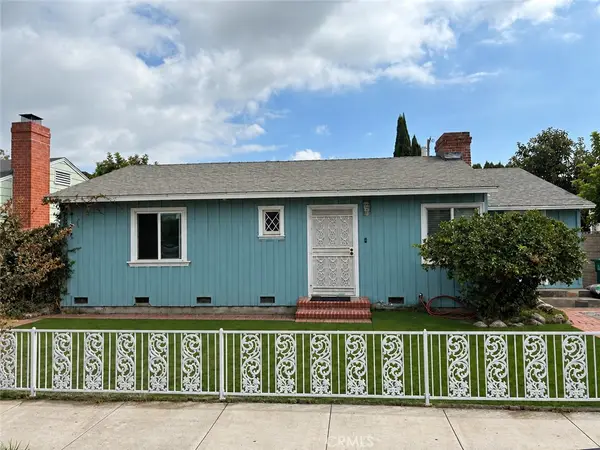 $890,000Coming Soon3 beds 1 baths1,519 sq. ft.
1974 Daisy, Long Beach, CA 90806
MLS# PW26208481Listed by: REAL BROKERAGE TECHNOLOGIES - Coming Soon
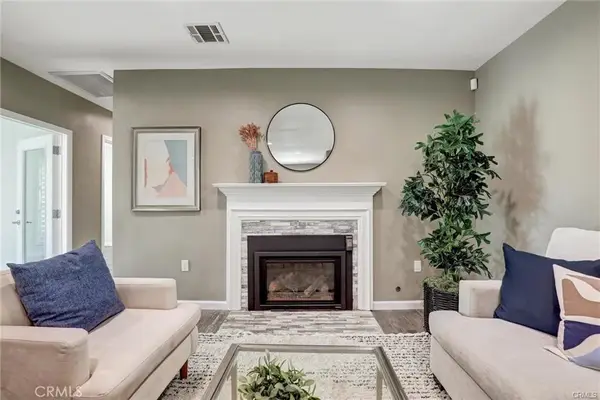 $1,124,900Coming Soon5 beds 3 baths1,860 sq. ft.
4437 Keever Avenue, Long Beach, CA 90807
MLS# PW26197675Listed by: CENTURY 21 MASTERS - Coming Soon
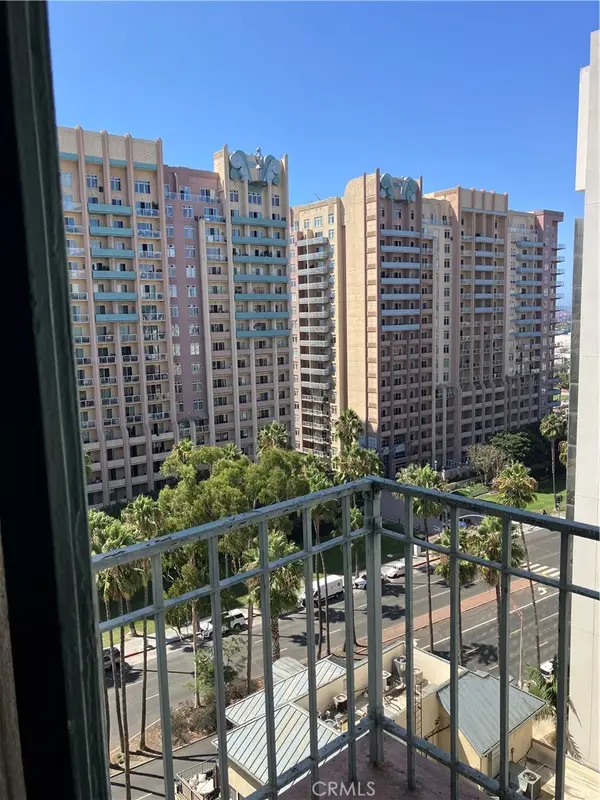 $255,000Coming Soon-- beds 1 baths420 sq. ft.
455 E Ocean Boulevard #1106, Long Beach, CA 90802
MLS# PW26203833Listed by: KELLER WILLIAMS COASTAL PROP. - Coming SoonOpen Sat, 12 to 3pm
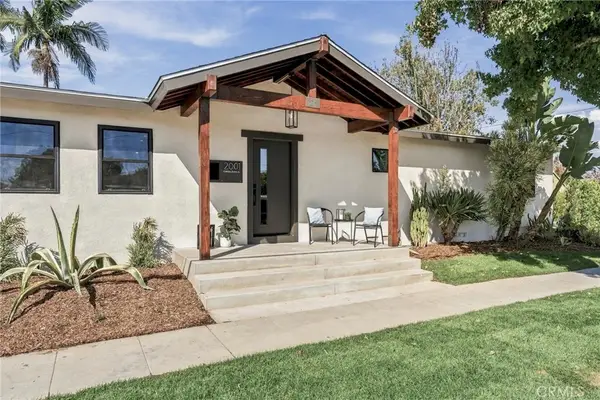 $1,600,000Coming Soon4 beds 3 baths2,015 sq. ft.
2001 Carfax, Long Beach, CA 90815
MLS# PW26203992Listed by: KELLER WILLIAMS COASTAL PROP. - Coming Soon
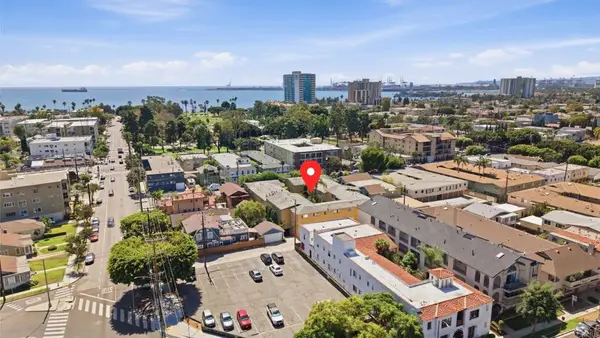 $349,999Coming Soon1 beds 1 baths724 sq. ft.
2075 E Appleton Street #27, Long Beach, CA 90803
MLS# NDP2608741Listed by: EXP REALTY GREATER LOS ANGELES - Coming Soon
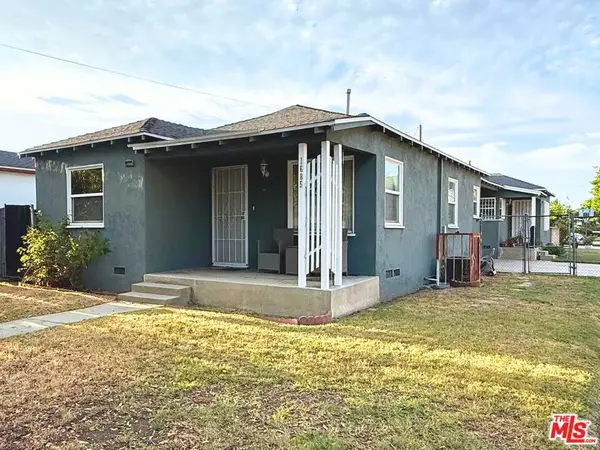 $688,975Coming Soon3 beds 2 baths1,382 sq. ft.
1685 E 60th Street, Long Beach, CA 90805
MLS# 26942241Listed by: ASHBY & GRAFF - Open Sun, 1 to 4pmNew
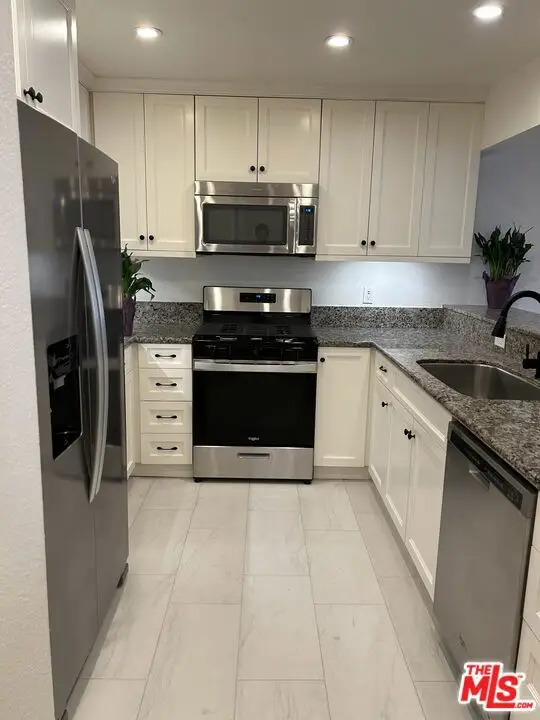 $567,995Active3 beds 2 baths1,143 sq. ft.
3605 E Anaheim Street #311, Long Beach, CA 90804
MLS# 26992953Listed by: REALIFI REALTY, INC. - New
 $1,355,000Active8 beds 4 baths
333 W 9th, Long Beach, CA 90813
MLS# PW26205276Listed by: THE MOORE GROUP


Protect your home and budget from life's surprises with an Assurant Home Warranty, backed by a partner that supports you through every step of homeownership. Explore Plans.
© 2026 Better Homes and Gardens Real Estate LLC. An Anywhere Real Estate company. All rights reserved. Better Homes and Gardens® Real Estate is a registered trademark owned by Meredith Operations Corporation, licensed to Better Homes and Gardens Real Estate LLC and used with permission. Better Homes and Gardens Real Estate LLC fully supports the principles of the Fair Housing Act and the Equal Opportunity Act. Listing information is deemed reliable but is not guaranteed accurate.
Each office is independently owned and operated.
Any services or products provided by third parties are not provided by, affiliated with or related to Better Homes and Gardens Real Estate LLC, or its affiliated companies.