
1029 Dawson Ave, Long Beach, CA 90804
Local realty services provided by:Better Homes and Gardens Real Estate Reliance Partners
1029 Dawson Ave,Long Beach, CA 90804
$1,000,000
- - Beds
- - Baths
- - sq. ft.
- Multi-family
- Active
Listed by: melissa mccrone
Office: the recollective
MLS#:PW26103330
Source:MLSListings
Price summary
- Price:$1,000,000
About this home
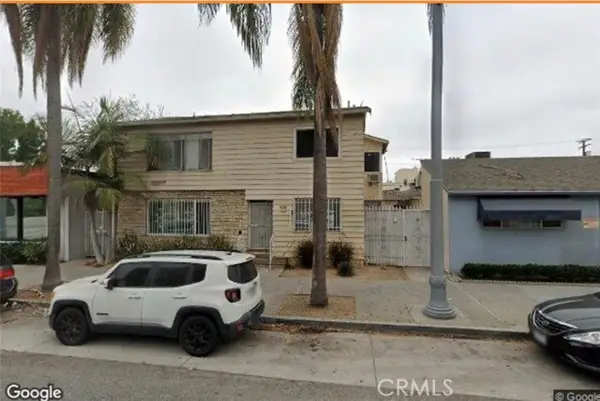
Excellent Opportunity to own a Remodeled Duplex in Long Beach!!! The front house is a craftsman-style 4 Bedroom and 2 Bathroom. The back house features 1 Bedroom and 1 Bathroom. Plenty of parking that consists of a 2 car detached garage and and long driveway that can fit several cars. Both properties have been completely remodeled including new flooring, interior and exterior painting, electrical and plumbing upgrades, new stainless steel appliances, solar panels, and more! Property has a huge lot located in a prime location that is a short distance to the beach, downtown, and Retro Row with easy freeway access.
Contact an agent
Home facts
- Year built:1923
- Listing ID #:PW26103330
- Added:59 day(s) ago
- Updated:July 24, 2026 at 08:01 PM
Rooms and interior
- Kitchen Description:Dishwasher, Refrigerator
Heating and cooling
- Cooling:Central Air
- Heating:Central Forced Air
Structure and exterior
- Roof:Shingle
- Year built:1923
- Lot area:0.15 Acres
- Lot Features:Mid Block
- Architectural Style:Craftsman
- Levels:1 Story
Utilities
- Water:District - Public, Hot Water
Finances and disclosures
- Price:$1,000,000
Features and amenities
- Laundry features:In Laundry Room
Parking
- Parking description:1 Cars Carport, Attached, Carport(s), Other
 The information being provided by Mlslistings Inc is for the consumer's personal, non-commercial use and may not be used for any purpose other than to identify prospective properties consumer may be interested in purchasing. Any information relating to real estate for sale referenced on this web site comes from the Internet Data Exchange (IDX) program of the Mlslistings Inc. Better Homes and Gardens Real Estate Reliance Partners is not a Multiple Listing Service (MLS), nor does it offer MLS access. This website is a service of Better Homes and Gardens Real Estate Reliance Partners, a broker participant of Mlslistings Inc. This web site may reference real estate listing(s) held by a brokerage firm other than the broker and/or agent who owns this web site.
The accuracy of all information, regardless of source, including but not limited to open house information, square footages and lot sizes, is deemed reliable but not guaranteed and should be personally verified through personal inspection by and/or with the appropriate professionals. The data contained herein is copyrighted by Mlslistings Inc and is protected by all applicable copyright laws. Any unauthorized dissemination of this information is in violation of copyright laws and is strictly prohibited.
Properties in listings may have been sold or may no longer be available.
Copyright 2026 Mlslistings Inc. All rights reserved.
The information being provided by Mlslistings Inc is for the consumer's personal, non-commercial use and may not be used for any purpose other than to identify prospective properties consumer may be interested in purchasing. Any information relating to real estate for sale referenced on this web site comes from the Internet Data Exchange (IDX) program of the Mlslistings Inc. Better Homes and Gardens Real Estate Reliance Partners is not a Multiple Listing Service (MLS), nor does it offer MLS access. This website is a service of Better Homes and Gardens Real Estate Reliance Partners, a broker participant of Mlslistings Inc. This web site may reference real estate listing(s) held by a brokerage firm other than the broker and/or agent who owns this web site.
The accuracy of all information, regardless of source, including but not limited to open house information, square footages and lot sizes, is deemed reliable but not guaranteed and should be personally verified through personal inspection by and/or with the appropriate professionals. The data contained herein is copyrighted by Mlslistings Inc and is protected by all applicable copyright laws. Any unauthorized dissemination of this information is in violation of copyright laws and is strictly prohibited.
Properties in listings may have been sold or may no longer be available.
Copyright 2026 Mlslistings Inc. All rights reserved.New listings near 1029 Dawson Ave
- New
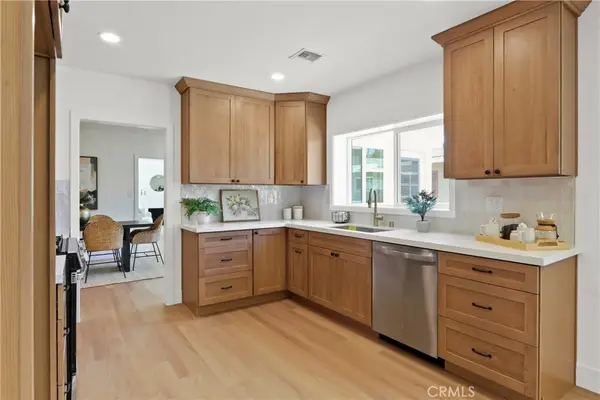 $1,299,000Active3 beds 2 baths2,053 sq. ft.
3533 Gundry Avenue, Long Beach, CA 90807
MLS# OC26174490Listed by: MINT REAL ESTATE - Coming Soon
 $1,399,900Coming Soon10 beds 4 baths
117 W 9th Street, Long Beach, CA 90813
MLS# 26870367Listed by: EXP REALTY OF CALIFORNIA INC - New
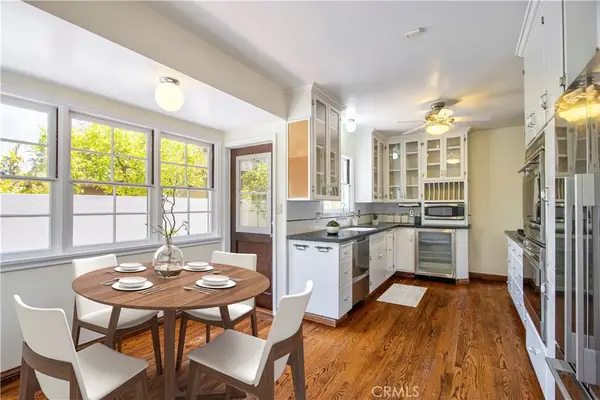 $1,285,000Active3 beds 2 baths1,644 sq. ft.
1505 E Armando, Long Beach, CA 90807
MLS# SW26174413Listed by: HOMESMART REALTY WEST - Coming Soon
 $1,698,000Coming Soon4 beds 3 baths
7920 E Tarma Street, Long Beach, CA 90808
MLS# PW26173117Listed by: THINK BOUTIQ REAL ESTATE - New
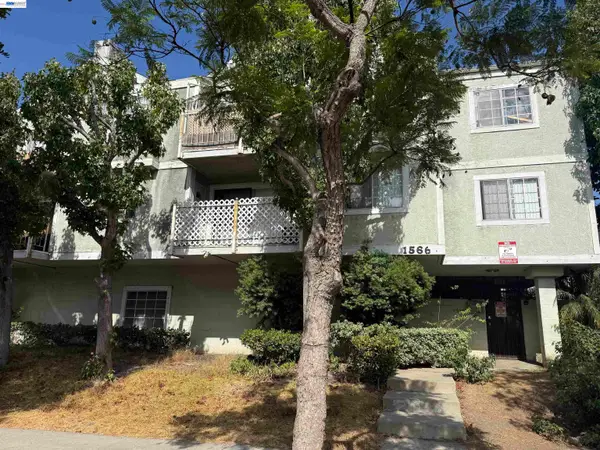 $325,000Active2 beds 2 baths791 sq. ft.
1566 Pine Ave #103A, Long Beach, CA 90813
MLS# 41144476Listed by: WORLD PREMIER REALTY WPR - Coming SoonOpen Thu, 10am to 1pm
 $989,000Coming Soon3 beds 2 baths
1858 Maine Avenue, Long Beach, CA 90806
MLS# PW26172844Listed by: KELLER WILLIAMS PACIFIC ESTATE - New
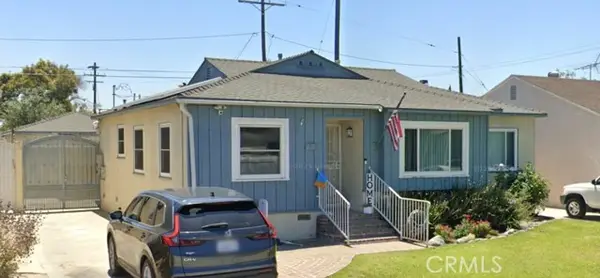 $949,990Active3 beds 1 baths1,214 sq. ft.
6912 Peabody, Long Beach, CA 90808
MLS# RS26174277Listed by: REAL SMITH'S REALTY - Coming Soon
 $349,000Coming Soon1 beds 1 baths
1720 Newport Avenue #5, Long Beach, CA 90804
MLS# OC26134381Listed by: COLDWELL BANKER RES BROKERAGE - New
 $329,900Active1 beds 1 baths542 sq. ft.
815 Pacific, Long Beach, CA 90813
MLS# DW26168124Listed by: THE REAL ESTATE STORE INC. - Coming Soon
 $1,399,900Coming Soon6 beds 4 baths
1089 E 7th Street, Long Beach, CA 90813
MLS# 26870317Listed by: EXP REALTY OF CALIFORNIA INC


Protect your home and budget from life's surprises with an Assurant Home Warranty, backed by a partner that supports you through every step of homeownership. Explore Plans.
© 2026 Better Homes and Gardens Real Estate LLC. An Anywhere Real Estate company. All rights reserved. Better Homes and Gardens® Real Estate is a registered trademark owned by Meredith Operations Corporation, licensed to Better Homes and Gardens Real Estate LLC and used with permission. Better Homes and Gardens Real Estate LLC fully supports the principles of the Fair Housing Act and the Equal Opportunity Act. Listing information is deemed reliable but is not guaranteed accurate.
Each office is independently owned and operated.
Any services or products provided by third parties are not provided by, affiliated with or related to Better Homes and Gardens Real Estate LLC, or its affiliated companies.