
1230 E Ocean Boulevard #503, Long Beach, CA 90802
Local realty services provided by:Better Homes and Gardens Real Estate Napolitano & Associates
1230 E Ocean Boulevard #503,Long Beach, CA 90802
$1,350,000
- 2 Beds
- 2 Baths
- 1,800 sq. ft.
- Condominium
- Pending
Listed by: linda thomas
Office: turtle rock realty inc
MLS#:OC26147245
Source:San Diego MLS via CRMLS
Price summary
- Price:$1,350,000
- Price per sq. ft.:$750
- Monthly HOA dues:$870
About this home
Positioned directly above the sand, this remarkable oceanfront condo offers 1,820 square feet of sophisticated coastal living. Enjoy breathtaking panoramic views of the Pacific Ocean, Beach, Catalina Island, Queen Mary, and Marina, delivering unforgettable sunrises and vibrant sunsets. A raised entry welcomes you and sets the tone for the gleaming hardwood floors that extend along the hallway and throughout the entire unit. The inside of the condo was thoughtfully designed to blend luxury, comfort, and exceptional entertaining spaces. The chef's kitchen flows seamlessly into the spacious living and dining areas, ideal for hosting wile taking in the ocean views overlooking the beach. The luxurious primary suite serves as a private retreat, featuring it's own cozy gas fireplace, walk-in closet, and ensuite bathroom. Additional highlights include immense balcony, crown molding, gas/wood burning fireplace in the living room, laundry room with side-by-side washer/dryer, newer central A.C., wet bar, 2 side-by-side parking spaces, guest parking, direct beach access and expansive sliding glass doors which create a warm yet refined coastal ambiance filled with natural light. Truly this is beach living at it's best!...
Contact an agent
Home facts
- Year built:1985
- Listing ID #:OC26147245
- Added:39 day(s) ago
- Updated:August 24, 2026 at 08:24 AM
Rooms and interior
- Bedrooms:2
- Total bathrooms:2
- Full bathrooms:2
- Flooring:Tile, Wood
- Kitchen Description:Dishwasher, Disposal, Gas Oven, Gas Range, Ice Maker, Microwave, Refrigerator
- Living area:1,800 sq. ft.
Heating and cooling
- Cooling:Central Forced Air
- Heating:Forced Air Unit
Structure and exterior
- Roof:Common Roof
- Year built:1985
- Building area:1,800 sq. ft.
- Architectural Style:Contemporary
- Construction Materials:Brick, Cement Siding, Concrete, Stucco, Wood
- Levels:1 Story
Utilities
- Water:Public, Water Connected
- Sewer:Public Sewer, Sewer Connected
Finances and disclosures
- Price:$1,350,000
- Price per sq. ft.:$750
Features and amenities
- Appliances:Dishwasher, Disposal, Dryer, Gas Oven, Gas Range, Ice Maker, Microwave, Refrigerator, Trash Compactor, Washer, Water Line to Refrigerator
- Laundry features:Dryer, Gas, Washer, Washer Hookup
Parking
- Total parking spaces:4
- Parking description:Assigned, Garage Door Opener
- Garage spaces:2
 This information is deemed reliable but not guaranteed. You should rely on this information only to decide whether or not to further investigate a particular property. BEFORE MAKING ANY OTHER DECISION, YOU SHOULD PERSONALLY INVESTIGATE THE FACTS (e.g. square footage and lot size) with the assistance of an appropriate professional. You may use this information only to identify properties you may be interested in investigating further. All uses except for personal, non-commercial use in accordance with the foregoing purpose are prohibited. Redistribution or copying of this information, any photographs or video tours is strictly prohibited. This information is derived from the Internet Data Exchange (IDX) service provided by San Diego MLS®. Displayed property listings may be held by a brokerage firm other than the broker and/or agent responsible for this display. The information and any photographs and video tours and the compilation from which they are derived is protected by copyright. Compilation © 2020 San Diego MLS®, Inc.
New listings near 1230 E Ocean Boulevard #503
- Coming Soon
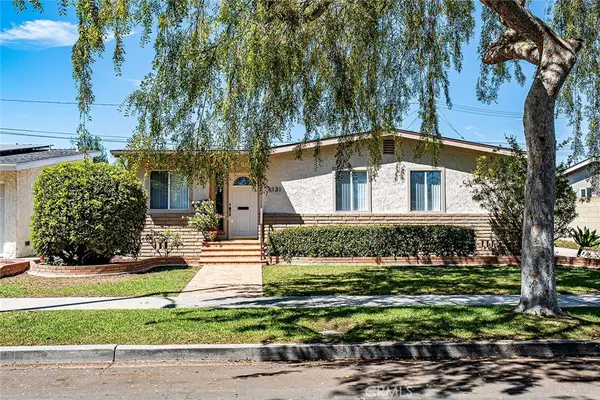 $1,085,000Coming Soon3 beds 2 baths1,634 sq. ft.
6131 E Benmore, Long Beach, CA 90815
MLS# PW26184686Listed by: COMPASS - Coming SoonOpen Sat, 1 to 4pm
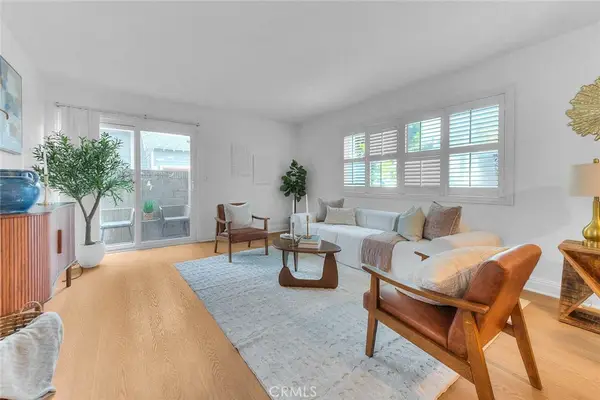 $560,000Coming Soon2 beds 2 baths918 sq. ft.
353 N Colorado #101, Long Beach, CA 90814
MLS# PW26184338Listed by: ALCHEMY PROPERTIES - Coming Soon
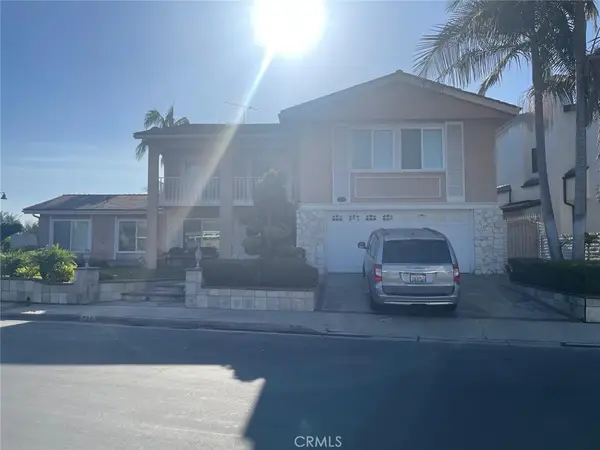 $2,200,000Coming Soon4 beds 4 baths3,218 sq. ft.
720 Pepper Tree, Long Beach, CA 90815
MLS# SB26182811Listed by: DOUGLAS ELLIMAN OF CALIFORNIA, INC - Coming Soon
 $950,000Coming Soon2 beds 2 baths1,313 sq. ft.
525 E Seaside Way #1109, Long Beach, CA 90802
MLS# BB26183744Listed by: KELLER WILLIAMS REALTY WORLD MEDIA CENTER - Coming Soon
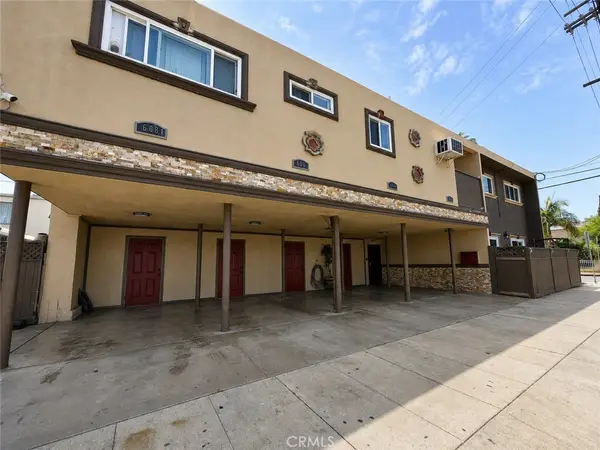 $1,675,000Coming Soon-- beds -- baths3,726 sq. ft.
1805 E 6th, Long Beach, CA 90802
MLS# RS26183158Listed by: COLDWELL BANKER ENVISION - Coming Soon
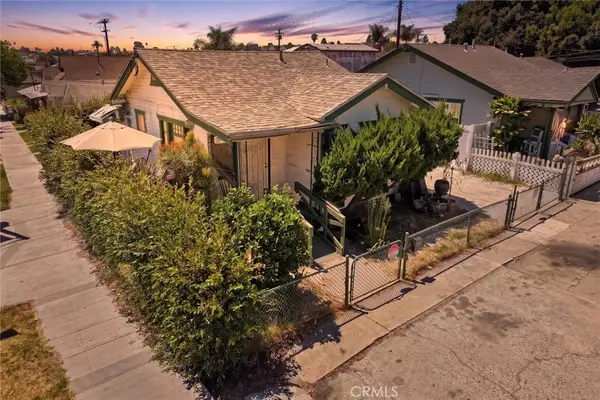 $480,000Coming Soon2 beds 1 baths512 sq. ft.
1335 Termino Avenue, Long Beach, CA 90804
MLS# PW26182117Listed by: VISTA SOTHEBY'S INT'L REALTY - Coming Soon
 $899,888Coming Soon4 beds 2 baths1,335 sq. ft.
2108 Fashion, Long Beach, CA 90810
MLS# CV26180789Listed by: GOOD LIFE REALTORS - Coming Soon
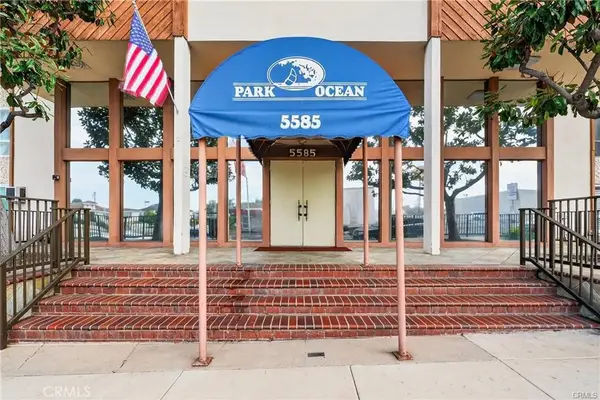 $329,000Coming Soon1 beds 1 baths597 sq. ft.
5585 E Pacific Coast Hwy #234, Long Beach, CA 90804
MLS# PW26179344Listed by: REALTY ONE GROUP UNITED - Coming Soon
 $1,399,900Coming Soon10 beds 4 baths3,240 sq. ft.
117 W 9th Street, Long Beach, CA 90813
MLS# 26870367Listed by: EXP REALTY OF CALIFORNIA INC - Coming Soon
 $1,399,900Coming Soon6 beds 4 baths3,020 sq. ft.
1089 E 7th Street, Long Beach, CA 90813
MLS# 26870317Listed by: EXP REALTY OF CALIFORNIA INC


Protect your home and budget from life's surprises with an Assurant Home Warranty, backed by a partner that supports you through every step of homeownership. Explore Plans.
© 2026 Better Homes and Gardens Real Estate LLC. An Anywhere Real Estate company. All rights reserved. Better Homes and Gardens® Real Estate is a registered trademark owned by Meredith Operations Corporation, licensed to Better Homes and Gardens Real Estate LLC and used with permission. Better Homes and Gardens Real Estate LLC fully supports the principles of the Fair Housing Act and the Equal Opportunity Act. Listing information is deemed reliable but is not guaranteed accurate.
Each office is independently owned and operated.
Any services or products provided by third parties are not provided by, affiliated with or related to Better Homes and Gardens Real Estate LLC, or its affiliated companies.