
1390 33rd Street, Long Beach, CA 90810
Local realty services provided by:Better Homes and Gardens Real Estate Clarity
1390 33rd Street,Long Beach, CA 90810
$1,199,000
- 5 Beds
- 3 Baths
- 1,970 sq. ft.
- Single family
- Active
Upcoming open houses
- Sun, Oct 1102:00 pm - 05:00 pm
Listed by: jimmy valiente
Office: first american team realty inc
MLS#:PW26187144
Source:MLSListings
Price summary
- Price:$1,199,000
- Price per sq. ft.:$608.63
About this home
Welcome to 1390 West 33rd Street of Long Beach's Westside neighborhood. This home is huge with a living space of 1,970.00 square feet positioned in an oversized and beautiful cornet lot of 6,604.00 square feet with different fruit bearing trees and a variety of flowering plants. Per Assessors record, the property has 4bd and 3ba. Sellers states that an additional one{1) bd was added with permit. This home also offers plenty of character and opportunity to update and personalize with minor improvements. Best for a big family!
Contact an agent
Home facts
- Year built:1941
- Listing ID #:PW26187144
- Added:43 day(s) ago
- Updated:October 11, 2026 at 12:12 AM
Rooms and interior
- Bedrooms:5
- Total bathrooms:3
- Full bathrooms:3
- Dining Description:Formal Dining Room
- Bedroom Description:Ground Floor Bedroom
- Living area:1,970 sq. ft.
Heating and cooling
- Cooling:Central Forced Air - Electric, Window/Wall Unit
- Heating:Fireplace, Floor Furnace
Structure and exterior
- Roof:Composition, Shingle
- Year built:1941
- Building area:1,970 sq. ft.
- Lot area:0.15 Acres
- Lot Features:Mid Block
- Architectural Style:Bungalow
- Foundation Description:Raised
- Levels:1 Story
Schools
- High school:POLYTE
Utilities
- Water:District - Public
Finances and disclosures
- Price:$1,199,000
- Price per sq. ft.:$608.63
Features and amenities
- Laundry features:Gas Hook-up
- Amenities:Ceiling Fan(s)
Parking
- Parking description:Converted Garage, Off Street Parking, Other
 The information being provided by Mlslistings Inc is for the consumer's personal, non-commercial use and may not be used for any purpose other than to identify prospective properties consumer may be interested in purchasing. Any information relating to real estate for sale referenced on this web site comes from the Internet Data Exchange (IDX) program of the Mlslistings Inc. Better Homes and Gardens Real Estate Clarity is not a Multiple Listing Service (MLS), nor does it offer MLS access. This website is a service of Better Homes and Gardens Real Estate Clarity, a broker participant of Mlslistings Inc. This web site may reference real estate listing(s) held by a brokerage firm other than the broker and/or agent who owns this web site. The accuracy of all information, regardless of source, including but not limited to open house information, square footages and lot sizes, is deemed reliable but not guaranteed and should be personally verified through personal inspection by and/or with the appropriate professionals. The data contained herein is copyrighted by Mlslistings Inc and is protected by all applicable copyright laws. Any unauthorized dissemination of this information is in violation of copyright laws and is strictly prohibited. Properties in listings may have been sold or may no longer be available. Copyright 2026 Mlslistings Inc. All rights reserved. This data is updated every 12 hours. Some properties appearing for sale on this display may subsequently have sold and may no longer be available. IDX display powered by Anywhere Real Estate.
New listings near 1390 33rd Street
- Coming Soon
 $2,499,000Coming Soon-- beds -- baths2,008 sq. ft.
65 61st Place, Long Beach, CA 90803
MLS# PW26218898Listed by: KEVIN DAVIS R.E. BROKER - Coming Soon
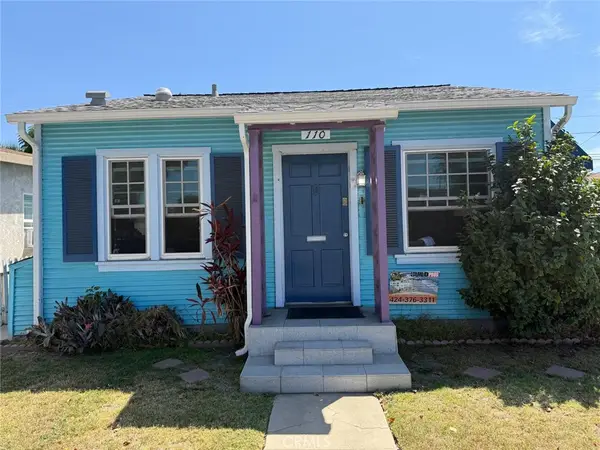 $589,900Coming Soon2 beds 1 baths594 sq. ft.
110 E Morningside, Long Beach, CA 90805
MLS# CV26210902Listed by: COLDWELL BANKER EXCLUSIVE - Coming Soon
 $1,299,000Coming Soon3 beds 2 baths1,701 sq. ft.
4402 Rutgers Avenue, Long Beach, CA 90808
MLS# PW26202858Listed by: RE/MAX R. E. SPECIALISTS - Coming Soon
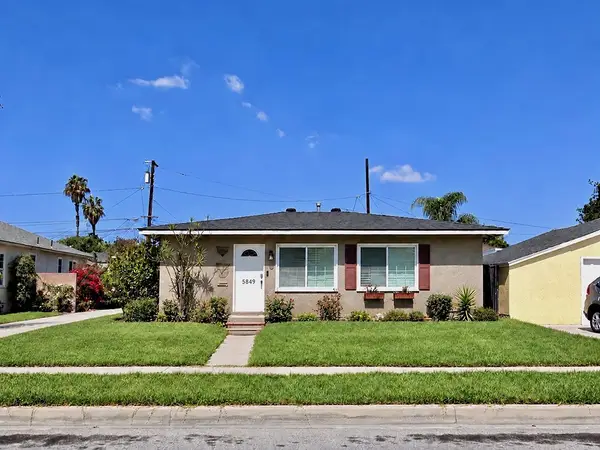 $895,000Coming Soon2 beds 1 baths1,008 sq. ft.
5849 E Huntdale Street, Long Beach, CA 90808
MLS# PW26208645Listed by: REALTY ONE GROUP UNITED - Coming Soon
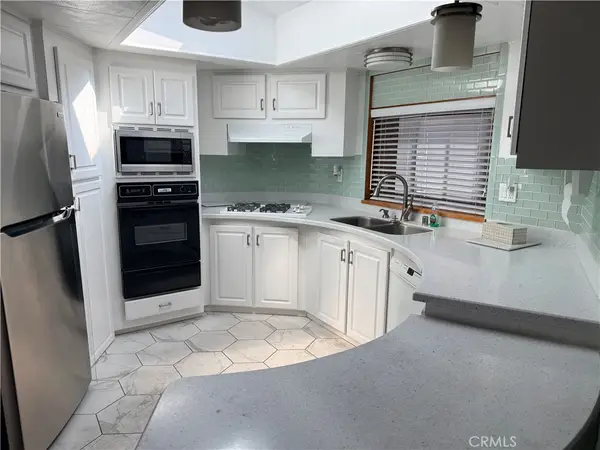 $575,000Coming Soon3 beds 2 baths1,668 sq. ft.
3595 Santa Fe #181, Long Beach, CA 90810
MLS# PW26214575Listed by: PACIFIC ESTATES - Coming Soon
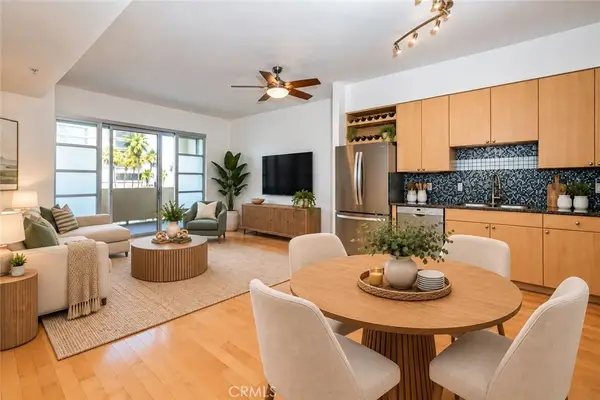 $495,000Coming Soon1 beds 1 baths680 sq. ft.
388 E Ocean Boulevard #511, Long Beach, CA 90802
MLS# PW26206559Listed by: WAVE REALTY - Coming Soon
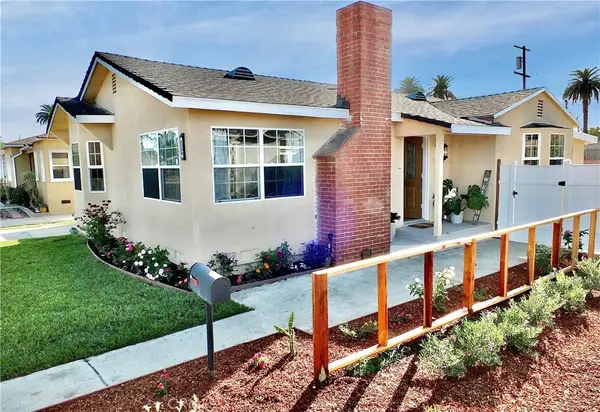 $849,000Coming Soon3 beds 1 baths1,325 sq. ft.
2359 Golden, Long Beach, CA 90806
MLS# RS26211595Listed by: CENTURY 21 ON TARGET - Coming Soon
 $799,999Coming Soon-- beds -- baths1,923 sq. ft.
5947 John Avenue, Long Beach, CA 90805
MLS# DW26212357Listed by: CENTURY 21 ALLSTARS - New
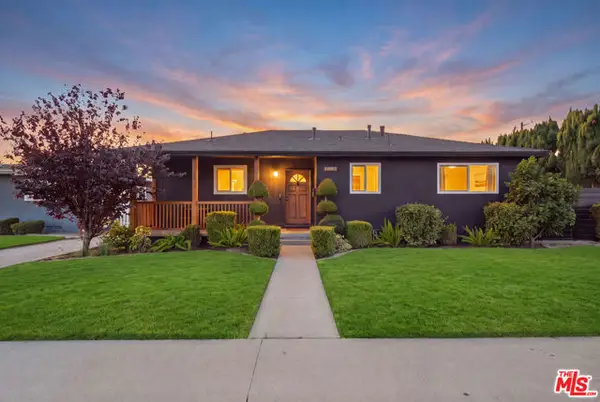 $1,850,000Active7 beds 4 baths2,003 sq. ft.
1849 Fanwood Avenue, Long Beach, CA 90815
MLS# CL26999089Listed by: WESTSIDE ESTATE AGENCY INC. - New
 $559,000Active1 beds 1 baths632 sq. ft.
1750 E Ocean #403, Long Beach, CA 90802
MLS# WS26220432Listed by: AFFLUENT REALTY


Protect your home and budget from life's surprises with an Assurant Home Warranty, backed by a partner that supports you through every step of homeownership. Explore Plans.
© 2026 Better Homes and Gardens Real Estate LLC. An Anywhere Real Estate company. All rights reserved. Better Homes and Gardens® Real Estate is a registered trademark owned by Meredith Operations Corporation, licensed to Better Homes and Gardens Real Estate LLC and used with permission. Better Homes and Gardens Real Estate LLC fully supports the principles of the Fair Housing Act and the Equal Opportunity Act. Listing information is deemed reliable but is not guaranteed accurate.
Each office is independently owned and operated.
Any services or products provided by third parties are not provided by, affiliated with or related to Better Homes and Gardens Real Estate LLC, or its affiliated companies.