
1500 E Ocean Boulevard #206, Long Beach, CA 90802
Local realty services provided by:Better Homes and Gardens Real Estate Haven Properties
1500 E Ocean Boulevard #206,Long Beach, CA 90802
$1,490,000
- 3 Beds
- 2 Baths
- 1,500 sq. ft.
- Condominium
- Active
Listed by: jesse barraza
Office: compass949-438-4340
MLS#:NP26031051
Source:CRMLS
Price summary
- Price:$1,490,000
- Price per sq. ft.:$993.33
- Monthly HOA dues:$1,288
About this home
Welcome to 1500 Ocean* Beachfront living awaits in this extraordinary ocean-facing condo featuring rare direct access from two private parking spaces located right at your front door no stairs or elevator needed. Step inside to a beautifully updated residence showcasing custom Poggenpohl soft-close cabinetry, luxurious quartz countertops, and matching KitchenAid stainless steel appliance suite, ideal for both everyday living and entertaining.
Enjoy panoramic Pacific Ocean views from the primary suite and main living areas take in Catalina, the Marina, the Beachs, and vibrant Sunsets. The primary suite is a serene retreat with a walk-in closet, jetted tub, separate shower, and dual vanities. Two additional bedrooms offer flexible space for guests, a home office, or lifestyle needs. In-unit laundry and abundant storage add everyday convenience. Live where others vacation with direct beach and bike path access just steps away, along with incredible nearby attractions. Stroll to iconic waterfront destinations such as the Aquarium of the Pacific and Lions Lighthouse, explore eclectic dining and nightlife in Downtown Long Beach, catch a show at the Laugh Factory, or ride along the Shoreline bike path and enjoy all 5.5 miles of beautiful coastline Long Beach has to offer. Nearby educational options include local private preschools and elementary schools such as St. Anthony Elementary and Maple Village Waldorf School, among other excellent early learning centers. Resort-style amenities complete the experience with a sparkling heated pool, spa, fitness center, rooftop deck with grill and open-air lounge space for sunbathing, controlled-access lobby with attendant, and clubhouse/meeting room. An unbeatable location near dining, shopping, entertainment, and transit makes this an exceptional coastal lifestyle opportunity....
Contact an agent
Home facts
- Year built:2000
- Listing ID #:NP26031051
- Added:143 day(s) ago
- Updated:July 17, 2026 at 01:32 PM
Rooms and interior
- Bedrooms:3
- Total bathrooms:2
- Full bathrooms:2
- Flooring:Carpet, Stone, Tile
- Kitchen Description:Built In Range, Ceramic Counters, Convection Oven, Dishwasher, Electric Oven, Gas Range, Microwave, Range Hood, Refrigerator, Stone Counters, Vented Exhaust Fan, Washer, Water To Refrigerator
- Living area:1,500 sq. ft.
Heating and cooling
- Cooling:Central Air
- Heating:Central Furnace
- Central air:Yes
Structure and exterior
- Year built:2000
- Building area:1,500 sq. ft.
- Lot area:0.44 Acres
- Architectural Style:Contemporary
- Construction Materials:Concrete, Stucco
- Exterior Features:Covered Patio
- Levels:1 Story
Schools
- High school:Polytechnic
- Middle school:Franklin
- Elementary school:Burbank
Utilities
- Water:Public, Water Available, Water Connected
- Sewer:Sewer Connected, Sewer Tap Paid
Finances and disclosures
- Price:$1,490,000
- Price per sq. ft.:$993.33
Features and amenities
- Appliances:Built In Range, Convection Oven, Dishwasher, Disposal, Dryer, Electric Oven, Gas Range, Microwave, Range Hood, Refrigerator, Vented Exhaust Fan, Washer, Water Heater
- Laundry features:Dryer, Gas Dryer Hookup, Inside, Laundry Closet, Washer, Washer Hookup
- Amenities:Awnings, Balcony, Barbecue, Carbon Monoxide Detectors, Ceiling Fans, Clubhouse, Controlled Access, Double Pane Windows, Fire Detection System, Fitness Center, Gated Community, Meeting Room, Open Floorplan, Outdoor Cooking Area, Pool, Quartz Counters, Recessed Lighting, Security, Security Lights, Security System, Smoke Detectors, Storage
- Pool features:Association Pool, Pool
Parking
- Total parking spaces:4
- Parking description:2 Carport Space(s), Assigned, Community Structure, Concrete Driveway, Controlled Entrance, Covered, One Space, Permit Required, Side By Side
- Garage:Yes
- Garage spaces:2
- Carport spaces:2
New listings near 1500 E Ocean Boulevard #206
- Coming Soon
 $999,000Coming Soon2 beds 2 baths
5269 E Daggett St, Long Beach, CA 90815
MLS# PW26131139Listed by: GERARDO GUTIERREZ, BROKER - New
 $437,900Active2 beds 2 baths913 sq. ft.
401 W 5th, Long Beach, CA 90802
MLS# IG26155933Listed by: KASI HOMES - New
 $475,000Active1 beds 1 baths722 sq. ft.
1036 E 2nd Street #11, Long Beach, CA 90802
MLS# PW26154886Listed by: TURBOHOME BROKERAGE INC - Open Sat, 11am to 2pmNew
 $1,298,000Active2 beds 1 baths906 sq. ft.
131 Santa Ana Avenue, Long Beach, CA 90803
MLS# PW26154900Listed by: TURBOHOME BROKERAGE INC - New
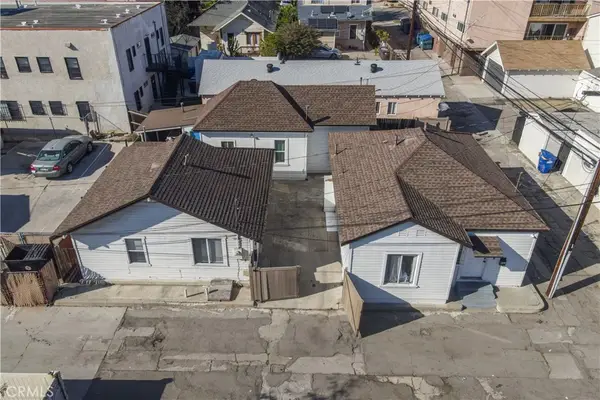 $969,000Active-- beds -- baths1,987 sq. ft.
531 N Virginia Court, Long Beach, CA 90802
MLS# SB26155784Listed by: BUCKINGHAM INVESTMENTS, INC - New
 $875,000Active2 beds 1 baths1,069 sq. ft.
2608 Josie Avenue, Long Beach, CA 90815
MLS# SW26153688Listed by: SIMPLIHOM - Coming Soon
 $550,000Coming Soon1 beds 1 baths
1911 Locust, Long Beach, CA 90806
MLS# RS26109563Listed by: C-21 CLASSIC ESTATES - Open Sat, 12 to 4pmNew
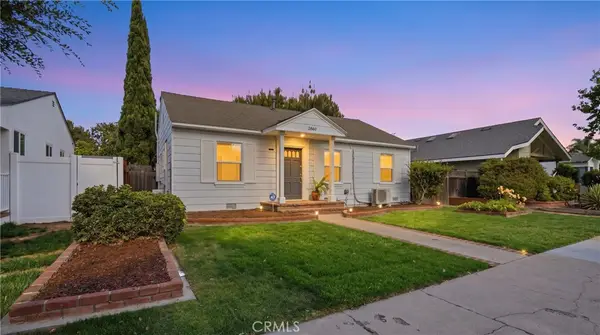 $849,900Active3 beds 2 baths1,060 sq. ft.
2860 Daisy, Long Beach, CA 90806
MLS# OC26151562Listed by: KELLER WILLIAMS OC COASTAL REALTY - Open Sat, 1 to 3pmNew
 $1,699,000Active3 beds 2 baths1,851 sq. ft.
239 Mira Mar Avenue, Long Beach, CA 90803
MLS# SB26154270Listed by: VISTA SOTHEBYS INTERNATIONAL REALTY - Open Sat, 12 to 4pmNew
 $749,000Active1 beds 1 baths874 sq. ft.
7234 Marina Pacifica South, Long Beach, CA 90803
MLS# RS26145523Listed by: EXP REALTY OF GREATER L.A


Protect your home and budget from life's surprises with an Assurant Home Warranty, backed by a partner that supports you through every step of homeownership. Explore Plans.
© 2026 Better Homes and Gardens Real Estate LLC. An Anywhere Real Estate company. All rights reserved. Better Homes and Gardens® Real Estate is a registered trademark owned by Meredith Operations Corporation, licensed to Better Homes and Gardens Real Estate LLC and used with permission. Better Homes and Gardens Real Estate LLC fully supports the principles of the Fair Housing Act and the Equal Opportunity Act. Listing information is deemed reliable but is not guaranteed accurate.
Each office is independently owned and operated.
Any services or products provided by third parties are not provided by, affiliated with or related to Better Homes and Gardens Real Estate LLC, or its affiliated companies.