
1837 N Studebaker Road, Long Beach, CA 90815
Local realty services provided by:Better Homes and Gardens Real Estate Oak Valley
1837 N Studebaker Road,Long Beach, CA 90815
$1,197,397
- 3 Beds
- 2 Baths
- 1,549 sq. ft.
- Single family
- Active
Listed by: sheri schuster, martin schuster
Office: coldwell banker realty562-494-4600
MLS#:PW26013698
Source:CRMLS
Price summary
- Price:$1,197,397
- Price per sq. ft.:$773.01
About this home
MAJOR PRICE IMPROVEMENT! Incredible Opportunity to Own a Beautifully Remodeled Home in Los Altos. This truly move-in-ready 3-bedroom, 2-bath home has been extensively upgraded with quality finishes throughout. From the moment you arrive, you'll appreciate the outstanding curb appeal, manicured landscaping, inviting tiled front porch, and elegant leaded glass entry door with electronic keypad access. The stunning new gourmet kitchen features premium Master Brand Diamond cabinetry with under-cabinet LED lighting, Quartzite Taj Mahal countertops, custom marble mosaic backsplash, a Kraus fireclay workstation sink, Kohler Pro faucet, Frigidaire Gallery stainless steel appliances, and an extra-large Whirlpool dishwasher. The kitchen opens seamlessly to the dining area and spacious living room with a classic brick fireplace and sliding glass doors leading to the private backyard. The primary suite offers direct patio access and a beautifully remodeled en-suite bath with dual sinks, granite countertops, and a custom walk-in shower. The hall bath has also been tastefully updated with granite countertops and custom tile finishes. Additional improvements include luxury vinyl plank flooring, dual-pane windows and sliding doors, recessed lighting, central heating and air conditioning, upgraded plumbing, Ring Pro doorbell and alarm system, and a new Owens Corning roof installed in 2024. The private backyard features mature landscaping, vinyl fencing, a patio for entertaining, and a storage shed. An oversized two-car garage includes a dedicated laundry area with a new stainless steel utility sink. Located near highly regarded Tincher Preparatory School, Sato Academy of Math & Science, parks, shopping, dining, and convenient commuter access. With its extensive upgrades, exceptional condition, and newly improved price, this home offers outstanding value in one of Long Beach's most desirable neighborhoods....
Contact an agent
Home facts
- Year built:1966
- Subdivision & Development:Los Altos/South of Fwy (LSF)
- Listing ID #:PW26013698
- Added:220 day(s) ago
- Updated:August 28, 2026 at 02:39 PM
Rooms and interior
- Bedrooms:3
- Total bathrooms:2
- Full bathrooms:2
- Flooring:Vinyl
- Kitchen Description:Dishwasher, Electric Range, Microwave
- Living area:1,549 sq. ft.
Heating and cooling
- Cooling:Central Air
- Heating:Central Furnace, Forced Air
- Central air:Yes
Structure and exterior
- Roof:Composition
- Year built:1966
- Building area:1,549 sq. ft.
- Lot area:0.15 Acres
- Lot Features:Back Yard, Corner Lot, Front Yard, Sprinkler System
- Architectural Style:Traditional
- Exterior Features:Patio
- Foundation Description:Raised
- Levels:1 Story
Utilities
- Water:Public, Water Connected
- Sewer:Public Sewer, Sewer Connected
Finances and disclosures
- Price:$1,197,397
- Price per sq. ft.:$773.01
Features and amenities
- Appliances:Dishwasher, Disposal, Electric Range, Electric Water Heater, Microwave
- Laundry features:Electric Dryer Hookup, In Garage
- Amenities:Carbon Monoxide Detectors, Double Pane Windows, Smoke Detectors
Parking
- Total parking spaces:4
- Parking description:Direct Access, Driveway, Garage
- Garage:Yes
- Garage spaces:2
New listings near 1837 N Studebaker Road
- Coming Soon
 $1,295,000Coming Soon4 beds 2 baths1,757 sq. ft.
2226 Senasac, Long Beach, CA 90815
MLS# OC26189999Listed by: STATEWIDE REAL ESTATE INC - Coming SoonOpen Tue, 10am to 12pm
 $1,199,000Coming Soon3 beds 2 baths1,695 sq. ft.
3502 Heather Road, Long Beach, CA 90808
MLS# PW26187905Listed by: FIRST TEAM REAL ESTATE - Coming Soon
 $3,875,000Coming Soon5 beds 5 baths4,851 sq. ft.
4101 Pacific, Long Beach, CA 90807
MLS# PW26189425Listed by: PLATINUM PROPERTIES R.E. - Coming Soon
 $525,000Coming Soon2 beds 3 baths1,285 sq. ft.
1751 E 68th #12, Long Beach, CA 90805
MLS# PW26185753Listed by: KELLER WILLIAMS PACIFIC ESTATE - Coming Soon
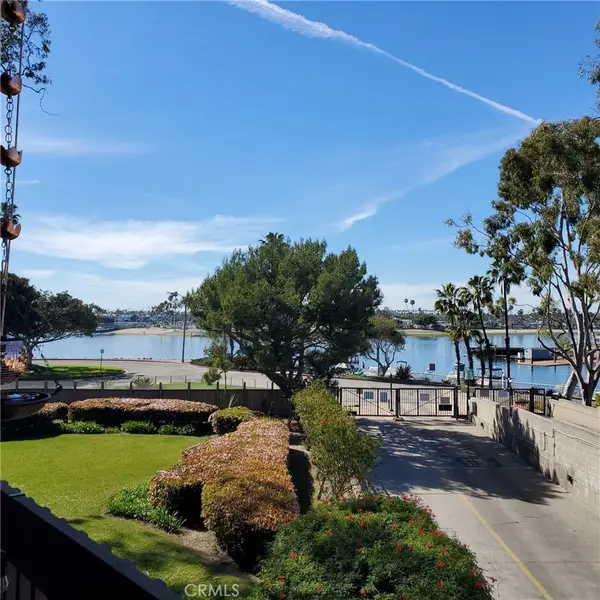 $839,000Coming Soon2 beds 3 baths1,115 sq. ft.
5201 S Marina Pacifica Drive S, Long Beach, CA 90803
MLS# PW26185449Listed by: KEVIN DAVIS R.E. BROKER - Coming Soon
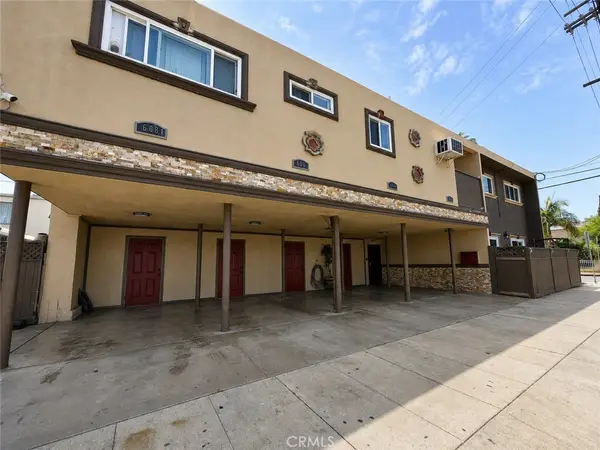 $1,675,000Coming Soon-- beds -- baths3,726 sq. ft.
1805 E 6th, Long Beach, CA 90802
MLS# RS26183158Listed by: COLDWELL BANKER ENVISION - Coming SoonOpen Thu, 4 to 6pm
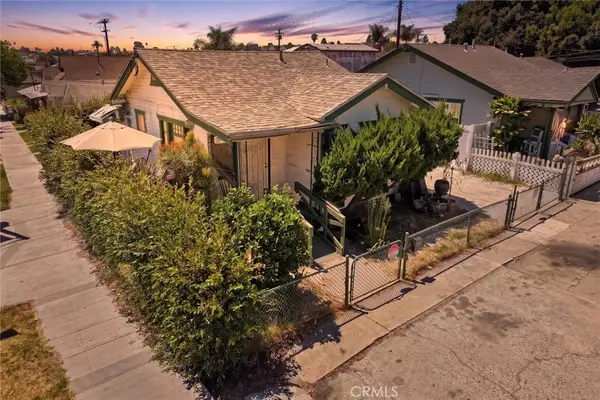 $480,000Coming Soon2 beds 1 baths512 sq. ft.
1335 Termino Avenue, Long Beach, CA 90804
MLS# PW26182117Listed by: VISTA SOTHEBY'S INT'L REALTY - Coming Soon
 $899,888Coming Soon4 beds 2 baths1,335 sq. ft.
2108 Fashion, Long Beach, CA 90810
MLS# CV26180789Listed by: GOOD LIFE REALTORS - Coming Soon
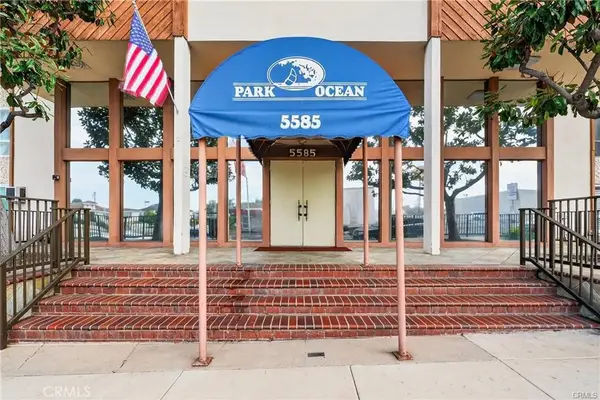 $329,000Coming Soon1 beds 1 baths597 sq. ft.
5585 E Pacific Coast Hwy #234, Long Beach, CA 90804
MLS# PW26179344Listed by: REALTY ONE GROUP UNITED - Coming Soon
 $1,399,900Coming Soon10 beds 4 baths3,240 sq. ft.
117 W 9th Street, Long Beach, CA 90813
MLS# 26870367Listed by: EXP REALTY OF CALIFORNIA INC


Protect your home and budget from life's surprises with an Assurant Home Warranty, backed by a partner that supports you through every step of homeownership. Explore Plans.
© 2026 Better Homes and Gardens Real Estate LLC. An Anywhere Real Estate company. All rights reserved. Better Homes and Gardens® Real Estate is a registered trademark owned by Meredith Operations Corporation, licensed to Better Homes and Gardens Real Estate LLC and used with permission. Better Homes and Gardens Real Estate LLC fully supports the principles of the Fair Housing Act and the Equal Opportunity Act. Listing information is deemed reliable but is not guaranteed accurate.
Each office is independently owned and operated.
Any services or products provided by third parties are not provided by, affiliated with or related to Better Homes and Gardens Real Estate LLC, or its affiliated companies.