
2151 Euclid, Long Beach, CA 90815
Local realty services provided by:Better Homes and Gardens Real Estate Haven Properties
2151 Euclid,Long Beach, CA 90815
$1,375,000
- 6 Beds
- 5 Baths
- - sq. ft.
- Single family
- Sold
Listed by: carson bean, bryan shaner
Office: shaner brokerage corporation949-922-7467
MLS#:IV26113803
Source:CRMLS
Sorry, we are unable to map this address
Price summary
- Price:$1,375,000
About this home
Welcome to 2151 Euclid Ave — a rare opportunity to own a beautifully reimagined property designed for the way families live today. Whether you are looking for multi-generational living, a private space for adult children or parents, or the ability to offset your mortgage with rental income, this property offers flexibility that is nearly impossible to find.
The front residence is a fully remodeled 3-bedroom, 2-bath home offering approximately 1,272 sqft of bright, modern living space. Inside, you’ll find an open-concept design with warm wood-look flooring, a stunning chef-inspired kitchen with quartz countertops, slim shaker cabinetry, stainless steel appliances, and thoughtfully updated finishes throughout. The spacious primary suite and indoor laundry create comfort and convenience for everyday living, while the charming front porch and welcoming curb appeal make the home feel inviting from the moment you arrive.
Beyond the main home sits something truly special — two newly constructed detached ADUs, each with their own private entrance, creating a unique “family compound” feel while still offering independence and privacy for everyone. One unit features 1 bedroom and 1 bathroom, while the second offers 2 bedrooms and 2 bathrooms, making the setup ideal for extended family, guests, or additional rental income.
Imagine grandparents close by but with their own private home, adult children with space to grow, or the opportunity to live comfortably in the main residence while generating income from the rear units. With all three residences featuring brand-new mini-split heating and air systems, modern finishes, and turnkey condition, the possibilities are endless.
Properties like this are incredibly rare — blending lifestyle, flexibility, and income potential into one beautifully upgraded package in a highly desirable location....
Contact an agent
Home facts
- Year built:1942
- Subdivision & Development:Artcraft Manor (AM)
- Listing ID #:IV26113803
- Added:121 day(s) ago
- Updated:September 25, 2026 at 07:10 AM
Rooms and interior
- Bedrooms:6
- Total bathrooms:5
- Full bathrooms:5
- Flooring:Laminate, Tile
- Kitchen Description:Dishwasher, Electric Oven, Electric Range, Electric Water Heater, Gas Cooktop, Gas Oven, Gas Range, Microwave, Vented Exhaust Fan, Water To Refrigerator
Heating and cooling
- Cooling:Ductless Air
- Heating:Ductless, Wall Furnance
Structure and exterior
- Roof:Asphalt, Shingle
- Year built:1942
- Lot Features:Back Yard, Front Yard
- Foundation Description:Raised, Slab
- Levels:1 Story
Schools
- High school:Wilson
- Middle school:Stanford
- Elementary school:Bixby
Utilities
- Water:Public, Water Connected
- Sewer:Public Sewer, Sewer Connected
Finances and disclosures
- Price:$1,375,000
Features and amenities
- Appliances:Dishwasher, Electric Oven, Electric Range, Electric Water Heater
- Laundry features:Inside
- Amenities:All Bedrooms Down, Block Walls, Carbon Monoxide (CO2) Detector, Ceiling Fans, Electric Water heater, Gas Water Heater, High Ceilings, In Law Floor Plan, Open Floor Plan, Quartz Counters
Parking
- Total parking spaces:3
- Parking description:Driveway, Public
New listings near 2151 Euclid
- Coming Soon
 $2,375,000Coming Soon4 beds 4 baths2,366 sq. ft.
5725 E Ocean, Long Beach, CA 90803
MLS# PW26209422Listed by: COMPASS - Coming Soon
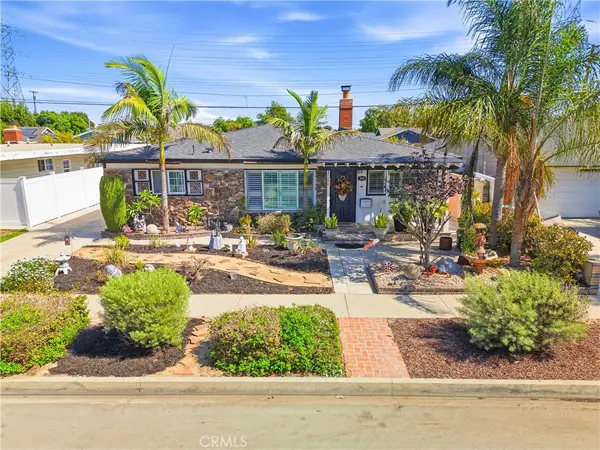 $1,299,999Coming Soon4 beds 2 baths1,948 sq. ft.
2102 Pattiz Avenue, Long Beach, CA 90815
MLS# PW26202995Listed by: FIRST TEAM REAL ESTATE - Coming Soon
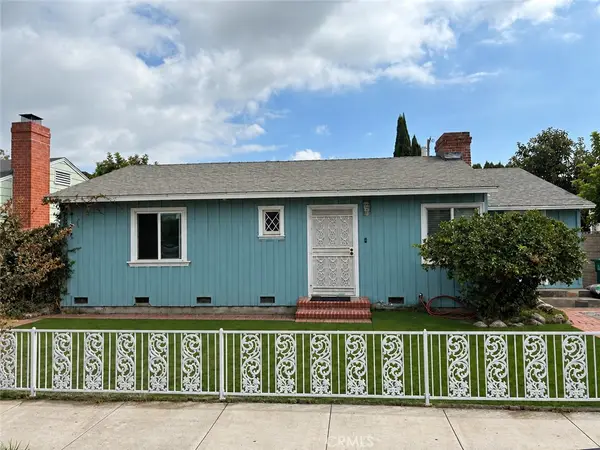 $890,000Coming Soon3 beds 1 baths1,519 sq. ft.
1974 Daisy, Long Beach, CA 90806
MLS# PW26208481Listed by: REAL BROKERAGE TECHNOLOGIES - Coming Soon
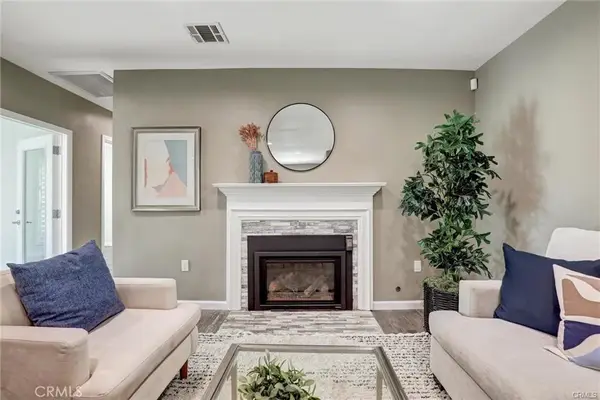 $1,124,900Coming Soon5 beds 3 baths1,860 sq. ft.
4437 Keever Avenue, Long Beach, CA 90807
MLS# PW26197675Listed by: CENTURY 21 MASTERS - Coming Soon
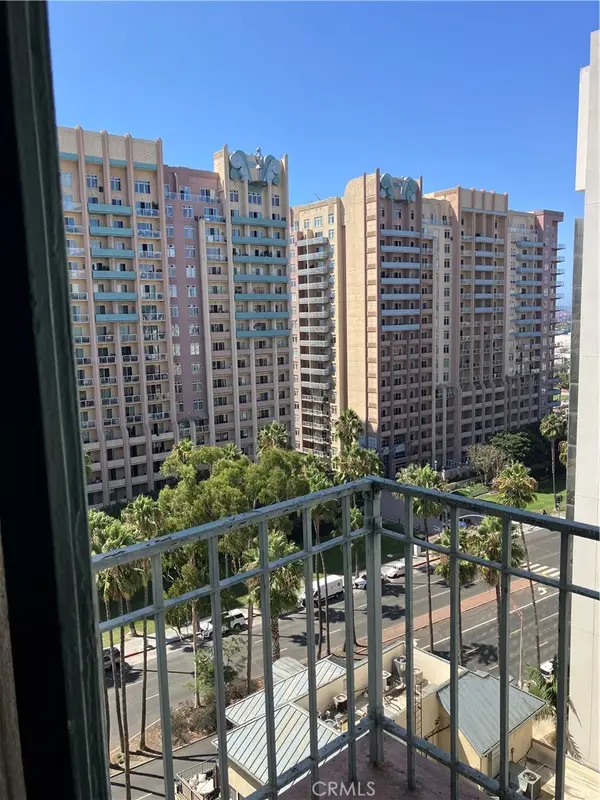 $255,000Coming Soon-- beds 1 baths420 sq. ft.
455 E Ocean Boulevard #1106, Long Beach, CA 90802
MLS# PW26203833Listed by: KELLER WILLIAMS COASTAL PROP. - Coming SoonOpen Sat, 12 to 3pm
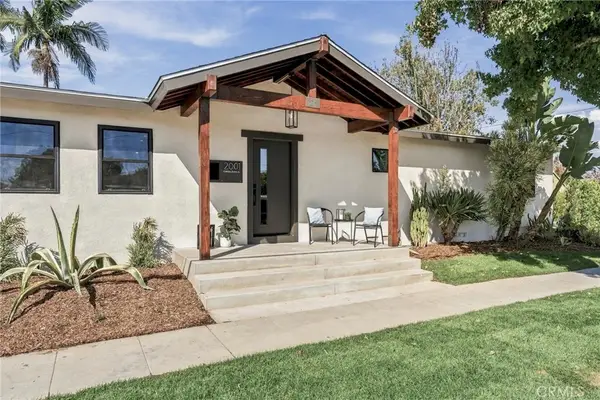 $1,600,000Coming Soon4 beds 3 baths2,015 sq. ft.
2001 Carfax, Long Beach, CA 90815
MLS# PW26203992Listed by: KELLER WILLIAMS COASTAL PROP. - Coming Soon
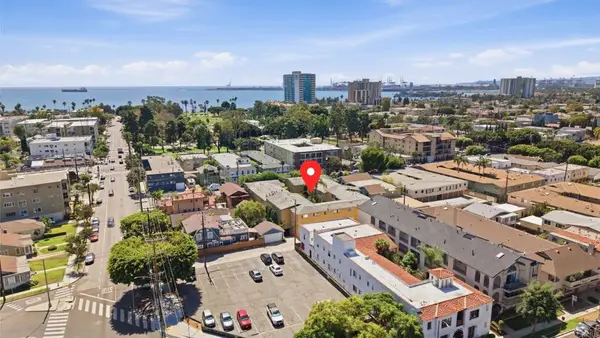 $349,999Coming Soon1 beds 1 baths724 sq. ft.
2075 E Appleton Street #27, Long Beach, CA 90803
MLS# NDP2608741Listed by: EXP REALTY GREATER LOS ANGELES - Coming Soon
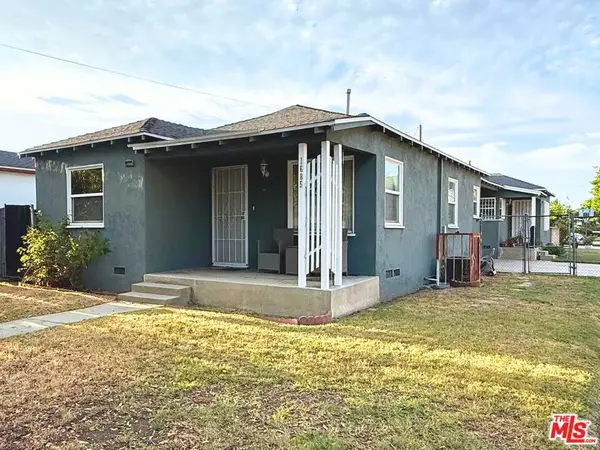 $688,975Coming Soon3 beds 2 baths1,382 sq. ft.
1685 E 60th Street, Long Beach, CA 90805
MLS# 26942241Listed by: ASHBY & GRAFF - New
 $2,300,000Active6 beds 5 baths2,988 sq. ft.
4716 Graywood, Long Beach, CA 90808
MLS# PW26190203Listed by: WPG REALTY & LENDING GROUP
- New
 $959,000Active4 beds 2 baths2,812 sq. ft.
3184 Gale, Long Beach, CA 90810
MLS# PW26207617Listed by: KELLER WILLIAMS COASTAL PROP.


Protect your home and budget from life's surprises with an Assurant Home Warranty, backed by a partner that supports you through every step of homeownership. Explore Plans.
© 2026 Better Homes and Gardens Real Estate LLC. An Anywhere Real Estate company. All rights reserved. Better Homes and Gardens® Real Estate is a registered trademark owned by Meredith Operations Corporation, licensed to Better Homes and Gardens Real Estate LLC and used with permission. Better Homes and Gardens Real Estate LLC fully supports the principles of the Fair Housing Act and the Equal Opportunity Act. Listing information is deemed reliable but is not guaranteed accurate.
Each office is independently owned and operated.
Any services or products provided by third parties are not provided by, affiliated with or related to Better Homes and Gardens Real Estate LLC, or its affiliated companies.