
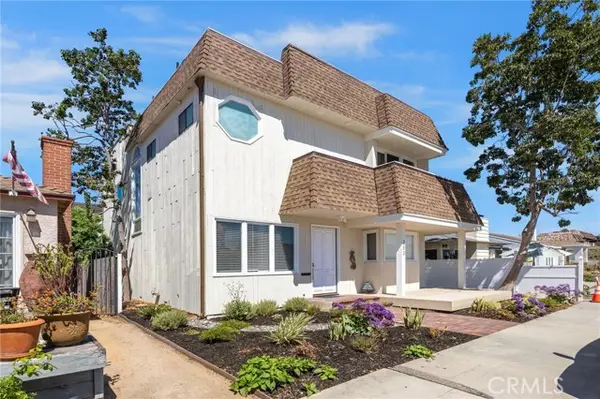
250 W Ridgewood, Long Beach, CA 90805
Local realty services provided by:Better Homes and Gardens Real Estate Clarity
250 W Ridgewood,Long Beach, CA 90805
$1,085,000
- 5 Beds
- 3 Baths
- 2,252 sq. ft.
- Single family
- Active
Listed by: hayley white
Office: keller williams pacific estate562-513-7800
MLS#:PW26115480
Source:CRMLS
Price summary
- Price:$1,085,000
- Price per sq. ft.:$481.79
- Monthly HOA dues:$269
About this home
Welcome to 250 Ridgewood, a beautifully maintained home tucked inside the sought after gated Riverdale community of Long Beach. Built in 2018, this spacious residence offers 5 bedrooms and 3 bathrooms plus separate laundry room. It has a versatile floor plan designed for both comfortable everyday living and effortless entertaining. Freshly repainted throughout the interior, the home feels bright, clean, and move in ready. The generous living spaces flow seamlessly into the heart of the home, providing plenty of room for gathering with family and friends. With five well appointed bedrooms, there's flexibility for multigenerational living, a home office, guest space, or whatever suits your lifestyle. Additional highlights include an attached two car garage plus a convenient assigned parking space directly in front of the home. Residents of Riverdale enjoy resort style amenities, including a beautiful community pool and clubhouse, all within the privacy and security of this gated neighborhood with a low HOA. Modern construction, an ideal layout, and exceptional community amenities make this an incredible opportunity to enjoy the very best of Long Beach living....
Contact an agent
Home facts
- Year built:2018
- Subdivision & Development:Riverdale
- Listing ID #:PW26115480
- Added:72 day(s) ago
- Updated:August 18, 2026 at 01:12 AM
Rooms and interior
- Bedrooms:5
- Total bathrooms:3
- Full bathrooms:3
- Flooring:Laminate
- Kitchen Description:Dishwasher, Electric Range, Gas Range, Refrigerator, Water To Refrigerator
- Bedroom Description:In Law Floorplan
- Living area:2,252 sq. ft.
Heating and cooling
- Cooling:Central Air
- Heating:Forced Air
- Central air:Yes
Structure and exterior
- Roof:Spanish Tile
- Year built:2018
- Building area:2,252 sq. ft.
- Lot area:0.07 Acres
- Lot Features:Back Yard
- Architectural Style:Spanish
- Levels:2 Story
Utilities
- Water:Public, Water Connected
- Sewer:Public Sewer, Sewer Connected
Finances and disclosures
- Price:$1,085,000
- Price per sq. ft.:$481.79
Features and amenities
- Appliances:Dishwasher, Disposal, Electric Range, Gas Range, Refrigerator
- Laundry features:Laundry Room
- Amenities:Barbecue, Clubhouse, Double Pane Windows, Gated Community, High Ceilings, In Law Floor Plan, Maintenance Grounds, Open Floorplan, Outdoor Cooking Area, Playground, Pool, Quartz Counters, Recessed Lighting, Security Gate
- Pool features:Association Pool, Community Pool, Pool
Parking
- Total parking spaces:3
- Parking description:Assigned, Garage
- Garage:Yes
- Garage spaces:2
New listings near 250 W Ridgewood
- Coming Soon
 $950,000Coming Soon2 beds 2 baths1,313 sq. ft.
525 E Seaside Way #1109, Long Beach, CA 90802
MLS# BB26183744Listed by: KELLER WILLIAMS REALTY WORLD MEDIA CENTER - Coming Soon
 $850,000Coming Soon2 beds 1 baths882 sq. ft.
101 35th E 35th, Long Beach, CA 90807
MLS# PT26183848Listed by: REAL ESTATE EBROKER, INC. - Coming Soon
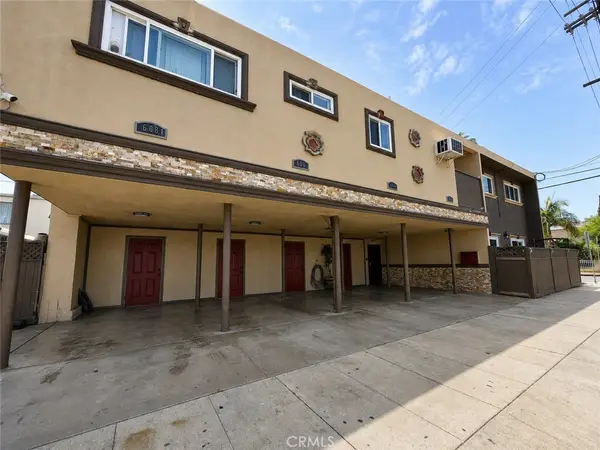 $1,675,000Coming Soon-- beds -- baths3,726 sq. ft.
1805 E 6th, Long Beach, CA 90802
MLS# RS26183158Listed by: COLDWELL BANKER ENVISION - Coming Soon
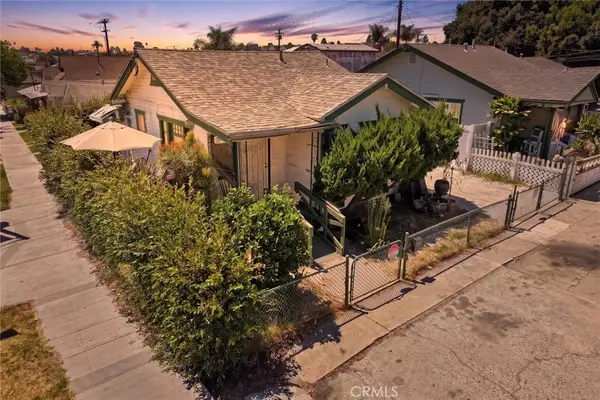 $480,000Coming Soon2 beds 1 baths512 sq. ft.
1335 Termino Avenue, Long Beach, CA 90804
MLS# PW26182117Listed by: VISTA SOTHEBY'S INT'L REALTY - Coming Soon
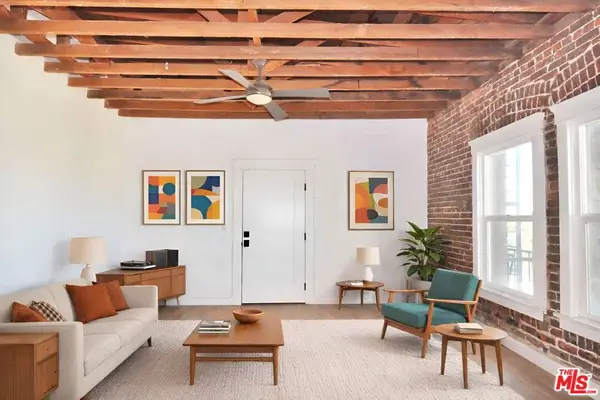 $315,000Coming Soon1 beds 1 baths694 sq. ft.
800 Pacific Avenue #401, Long Beach, CA 90813
MLS# 26874235Listed by: RADIUS AGENT REALTY - Coming Soon
 $899,888Coming Soon4 beds 2 baths1,335 sq. ft.
2108 Fashion, Long Beach, CA 90810
MLS# CV26180789Listed by: GOOD LIFE REALTORS - Coming Soon
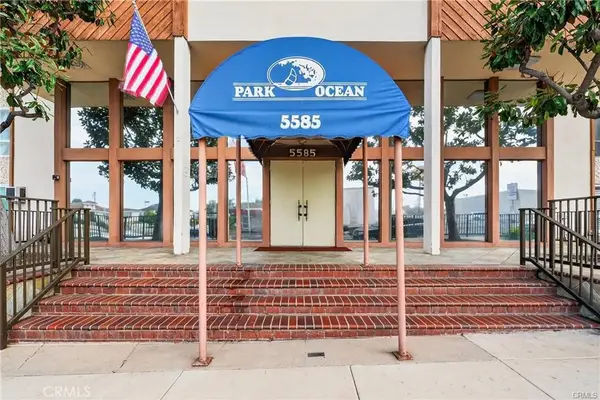 $329,000Coming Soon1 beds 1 baths597 sq. ft.
5585 E Pacific Coast Hwy #234, Long Beach, CA 90804
MLS# PW26179344Listed by: REALTY ONE GROUP UNITED - Coming Soon
 $1,399,900Coming Soon10 beds 4 baths3,240 sq. ft.
117 W 9th Street, Long Beach, CA 90813
MLS# 26870367Listed by: EXP REALTY OF CALIFORNIA INC - Coming Soon
 $1,399,900Coming Soon6 beds 4 baths3,020 sq. ft.
1089 E 7th Street, Long Beach, CA 90813
MLS# 26870317Listed by: EXP REALTY OF CALIFORNIA INC - New
 $2,200,000Active3 beds 2 baths2,129 sq. ft.
253 Novara, Long Beach, CA 90803
MLS# OC26180232Listed by: HARRY COWAN CO


Protect your home and budget from life's surprises with an Assurant Home Warranty, backed by a partner that supports you through every step of homeownership. Explore Plans.
© 2026 Better Homes and Gardens Real Estate LLC. An Anywhere Real Estate company. All rights reserved. Better Homes and Gardens® Real Estate is a registered trademark owned by Meredith Operations Corporation, licensed to Better Homes and Gardens Real Estate LLC and used with permission. Better Homes and Gardens Real Estate LLC fully supports the principles of the Fair Housing Act and the Equal Opportunity Act. Listing information is deemed reliable but is not guaranteed accurate.
Each office is independently owned and operated.
Any services or products provided by third parties are not provided by, affiliated with or related to Better Homes and Gardens Real Estate LLC, or its affiliated companies.