
3301 Santa Fe #50, Long Beach, CA 90810
Local realty services provided by:Better Homes and Gardens Real Estate Clarity
3301 Santa Fe #50,Long Beach, CA 90810
$349,000
- 2 Beds
- 1 Baths
- 730 sq. ft.
- Condominium
- Active
Listed by: reab soch, alexa perez
Office: onyx homes949-547-2255
MLS#:PW26169590
Source:CRMLS
Price summary
- Price:$349,000
- Price per sq. ft.:$478.08
- Monthly HOA dues:$368
About this home
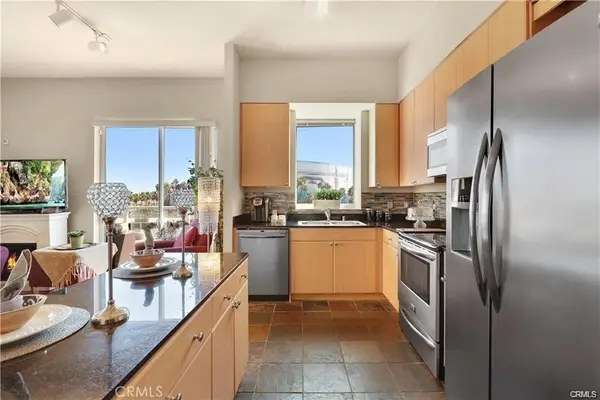
Welcome to 3301 Santa Fe Ave. #50, Long Beach! This beautifully maintained 2-bedroom, 1-bathroom ground-floor condo offers the perfect blend of comfort, convenience, and value. The spacious primary bedroom includes a walk-in closet, while the secondary bedroom offers mirrored closet doors. Enjoy your own private front patio, perfect for morning coffee or unwinding after a long day.
Situated in the gated El Capitan community, this home offers exceptional accessibility throughout Southern California. Just minutes from the 405 and 710 Freeways, commuting to Orange County, Downtown Los Angeles, or the South Bay is effortless. You're also close to Downtown Long Beach, the waterfront, Shoreline Village, local shopping centers, restaurants, public transportation, and everyday conveniences..
Contact an agent
Home facts
- Year built:1965
- Subdivision & Development:El Capitan (ELC)
- Listing ID #:PW26169590
- Added:1 day(s) ago
- Updated:August 04, 2026 at 05:43 AM
Rooms and interior
- Bedrooms:2
- Total bathrooms:1
- Full bathrooms:1
- Kitchen Description:Gas Oven
- Bedroom Description:All Bedrooms Down
- Living area:730 sq. ft.
Structure and exterior
- Year built:1965
- Building area:730 sq. ft.
- Lot area:3.55 Acres
- Levels:1 Story
Utilities
- Water:Public
- Sewer:Public Sewer
Finances and disclosures
- Price:$349,000
- Price per sq. ft.:$478.08
Features and amenities
- Appliances:Gas Oven
- Laundry features:Common Area
- Amenities:Pool
- Pool features:Association Pool, Pool
New listings near 3301 Santa Fe #50
- Coming Soon
 $525,000Coming Soon2 beds 2 baths
1919 E Beverly Way, Long Beach, CA 90802
MLS# OC26169562Listed by: REAL BROKER - Coming Soon
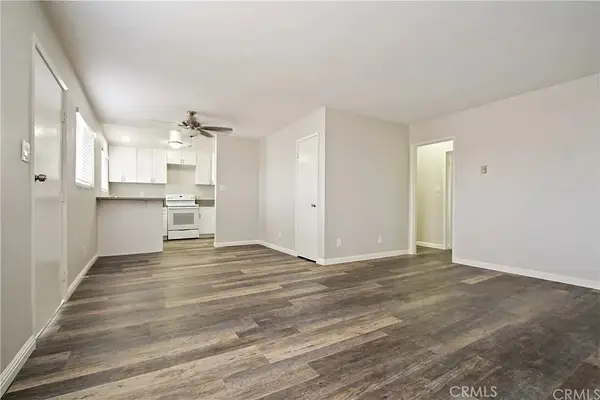 $349,999Coming Soon2 beds 2 baths
5530 Ackerfield #508, Long Beach, CA 90805
MLS# PW26169551Listed by: CIRCLE REAL ESTATE - New
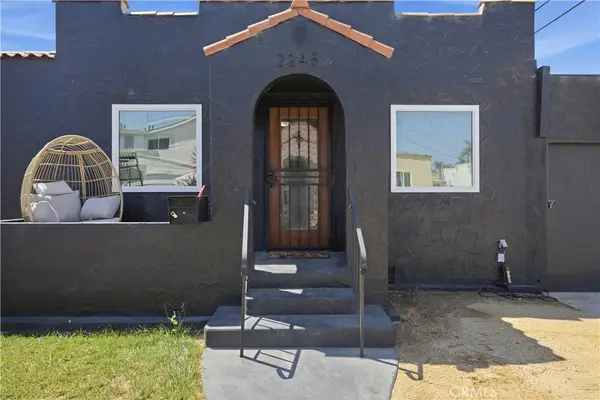 $650,000Active2 beds 2 baths902 sq. ft.
2245 Pine Avenue, Long Beach, CA 90806
MLS# RS26169510Listed by: CARTER & CARTER, INC. - New
 $988,000Active-- beds -- baths2,100 sq. ft.
1354 E Wesley, Long Beach, CA 90806
MLS# WS26165881Listed by: KENT REALTY & INVESTMENT - New
 $499,000Active2 beds 2 baths957 sq. ft.
720 W 4th #318, Long Beach, CA 90802
MLS# OC26168701Listed by: THINK BOUTIQ REAL ESTATE - New
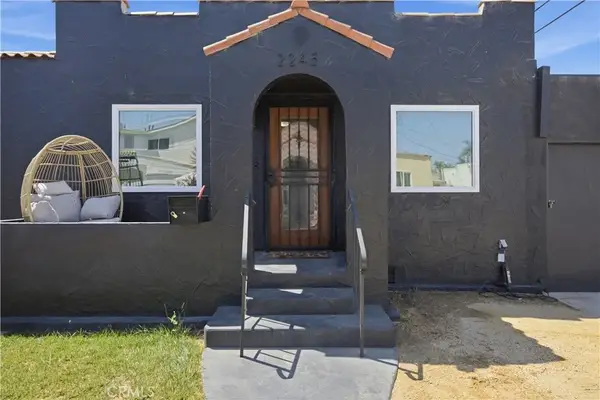 $650,000Active2 beds 2 baths902 sq. ft.
2245 Pine Avenue, Long Beach, CA 90806
MLS# RS26169510Listed by: CARTER & CARTER, INC. - New
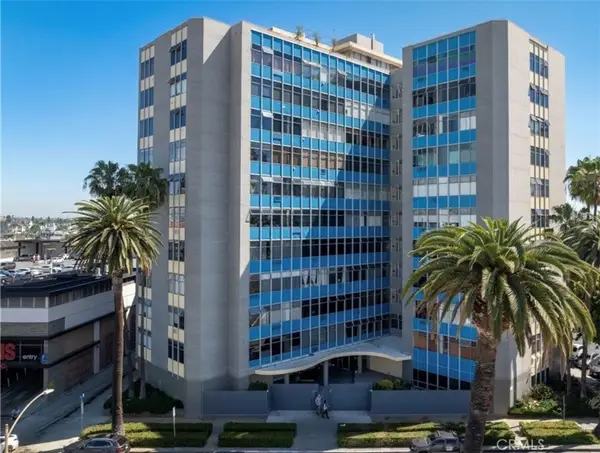 $399,000Active2 beds 1 baths730 sq. ft.
100 Atlantic #1012, Long Beach, CA 90802
MLS# IV26169419Listed by: GOLDEN EAGLE PROPERTIES - New
 $493,350Active1 beds 1 baths1,050 sq. ft.
133 E The Promenade N #524, Long Beach, CA 90802
MLS# PW26169226Listed by: DUCK GROUP REAL ESTATE - New
 $403,550Active1 beds 1 baths600 sq. ft.
388 E Ocean Boulevard #317, Long Beach, CA 90802
MLS# PW26169445Listed by: DUCK GROUP REAL ESTATE


Protect your home and budget from life's surprises with an Assurant Home Warranty, backed by a partner that supports you through every step of homeownership. Explore Plans.
© 2026 Better Homes and Gardens Real Estate LLC. An Anywhere Real Estate company. All rights reserved. Better Homes and Gardens® Real Estate is a registered trademark owned by Meredith Operations Corporation, licensed to Better Homes and Gardens Real Estate LLC and used with permission. Better Homes and Gardens Real Estate LLC fully supports the principles of the Fair Housing Act and the Equal Opportunity Act. Listing information is deemed reliable but is not guaranteed accurate.
Each office is independently owned and operated.
Any services or products provided by third parties are not provided by, affiliated with or related to Better Homes and Gardens Real Estate LLC, or its affiliated companies.