
3533 Gundry Avenue, Long Beach, CA 90807
Local realty services provided by:Better Homes and Gardens Real Estate Clarity
3533 Gundry Avenue,Long Beach, CA 90807
$1,249,000
- 3 Beds
- 2 Baths
- 2,053 sq. ft.
- Single family
- Active
Listed by: brian brooke, emily brooke
Office: mint real estate
MLS#:OC26174490
Source:San Diego MLS via CRMLS
Price summary
- Price:$1,249,000
- Price per sq. ft.:$608.38
About this home
Major Price Improvement ~ Welcome to 3533 Gundry Avenue, a beautifully upgraded 3-bedroom, 2-bath home offering a perfect blend of modern finishes, comfortable living and flexible spaces throughout. Step inside to a bright and inviting floor plan centered around a spacious open kitchen featuring warm-tone cabinetry, quartz countertops, all-new stainless steel appliances and a sleek range hood. The home also offers a formal dining area plus a separate breakfast nook that provides the perfect flex space for a home office, homework station or casual dining. The tranquil PRIMARY SUITE has been luxuriously remodeled with elegant champagne finishes and an OVERSIZED SOAKING TUB, creating a relaxing retreat at the end of the day. New vinyl windows and a sliding glass door bring in plenty of natural light while adding to the home's clean, updated feel. Outside, enjoy a PRIVATE, FULLY ENCLOSED BACKYARD surrounded by mature landscaping, offering plenty of room to entertain, relax or create your own outdoor oasis. An attached 2-car garage with EPOXY FLOORING completes this beautifully updated property.Thoughtfully upgraded and move-in ready, this Long Beach home offers style, functionality and space inside and out. Do not miss out on this opportunity ~ Your New Home Awaits!...
Contact an agent
Home facts
- Year built:1937
- Subdivision & Development:California Heights (CH)
- Listing ID #:OC26174490
- Added:44 day(s) ago
- Updated:September 24, 2026 at 02:15 PM
Rooms and interior
- Bedrooms:3
- Total bathrooms:2
- Full bathrooms:2
- Kitchen Description:Dishwasher, Gas Range
- Living area:2,053 sq. ft.
Heating and cooling
- Cooling:Central Forced Air
Structure and exterior
- Year built:1937
- Building area:2,053 sq. ft.
- Levels:1 Story
Utilities
- Water:Public
- Sewer:Public Sewer
Finances and disclosures
- Price:$1,249,000
- Price per sq. ft.:$608.38
Features and amenities
- Appliances:Dishwasher, Gas Range
Parking
- Total parking spaces:2
- Parking description:Garage
- Garage spaces:2
 This information is deemed reliable but not guaranteed. You should rely on this information only to decide whether or not to further investigate a particular property. BEFORE MAKING ANY OTHER DECISION, YOU SHOULD PERSONALLY INVESTIGATE THE FACTS (e.g. square footage and lot size) with the assistance of an appropriate professional. You may use this information only to identify properties you may be interested in investigating further. All uses except for personal, non-commercial use in accordance with the foregoing purpose are prohibited. Redistribution or copying of this information, any photographs or video tours is strictly prohibited. This information is derived from the Internet Data Exchange (IDX) service provided by San Diego MLS®. Displayed property listings may be held by a brokerage firm other than the broker and/or agent responsible for this display. The information and any photographs and video tours and the compilation from which they are derived is protected by copyright. Compilation © 2020 San Diego MLS®, Inc.
New listings near 3533 Gundry Avenue
- Coming Soon
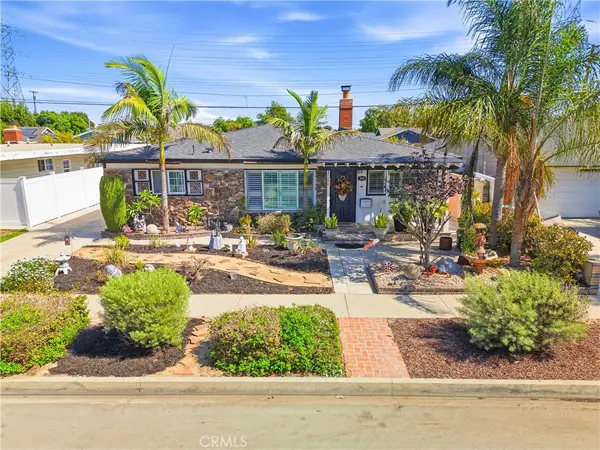 $1,299,999Coming Soon4 beds 2 baths1,948 sq. ft.
2102 Pattiz Avenue, Long Beach, CA 90815
MLS# PW26202995Listed by: FIRST TEAM REAL ESTATE - Coming Soon
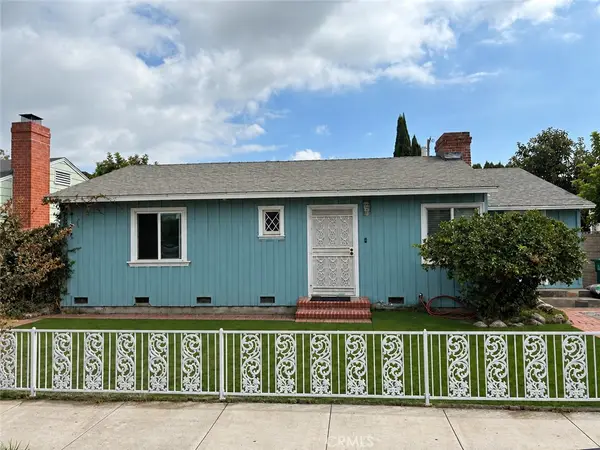 $890,000Coming Soon3 beds 1 baths1,519 sq. ft.
1974 Daisy, Long Beach, CA 90806
MLS# PW26208481Listed by: REAL BROKERAGE TECHNOLOGIES - Coming Soon
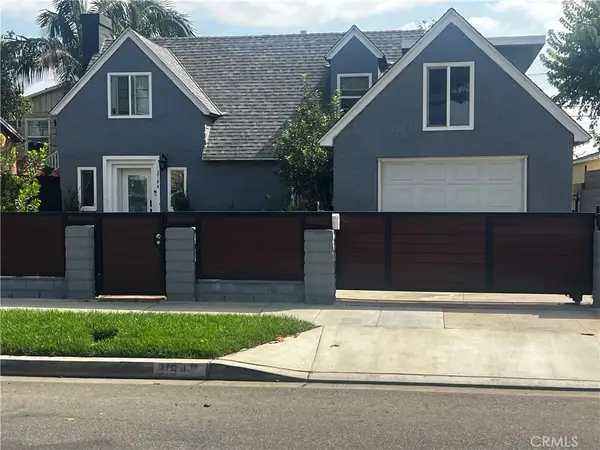 $959,000Coming Soon4 beds 2 baths2,812 sq. ft.
3184 Gale, Long Beach, CA 90810
MLS# PW26207617Listed by: KELLER WILLIAMS COASTAL PROP. - Coming Soon
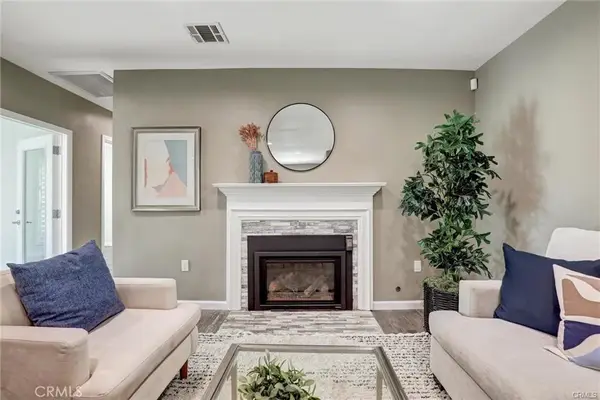 $1,124,900Coming Soon5 beds 3 baths1,860 sq. ft.
4437 Keever Avenue, Long Beach, CA 90807
MLS# PW26197675Listed by: CENTURY 21 MASTERS - Coming Soon
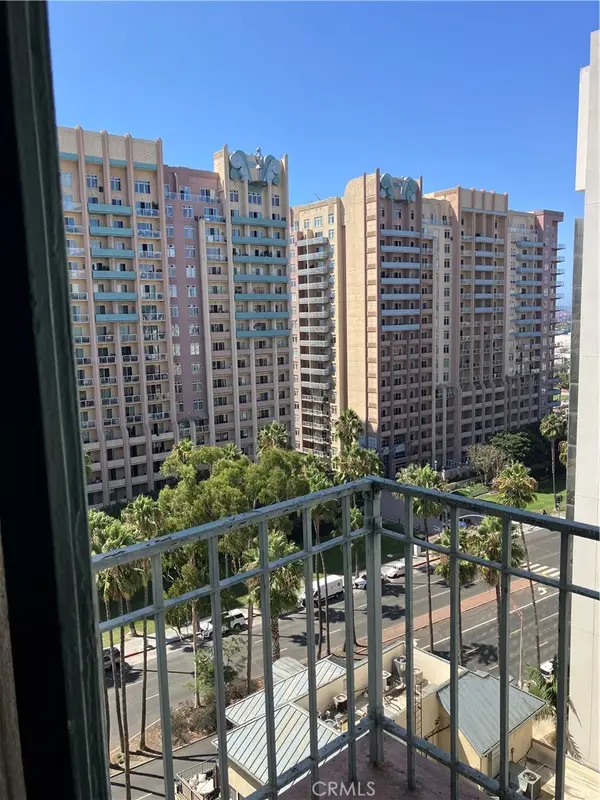 $255,000Coming Soon-- beds 1 baths420 sq. ft.
455 E Ocean Boulevard #1106, Long Beach, CA 90802
MLS# PW26203833Listed by: KELLER WILLIAMS COASTAL PROP. - Coming SoonOpen Sat, 12 to 3pm
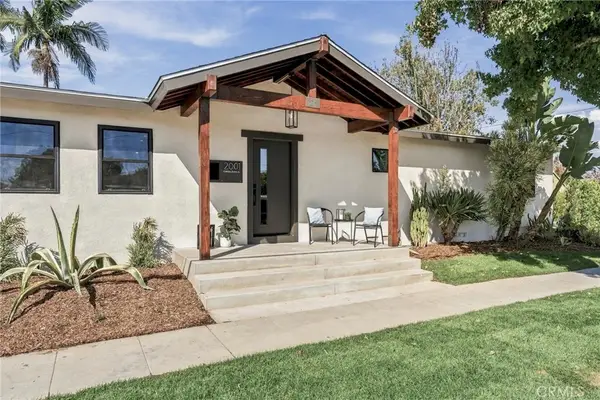 $1,600,000Coming Soon4 beds 3 baths2,015 sq. ft.
2001 Carfax, Long Beach, CA 90815
MLS# PW26203992Listed by: KELLER WILLIAMS COASTAL PROP. - Coming Soon
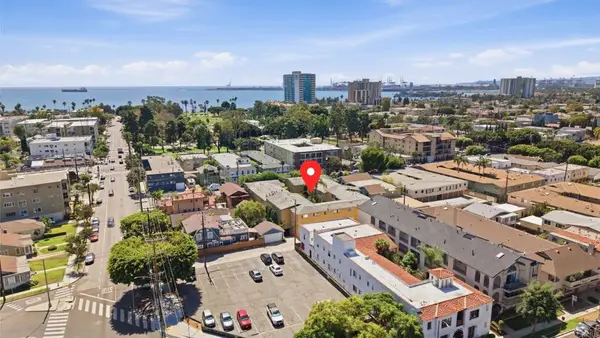 $349,999Coming Soon1 beds 1 baths724 sq. ft.
2075 E Appleton Street #27, Long Beach, CA 90803
MLS# NDP2608741Listed by: EXP REALTY GREATER LOS ANGELES - Coming Soon
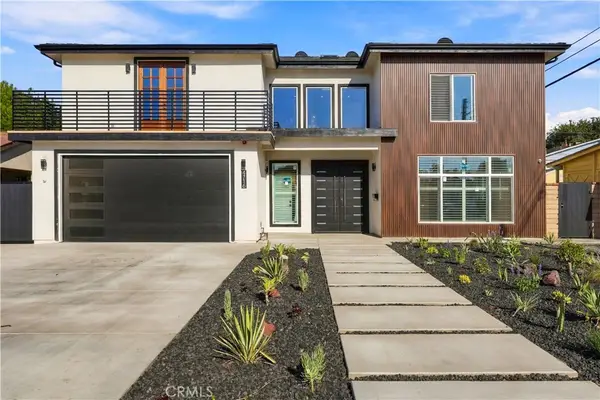 $2,300,000Coming Soon6 beds 5 baths2,988 sq. ft.
4716 Graywood, Long Beach, CA 90808
MLS# PW26190203Listed by: WPG REALTY & LENDING GROUP - Coming Soon
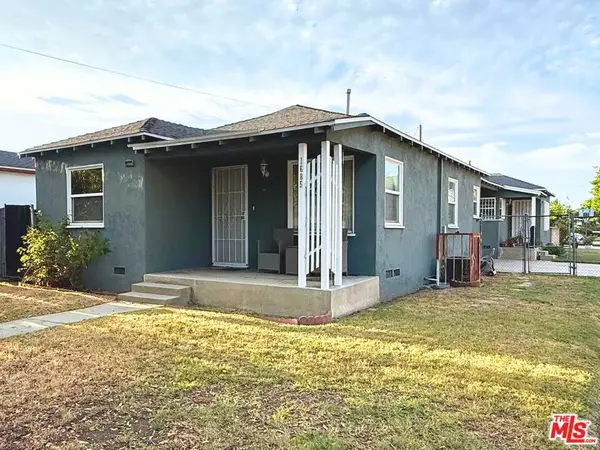 $688,975Coming Soon3 beds 2 baths1,382 sq. ft.
1685 E 60th Street, Long Beach, CA 90805
MLS# 26942241Listed by: ASHBY & GRAFF - Open Sat, 12 to 3pmNew
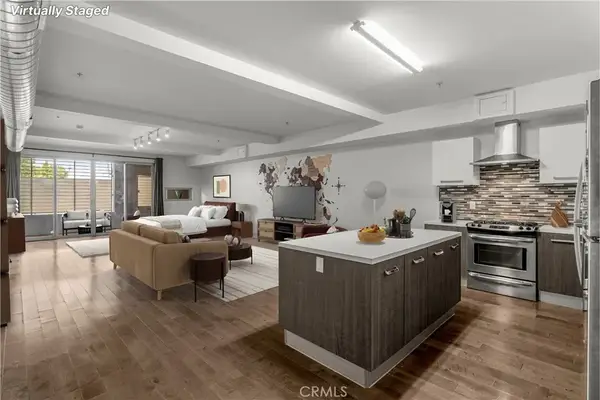 $485,000Active-- beds 1 baths992 sq. ft.
433 Pine Avenue #100, Long Beach, CA 90802
MLS# PW26207238Listed by: CIRCLE REAL ESTATE


Protect your home and budget from life's surprises with an Assurant Home Warranty, backed by a partner that supports you through every step of homeownership. Explore Plans.
© 2026 Better Homes and Gardens Real Estate LLC. An Anywhere Real Estate company. All rights reserved. Better Homes and Gardens® Real Estate is a registered trademark owned by Meredith Operations Corporation, licensed to Better Homes and Gardens Real Estate LLC and used with permission. Better Homes and Gardens Real Estate LLC fully supports the principles of the Fair Housing Act and the Equal Opportunity Act. Listing information is deemed reliable but is not guaranteed accurate.
Each office is independently owned and operated.
Any services or products provided by third parties are not provided by, affiliated with or related to Better Homes and Gardens Real Estate LLC, or its affiliated companies.