
3663 Country Club Drive #E, Long Beach, CA 90807
Local realty services provided by:Better Homes and Gardens Real Estate Property Shoppe
Listed by: kevin poi, brian magpantay
Office: college park realty562-594-6753
MLS#:PW26174429
Source:CRMLS
Price summary
- Price:$679,000
- Price per sq. ft.:$425.97
- Monthly HOA dues:$864
About this home
Welcome to this beautifully remodeled 3-bedroom, 2-bathroom townhome offering a rare and spacious 1,594-square-foot floor plan. Nestled within the private, gated Country Club Gardens community in the highly desirable Los Cerritos/Virginia Country Club neighborhood, this home is surrounded by picturesque streams and waterfalls that create a peaceful, resort-like setting. Step through the front entryway, which is complete with a convenient coat closet and sleek gray tile floors, into a thoughtfully updated layout. The remodeled kitchen is a chef’s delight, featuring quartz countertops, a classic white subway tile backsplash, a dishwasher, a 4-coil electric range, a range hood, and a cozy breakfast nook. Seamlessly connecting the kitchen and living room is a distinct dining area highlighted by an elegant 6-light chandelier, wood laminate flooring, a stylish brick veneer accent wall, and direct garage access. The expansive living room boasts soaring vaulted ceilings, recessed lighting, wood laminate flooring, and built-in shelving, all anchored by a stunning brick fireplace with a beadboard overmantel. Dramatic upper clerestory windows and sliding glass doors flood the space with natural light while opening to a private patio, creating convenient indoor-outdoor flow for entertaining or relaxing. The clever multi-level layout provides excellent privacy. The middle level features two bedrooms plus a fully remodeled bathroom complete with a quartz countertop, white shaker style cabinets, gray tile floors, and a tile shower over a tub. The first bedroom includes a deep closet with mirrored doors and dual pane windowed sliding door access to the atrium, while the other bedroom offers a custom closet and a dual pane window. The top level serves as a private sanctuary and features a loft overlooking the living room below. The versatile loft comes complete with its own gas fireplace, a storage closet, and a ceiling fan. Just beyond through double doors, the primary suite offers vaulted ceilings, a pool-view window, and a luxurious en-suite bathroom with a double-sink quartz vanity with shaker style cabinets, two custom closets, gray tile floors, and a beautifully tiled walk-in shower. The 2-car garage features laundry and abundant storage space. Located near Los Cerritos Park, great restaurants, shops, and distinguished schools. Convenient access to the 405 and 710 freeways. Don’t miss the chance to own this turnkey townhome. Schedule a tour today before it’s gone!...
Contact an agent
Home facts
- Year built:1975
- Subdivision & Development:Virginia Country Club (VCC)
- Listing ID #:PW26174429
- Added:56 day(s) ago
- Updated:October 08, 2026 at 08:47 AM
Rooms and interior
- Bedrooms:3
- Total bathrooms:2
- Full bathrooms:2
- Flooring:Laminate, Tile
- Kitchen Description:Dishwasher, Disposal, Electric Range, Range Hood
- Living area:1,594 sq. ft.
Heating and cooling
- Cooling:Central Air
- Heating:Central
- Central air:Yes
Structure and exterior
- Roof:Composition
- Year built:1975
- Building area:1,594 sq. ft.
- Lot area:4.48 Acres
- Lot Features:Near Park
- Construction Materials:Shake Siding, Stucco, Wood Siding
- Exterior Features:Concrete, Lighting, Open, Patio
- Foundation Description:Slab
Schools
- Middle school:Hughes
- Elementary school:Los Cerritos
Utilities
- Water:Public, Water Connected
- Sewer:Public Sewer, Sewer Connected
Finances and disclosures
- Price:$679,000
- Price per sq. ft.:$425.97
Features and amenities
- Appliances:Dishwasher, Disposal, Dryer, Electric Range, Washer
- Laundry features:Dryer, Washer
- Amenities:All Bedrooms Up, Carbon Monoxide (CO2) Detector, Ceiling Fans, Gas Water Heater, High Ceilings, Koi Pond, Loft room, Quartz Counters, Walk In Closets, Water Heater
- Pool features:Association, Community, Pool
Parking
- Total parking spaces:2
- Parking description:Direct Access, Garage, Guest
- Garage:Yes
- Garage spaces:2
New listings near 3663 Country Club Drive #E
- Coming Soon
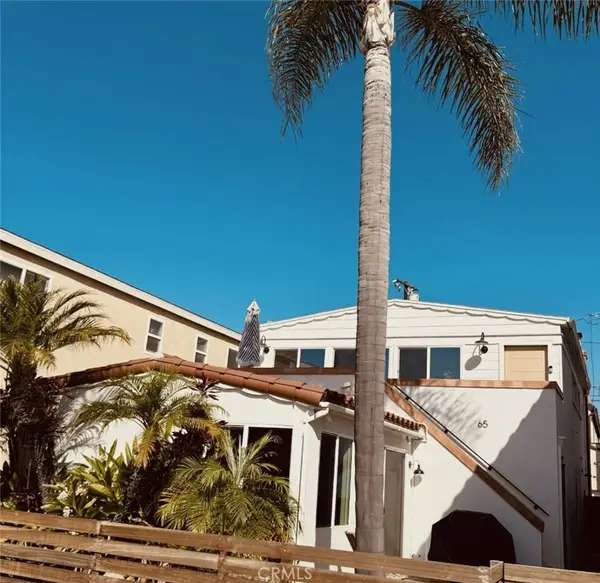 $2,499,000Coming Soon-- beds -- baths2,008 sq. ft.
65 61st, Long Beach, CA 90803
MLS# PW26218898Listed by: KEVIN DAVIS R.E. BROKER - Coming SoonOpen Sat, 11am to 3pm
 $949,000Coming Soon3 beds 2 baths1,521 sq. ft.
2067 Delta, Long Beach, CA 90810
MLS# PW26217596Listed by: CARLTON CAPITAL & REALTY CORP - Coming Soon
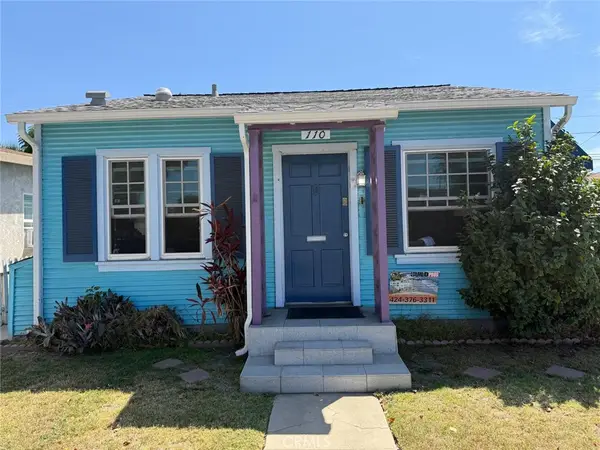 $589,900Coming Soon2 beds 1 baths594 sq. ft.
110 E Morningside, Long Beach, CA 90805
MLS# CV26210902Listed by: COLDWELL BANKER EXCLUSIVE - Coming Soon
 $1,299,000Coming Soon3 beds 2 baths1,701 sq. ft.
4402 Rutgers Avenue, Long Beach, CA 90808
MLS# PW26202858Listed by: RE/MAX R. E. SPECIALISTS - Coming Soon
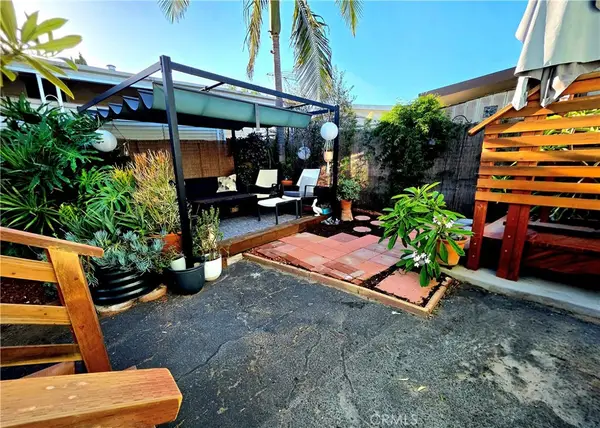 $410,000Coming Soon2 beds 2 baths1,080 sq. ft.
6249 E Emerald Cove #150, Long Beach, CA 90803
MLS# PW26214764Listed by: BEACH CITIES PROPERTIES, INC. - Coming Soon
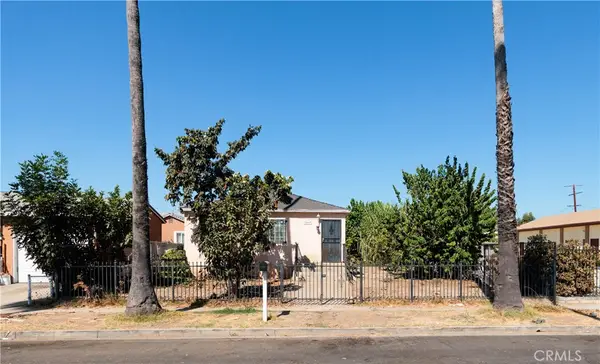 $799,000Coming Soon5 beds 2 baths1,700 sq. ft.
2069 Lewis, Long Beach, CA 90806
MLS# OC26211797Listed by: KASE REAL ESTATE - Coming Soon
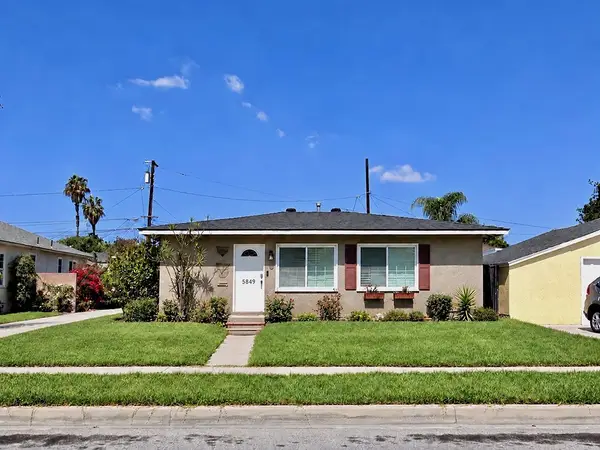 $895,000Coming Soon2 beds 1 baths1,008 sq. ft.
5849 E Huntdale Street, Long Beach, CA 90808
MLS# PW26208645Listed by: REALTY ONE GROUP UNITED - Coming Soon
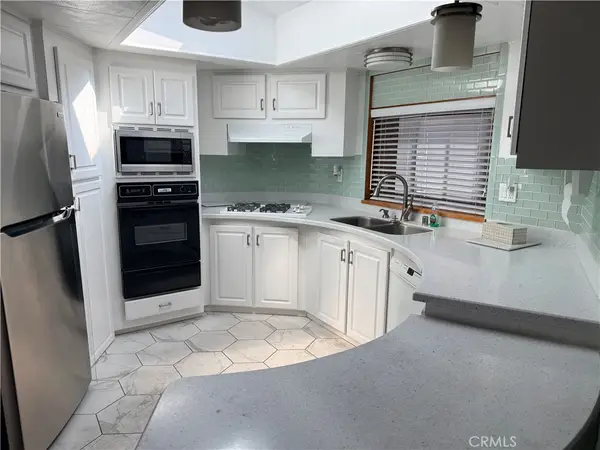 $575,000Coming Soon3 beds 2 baths1,668 sq. ft.
3595 Santa Fe #181, Long Beach, CA 90810
MLS# PW26214575Listed by: PACIFIC ESTATES - Coming Soon
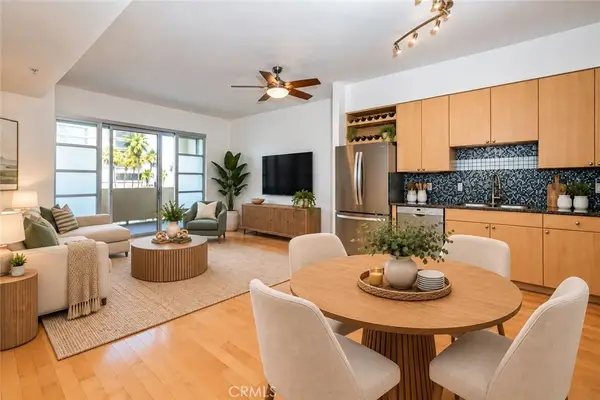 $495,000Coming Soon1 beds 1 baths680 sq. ft.
388 E Ocean Boulevard #511, Long Beach, CA 90802
MLS# PW26206559Listed by: WAVE REALTY - Coming Soon
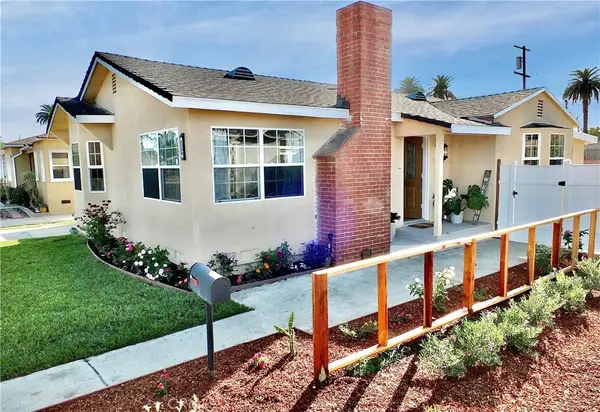 $849,000Coming Soon3 beds 1 baths1,325 sq. ft.
2359 Golden, Long Beach, CA 90806
MLS# RS26211595Listed by: CENTURY 21 ON TARGET


Protect your home and budget from life's surprises with an Assurant Home Warranty, backed by a partner that supports you through every step of homeownership. Explore Plans.
© 2026 Better Homes and Gardens Real Estate LLC. An Anywhere Real Estate company. All rights reserved. Better Homes and Gardens® Real Estate is a registered trademark owned by Meredith Operations Corporation, licensed to Better Homes and Gardens Real Estate LLC and used with permission. Better Homes and Gardens Real Estate LLC fully supports the principles of the Fair Housing Act and the Equal Opportunity Act. Listing information is deemed reliable but is not guaranteed accurate.
Each office is independently owned and operated.
Any services or products provided by third parties are not provided by, affiliated with or related to Better Homes and Gardens Real Estate LLC, or its affiliated companies.