
3722 Marwick, Long Beach, CA 90808
Local realty services provided by:Better Homes and Gardens Real Estate Property Shoppe
3722 Marwick,Long Beach, CA 90808
$850,000
- 2 Beds
- 1 Baths
- 792 sq. ft.
- Single family
- Active
Upcoming open houses
- Sat, Oct 1701:00 pm - 04:00 pm
Listed by: steven "bud" mastropaolo
Office: exp realty of southern ca, inc888-584-9427
MLS#:NP26219302
Source:CRMLS
Price summary
- Price:$850,000
- Price per sq. ft.:$1,073.23
About this home
3722 Marwick Avenue is a bright, inviting single-story home on a quiet, tree-lined street in Long Beach. A welcoming walkway leads to a designer front door, opening to a light-filled living room with three large double-pane windows and rich, dark walnut-stained oak hardwood floors. The custom kitchen features stainless steel appliances, tile flooring and countertops, dark cabinetry, white counters and backsplash, abundant natural light, recessed dimmable lighting, under-cabinet task lighting and a skylight. French doors open to an expansive, covered Trex deck overlooking the serene, fenced backyard, complete with a lawn, paved patio and space for outdoor dining, entertaining and recreation. A gas hookup and electrical outlet on the deck add convenience for a barbecue or patio heater. The custom spa-inspired bathroom offers a Kohler soaking tub, rich travertine finishes, an integrated-basin sink, brushed nickel fixtures, a skylight and a large frosted window for natural light and ventilation. Both bedrooms feature ceiling fans, walk-in closets and ample natural light. Additional highlights include plantation-style faux wood blinds, generous linen and coat storage, double-pane windows, energy-efficient lighting and a no-smoking history of 40 years. The detached two-car garage features finished walls, excellent lighting and laundry hookups for a gas or electric dryer. A separate 10-by-18-foot shed offers a combination of concrete and wood flooring, loft storage, lighting, multiple electrical outlets and solar-powered ventilation. The property provides up to four additional off-street parking spaces, depending on vehicle size, with one or two spaces behind the backyard gate. High-speed internet options, including fiber-optic service, add modern convenience. The landscaped grounds feature an automated irrigation system designed to adjust watering by zone and season. Conveniently located near Burcham Elementary School and Heartwell Park, with Marshall Middle School nearby, the home also offers access to Millikan and Lakewood high schools and Long Beach City College. Shopping, dining, golf courses, El Dorado Regional Park, the San Gabriel River bike path and major employment centers are all within easy reach. Nearby boulevards provide convenient access to the 405 and 605 freeways, while Long Beach Airport, Douglas Park, Alamitos Bay, Colorado Lagoon and local beaches are just a short drive away....
Contact an agent
Home facts
- Year built:1943
- Subdivision & Development:Lakewood City/Long Beach (LCB)
- Listing ID #:NP26219302
- Added:1 day(s) ago
- Updated:October 14, 2026 at 04:43 AM
Rooms and interior
- Bedrooms:2
- Total bathrooms:1
- Full bathrooms:1
- Flooring:Wood
- Kitchen Description:Dishwasher, Electric Range, Microwave, Range Hood
- Bedroom Description:All Bedrooms Down
- Living area:792 sq. ft.
Heating and cooling
- Heating:Central Furnace
Structure and exterior
- Roof:Composition
- Year built:1943
- Building area:792 sq. ft.
- Lot area:0.12 Acres
- Lot Features:Back Yard, Front Yard, Lawn
- Architectural Style:Ranch
- Exterior Features:Deck, Front Porch
- Foundation Description:Raised
- Levels:1 Story
Schools
- High school:Lakewood
- Middle school:Marshall
- Elementary school:Burcham
Utilities
- Water:Public
- Sewer:Public Sewer
Finances and disclosures
- Price:$850,000
- Price per sq. ft.:$1,073.23
Features and amenities
- Appliances:Dishwasher, Disposal, Electric Range, Microwave, Range Hood
- Laundry features:In Garage
- Amenities:Carbon Monoxide Detectors, Ceiling Fans, Living Room Deck Attached, Smoke Detectors, Walk In Closets
Parking
- Total parking spaces:5
- Parking description:Driveway, Garage
- Garage:Yes
- Garage spaces:2
New listings near 3722 Marwick
- Coming Soon
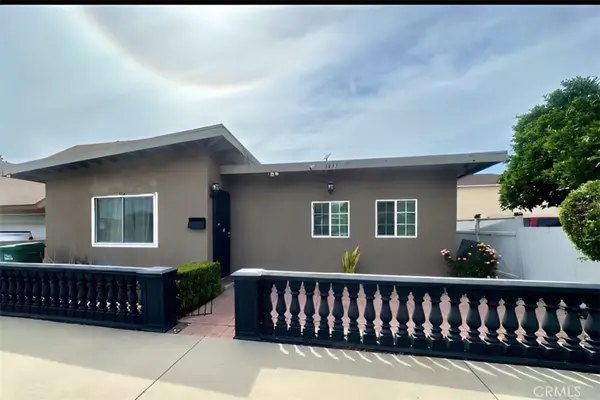 $678,000Coming Soon3 beds 2 baths1,272 sq. ft.
3437 Caspian, Long Beach, CA 90810
MLS# IV26222269Listed by: EXP REALTY OF CALIFORNIA INC - Coming Soon
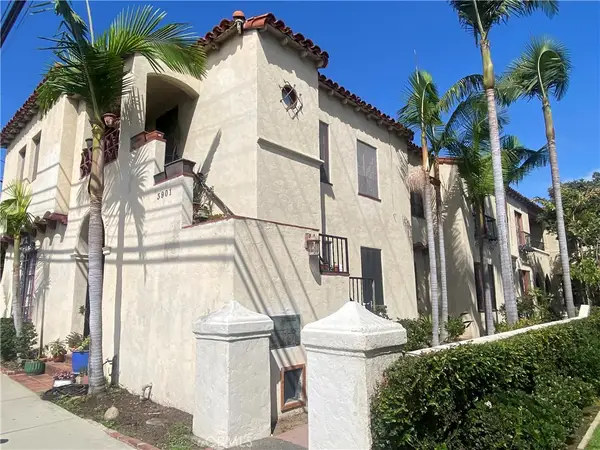 $1,999,000Coming Soon-- beds -- baths7,373 sq. ft.
3901 E 10th, Long Beach, CA 90804
MLS# PW26222270Listed by: WHITE REALTY ASSOCIATES - Coming Soon
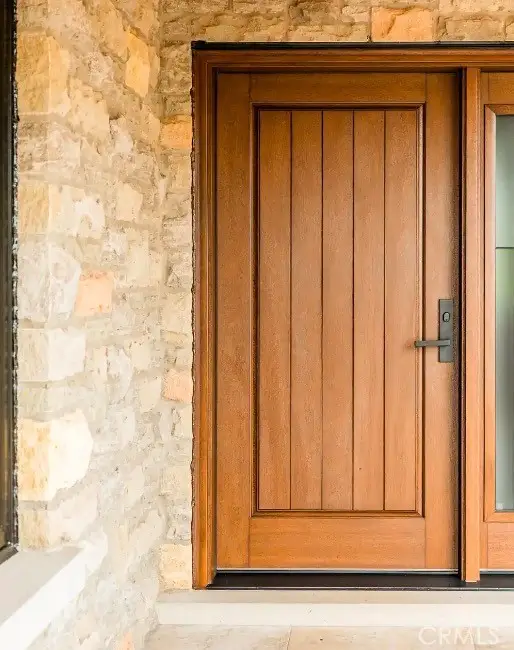 $349,000Coming Soon1 beds 1 baths591 sq. ft.
930 E 1st #16, Long Beach, CA 90802
MLS# PW26222618Listed by: CENTURY 21 DISCOVERY - Coming Soon
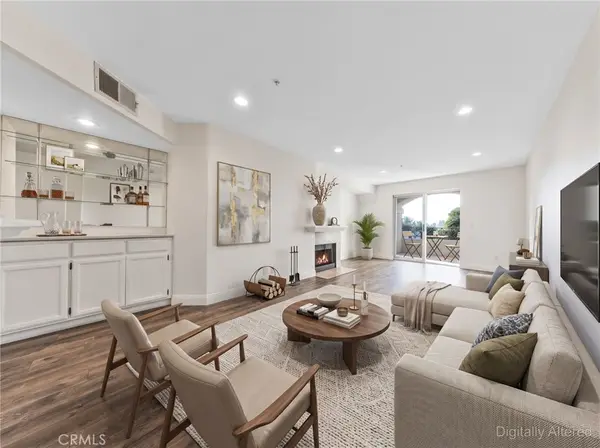 $498,000Coming Soon2 beds 2 baths1,023 sq. ft.
1775 Ohio, Long Beach, CA 90804
MLS# OC26220987Listed by: REALTY CONNECTION GROUP - Coming Soon
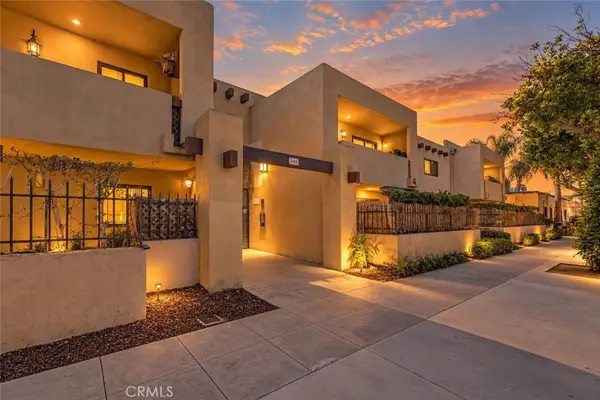 $609,400Coming Soon2 beds 2 baths1,316 sq. ft.
940 E 3rd #21, Long Beach, CA 90802
MLS# CV26221038Listed by: NEIGHBORHOOD REAL ESTATE - Coming Soon
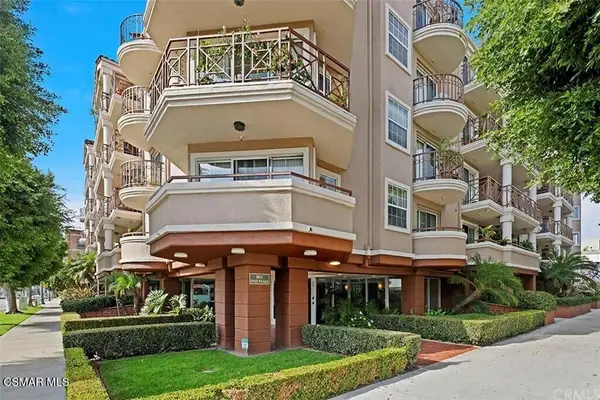 $530,000Coming Soon2 beds 2 baths872 sq. ft.
801 Pine Avenue #303, Long Beach, CA 90813
MLS# 226004845Listed by: SQUIRES DEVELOPMENT & REAL ESTATE, INC. - Coming Soon
 $2,499,000Coming Soon-- beds -- baths2,008 sq. ft.
65 61st Place, Long Beach, CA 90803
MLS# PW26218898Listed by: KEVIN DAVIS R.E. BROKER - Coming SoonOpen Sat, 11am to 2pm
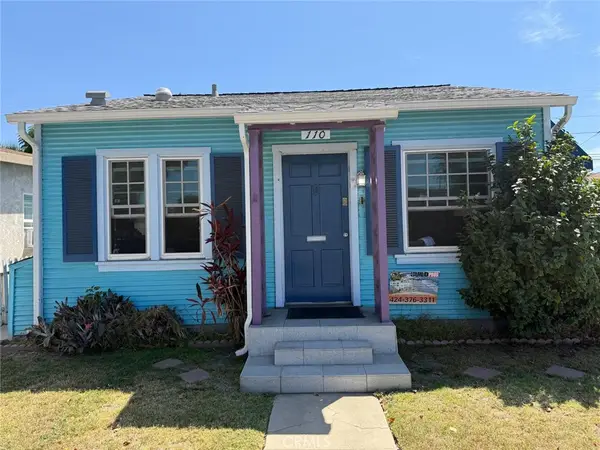 $589,900Coming Soon2 beds 1 baths594 sq. ft.
110 E Morningside, Long Beach, CA 90805
MLS# CV26210902Listed by: COLDWELL BANKER EXCLUSIVE - New
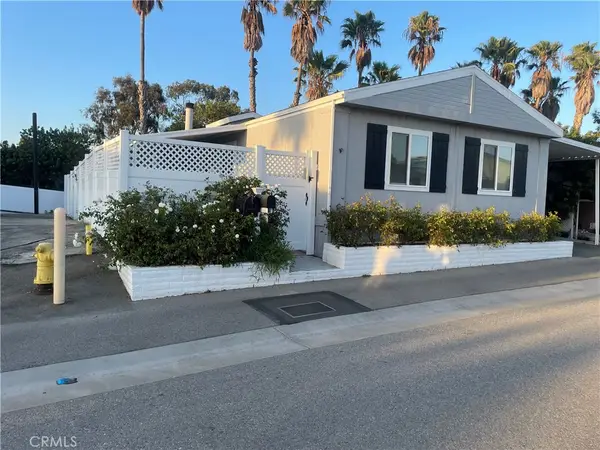 $330,000Active3 beds 2 baths1,344 sq. ft.
6233 E Sea Breeze Drive #17, Long Beach, CA 90803
MLS# DW26220597Listed by: REAL-PRO REALTY


Protect your home and budget from life's surprises with an Assurant Home Warranty, backed by a partner that supports you through every step of homeownership. Explore Plans.
© 2026 Better Homes and Gardens Real Estate LLC. An Anywhere Real Estate company. All rights reserved. Better Homes and Gardens® Real Estate is a registered trademark owned by Meredith Operations Corporation, licensed to Better Homes and Gardens Real Estate LLC and used with permission. Better Homes and Gardens Real Estate LLC fully supports the principles of the Fair Housing Act and the Equal Opportunity Act. Listing information is deemed reliable but is not guaranteed accurate.
Each office is independently owned and operated.
Any services or products provided by third parties are not provided by, affiliated with or related to Better Homes and Gardens Real Estate LLC, or its affiliated companies.