
3815 Gaviota Avenue, Long Beach, CA 90807
Local realty services provided by:Better Homes and Gardens Real Estate Clarity
3815 Gaviota Avenue,Long Beach, CA 90807
$1,395,000
- 4 Beds
- 2 Baths
- 1,988 sq. ft.
- Mobile / Manufactured
- Active
Upcoming open houses
- Sat, Nov 1411:00 am - 02:00 pm
- Sun, Nov 1501:00 pm - 04:00 pm
Listed by: alan fasnacht
Office: team fasnacht realty
MLS#:PW26240340
Source:San Diego MLS via CRMLS
Price summary
- Price:$1,395,000
- Price per sq. ft.:$701.71
About this home
Set in one of Long Beach's most coveted and exclusive neighborhoods, this distinctive 4 bedroom, 2 bath residence offers a beautiful blend of timeless character, old-world craftmanshipship, and inviting spaces designed for today's lifestyle. From the moment you enter, the welcoming front courtyard creates a sense of privacy and arrival. This is more than a home, it is an opportunity to own someting with a soul. This special property, is for the selective buyer who recognizes the beauty of authentic craftsmanship and detailed upgrades. From original hardwood floors, detailed crown and base moldings, a primary en-suite, Solar energy, all new interior doors, professional designed closet organization, designer lighting and fixtures, and so much more! Beyond the home, a truly special backyard oasis awaits. Thoughtfully designed for entertaining and everyday enjoyment, this private outdoor retreat features an outdoor kitchen, inviting wood burning fireplace, an above ground spa, and exceptional spaces for gathering with family and friends. Whether hosting an intimate evening or a lively celebration, this backyard is an entertainer's dream. Every inch of this special home has been thoughtfully enhanced with lasting character. There are so many incrediable features and details, you will only have regrets, if you do not come experience for yourself....
Contact an agent
Home facts
- Year built:1940
- Subdivision & Development:Bixby Terrace (BT)
- Listing ID #:PW26240340
- Added:1 day(s) ago
- Updated:November 13, 2026 at 05:39 AM
Rooms and interior
- Bedrooms:4
- Total bathrooms:2
- Full bathrooms:2
- Flooring:Stone, Tile, Wood
- Kitchen Description:Dishwasher, Double Oven, Gas Stove, Self Cleaning Oven
- Living area:1,988 sq. ft.
Heating and cooling
- Cooling:Central Forced Air
- Heating:Fireplace, Forced Air Unit, Passive Solar
Structure and exterior
- Roof:Composition
- Year built:1940
- Building area:1,988 sq. ft.
- Architectural Style:Custom Built
- Exterior Features:Patio Open, Porch, Stone/Tile
- Levels:1 Story
Utilities
- Water:Public, Water Connected
- Sewer:Public Sewer, Sewer Connected
Finances and disclosures
- Price:$1,395,000
- Price per sq. ft.:$701.71
Features and amenities
- Appliances:Dishwasher, Double Oven, Gas Stove, Self Cleaning Oven, Solar Panels
Parking
- Total parking spaces:2
- Parking description:Garage
- Garage spaces:2
 This information is deemed reliable but not guaranteed. You should rely on this information only to decide whether or not to further investigate a particular property. BEFORE MAKING ANY OTHER DECISION, YOU SHOULD PERSONALLY INVESTIGATE THE FACTS (e.g. square footage and lot size) with the assistance of an appropriate professional. You may use this information only to identify properties you may be interested in investigating further. All uses except for personal, non-commercial use in accordance with the foregoing purpose are prohibited. Redistribution or copying of this information, any photographs or video tours is strictly prohibited. This information is derived from the Internet Data Exchange (IDX) service provided by San Diego MLS®. Displayed property listings may be held by a brokerage firm other than the broker and/or agent responsible for this display. The information and any photographs and video tours and the compilation from which they are derived is protected by copyright. Compilation © 2020 San Diego MLS®, Inc.
New listings near 3815 Gaviota Avenue
- Coming SoonOpen Sat, 10am to 12:30pm
 $429,900Coming Soon1 beds 1 baths660 sq. ft.
3416 Hathaway Avenue #217, Long Beach, CA 90815
MLS# PW26241638Listed by: IGNITE RE GROUP - Coming Soon
 $1,075,000Coming Soon-- beds -- baths2,717 sq. ft.
1634 W Parade, Long Beach, CA 90810
MLS# PW26242190Listed by: URBAN STREET VENTURES, INC - Coming SoonOpen Sat, 12 to 3pm
 $1,199,000Coming Soon3 beds 3 baths1,557 sq. ft.
4537 Linden Ave, Long Beach, CA 90807
MLS# DW26240644Listed by: FIRST TEAM REAL ESTATE - Coming Soon
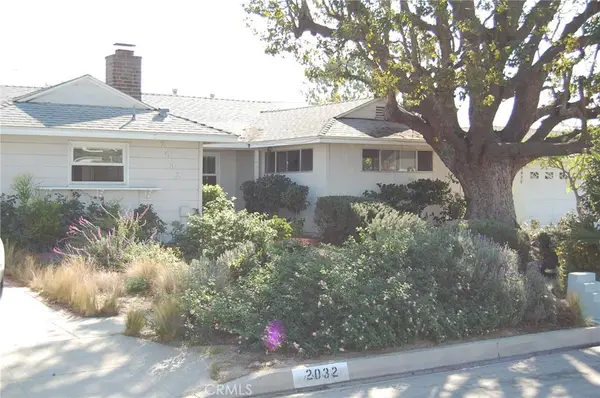 $1,050,000Coming Soon4 beds 2 baths1,518 sq. ft.
2032 Pattiz, Long Beach, CA 90815
MLS# PW26240396Listed by: KELLER WILLIAMS PACIFIC ESTATE - Coming SoonOpen Sun, 1 to 4pm
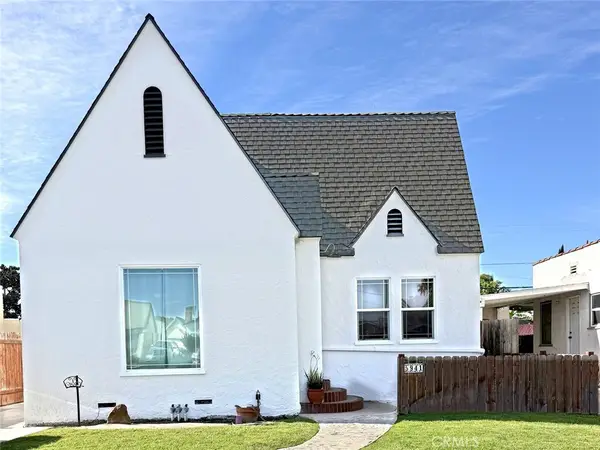 $699,000Coming Soon2 beds 1 baths1,015 sq. ft.
5941 Olive, Long Beach, CA 90805
MLS# PV26240255Listed by: KELLER WILLIAMS LUXURY - Coming SoonOpen Sat, 12 to 3pm
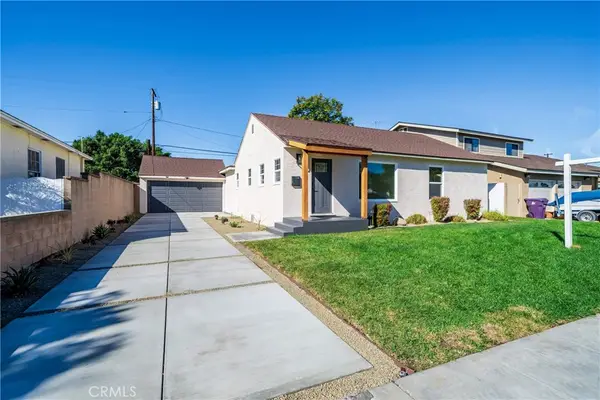 $1,139,000Coming Soon3 beds 2 baths1,396 sq. ft.
3431 Chatwin Ave., Long Beach, CA 90808
MLS# PW26240214Listed by: COMPASS - Coming Soon
 $599,900Coming Soon3 beds 2 baths1,592 sq. ft.
3595 Santa Fe Avenue #287, Long Beach, CA 90810
MLS# RS26240066Listed by: EXP REALTY OF GREATER L.A - Coming Soon
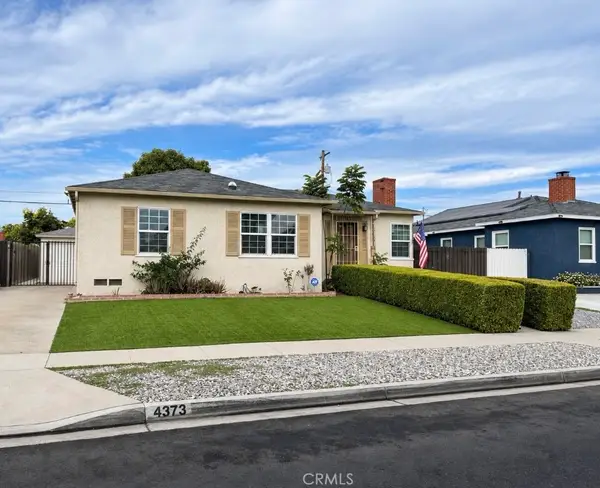 $840,000Coming Soon4 beds 2 baths1,526 sq. ft.
4373 Keever Avenue, Long Beach, CA 90807
MLS# DW26239288Listed by: EXCELLENCE RE REAL ESTATE, INC. - Coming Soon
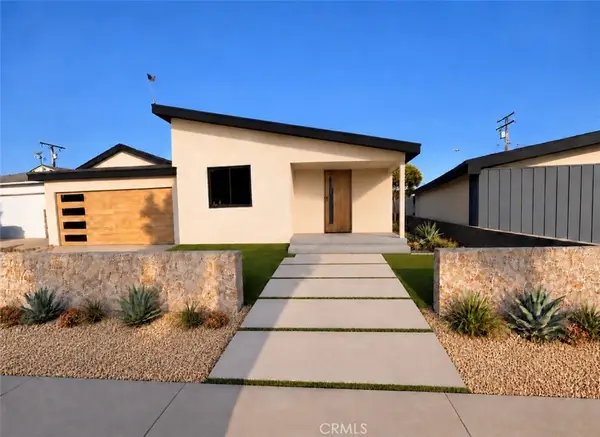 $1,500,000Coming Soon4 beds 3 baths2,029 sq. ft.
3360 Kallin, Long Beach, CA 90808
MLS# PW26230332Listed by: KELLER WILLIAMS PACIFIC ESTATE - New
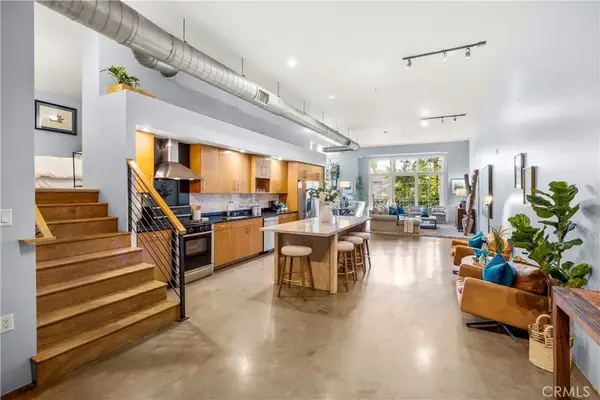 $945,000Active2 beds 2 baths2,277 sq. ft.
1100 E 3rd #105, Long Beach, CA 90802
MLS# PW26241715Listed by: CIRCA PROPERTIES, INC.


Protect your home and budget from life's surprises with an Assurant Home Warranty, backed by a partner that supports you through every step of homeownership. Explore Plans.
© 2026 Better Homes and Gardens Real Estate LLC. An Anywhere Real Estate company. All rights reserved. Better Homes and Gardens® Real Estate is a registered trademark owned by Meredith Operations Corporation, licensed to Better Homes and Gardens Real Estate LLC and used with permission. Better Homes and Gardens Real Estate LLC fully supports the principles of the Fair Housing Act and the Equal Opportunity Act. Listing information is deemed reliable but is not guaranteed accurate.
Each office is independently owned and operated.
Any services or products provided by third parties are not provided by, affiliated with or related to Better Homes and Gardens Real Estate LLC, or its affiliated companies.