
3934 Marshall Way, Long Beach, CA 90807
Local realty services provided by:Better Homes and Gardens Real Estate Reliance Partners
3934 Marshall Way,Long Beach, CA 90807
$1,575,000
- 4 Beds
- 3 Baths
- 2,225 sq. ft.
- Single family
- Active
Listed by: maggi haft
Office: y realty
MLS#:PW26178265
Source:MLSListings
Price summary
- Price:$1,575,000
- Price per sq. ft.:$707.87
About this home
Turn-Key Luxury & Custom Craftsmanship in the Heart of Bixby Knolls. Experience elevated living in this exquisitely reimagined residence, ideally located in the prestigious heart of Bixby Knolls—one of Long Beach’s most sought-after neighborhoods. This turn-key 4-bedroom, 3-bath home is a rare offering where refined design, custom craftsmanship, and modern luxury come together in perfect harmony. From the moment you arrive, the attention to detail is evident. The home features all-new interior and exterior doors, including a striking custom-made alder wood front door that creates a warm and sophisticated first impression. At the heart of the home is a spectacular open-concept kitchen, thoughtfully designed for both everyday living and effortless entertaining. Custom cabinetry provides exceptional style and functionality, while a magnificent Mont Blanc stone waterfall island serves as the centerpiece. The kitchen is outfitted with an impressive collection of Thermador appliances, including built-in refrigerator, freezer and wine columns, double ovens, built-in six-burner range and built-in microwave. A Fisher & Paykel two-drawer dishwasher, Culligan water softener, and pure drinking filtration system and a Samsung The Frame TV completes this beautifully appointed culinary space...
Contact an agent
Home facts
- Year built:1942
- Listing ID #:PW26178265
- Added:3 day(s) ago
- Updated:August 25, 2026 at 04:46 AM
Rooms and interior
- Bedrooms:4
- Total bathrooms:3
- Full bathrooms:3
- Dining Description:Breakfast Bar, Formal Dining Room
- Kitchen Description:Built-in Oven/Range Combo, Dishwasher, Freezer, Garbage Disposal, Microwave, Oven Range, Pantry, Refrigerator, Self Clean Oven
- Bedroom Description:Ground Floor Bedroom
- Living area:2,225 sq. ft.
Heating and cooling
- Cooling:Central Air
- Heating:Central Forced Air
Structure and exterior
- Year built:1942
- Building area:2,225 sq. ft.
- Lot area:0.15 Acres
- Exterior Features:Porch - Other, Sprinklers - Front
- Foundation Description:Raised
- Levels:1 Story
Schools
- High school:LONBEA
- Middle school:HUGHES
- Elementary school:LEFFIN
Utilities
- Water:District - Public, Water Purifier - Owned, Water Softener
Finances and disclosures
- Price:$1,575,000
- Price per sq. ft.:$707.87
Features and amenities
- Laundry features:Dryer, In Laundry Room, Washer
- Amenities:Double Pane Window(s)
Parking
- Parking description:Attached, Off Street Parking, Other
 The information being provided by Mlslistings Inc is for the consumer's personal, non-commercial use and may not be used for any purpose other than to identify prospective properties consumer may be interested in purchasing. Any information relating to real estate for sale referenced on this web site comes from the Internet Data Exchange (IDX) program of the Mlslistings Inc. Better Homes and Gardens Real Estate Reliance Partners is not a Multiple Listing Service (MLS), nor does it offer MLS access. This website is a service of Better Homes and Gardens Real Estate Reliance Partners, a broker participant of Mlslistings Inc. This web site may reference real estate listing(s) held by a brokerage firm other than the broker and/or agent who owns this web site.
The accuracy of all information, regardless of source, including but not limited to open house information, square footages and lot sizes, is deemed reliable but not guaranteed and should be personally verified through personal inspection by and/or with the appropriate professionals. The data contained herein is copyrighted by Mlslistings Inc and is protected by all applicable copyright laws. Any unauthorized dissemination of this information is in violation of copyright laws and is strictly prohibited.
Properties in listings may have been sold or may no longer be available.
Copyright 2026 Mlslistings Inc. All rights reserved.
The information being provided by Mlslistings Inc is for the consumer's personal, non-commercial use and may not be used for any purpose other than to identify prospective properties consumer may be interested in purchasing. Any information relating to real estate for sale referenced on this web site comes from the Internet Data Exchange (IDX) program of the Mlslistings Inc. Better Homes and Gardens Real Estate Reliance Partners is not a Multiple Listing Service (MLS), nor does it offer MLS access. This website is a service of Better Homes and Gardens Real Estate Reliance Partners, a broker participant of Mlslistings Inc. This web site may reference real estate listing(s) held by a brokerage firm other than the broker and/or agent who owns this web site.
The accuracy of all information, regardless of source, including but not limited to open house information, square footages and lot sizes, is deemed reliable but not guaranteed and should be personally verified through personal inspection by and/or with the appropriate professionals. The data contained herein is copyrighted by Mlslistings Inc and is protected by all applicable copyright laws. Any unauthorized dissemination of this information is in violation of copyright laws and is strictly prohibited.
Properties in listings may have been sold or may no longer be available.
Copyright 2026 Mlslistings Inc. All rights reserved.New listings near 3934 Marshall Way
- Coming Soon
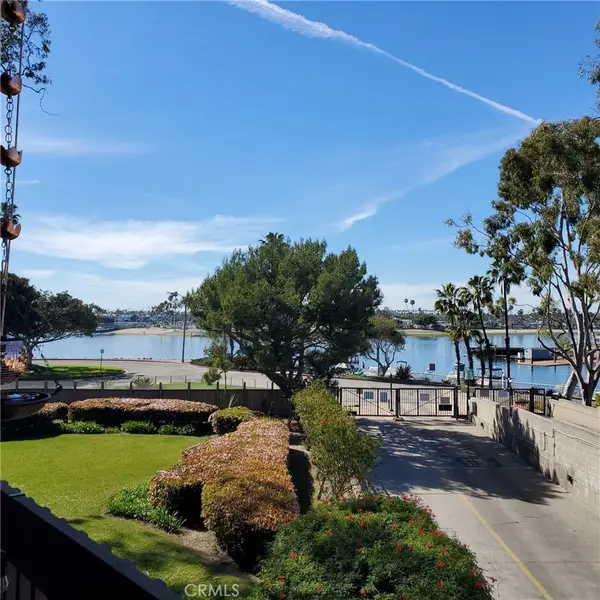 $839,000Coming Soon2 beds 3 baths1,115 sq. ft.
5201 S Marina Pacifica Drive S, Long Beach, CA 90803
MLS# PW26185449Listed by: KEVIN DAVIS R.E. BROKER - Coming SoonOpen Thu, 10am to 1pm
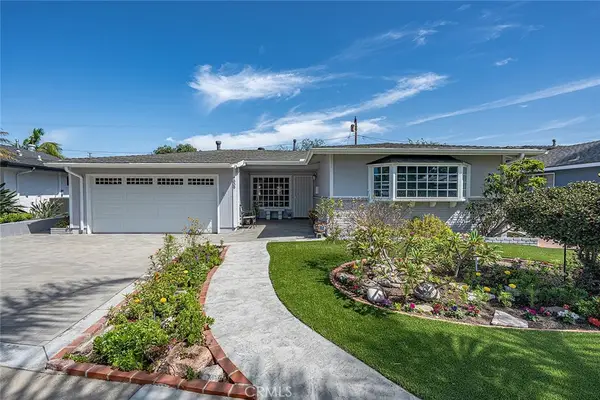 $1,275,000Coming Soon3 beds 2 baths1,997 sq. ft.
7009 E El Paseo, Long Beach, CA 90815
MLS# PW26182020Listed by: COMPASS - Coming Soon
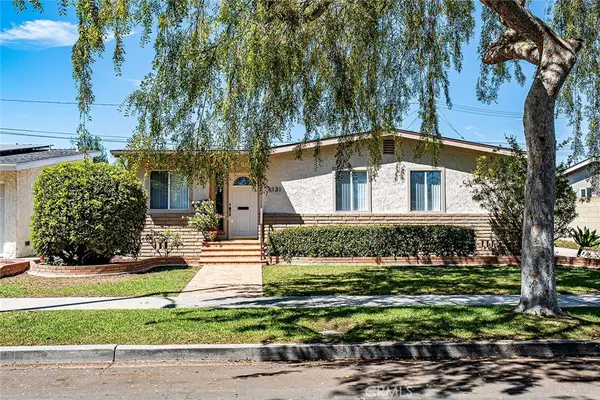 $1,085,000Coming Soon3 beds 2 baths1,634 sq. ft.
6131 E Benmore, Long Beach, CA 90815
MLS# PW26184686Listed by: COMPASS - Coming SoonOpen Sat, 1 to 4pm
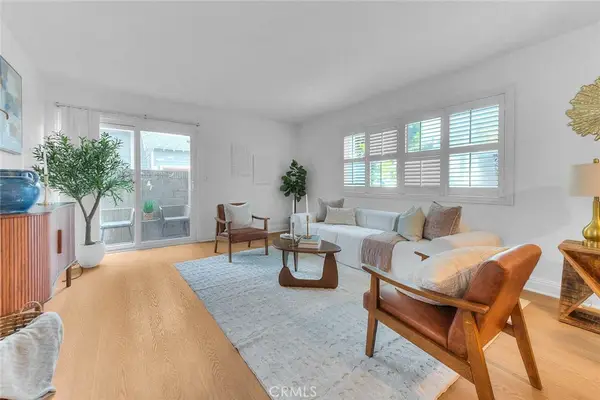 $560,000Coming Soon2 beds 2 baths918 sq. ft.
353 N Colorado #101, Long Beach, CA 90814
MLS# PW26184338Listed by: ALCHEMY PROPERTIES - Coming Soon
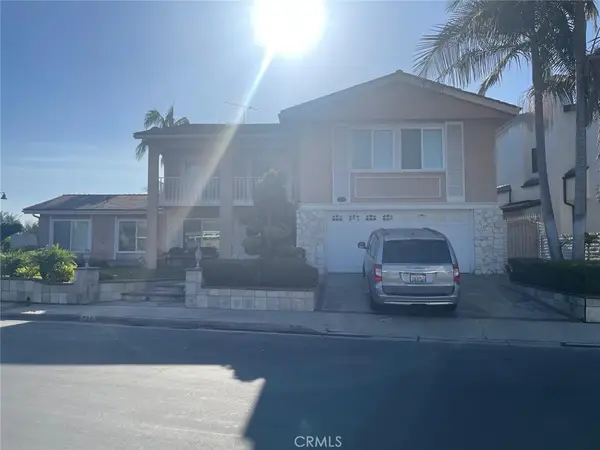 $2,200,000Coming Soon4 beds 4 baths3,218 sq. ft.
720 Pepper Tree, Long Beach, CA 90815
MLS# SB26182811Listed by: DOUGLAS ELLIMAN OF CALIFORNIA, INC - Coming Soon
 $950,000Coming Soon2 beds 2 baths1,313 sq. ft.
525 E Seaside Way #1109, Long Beach, CA 90802
MLS# BB26183744Listed by: KELLER WILLIAMS REALTY WORLD MEDIA CENTER - Coming Soon
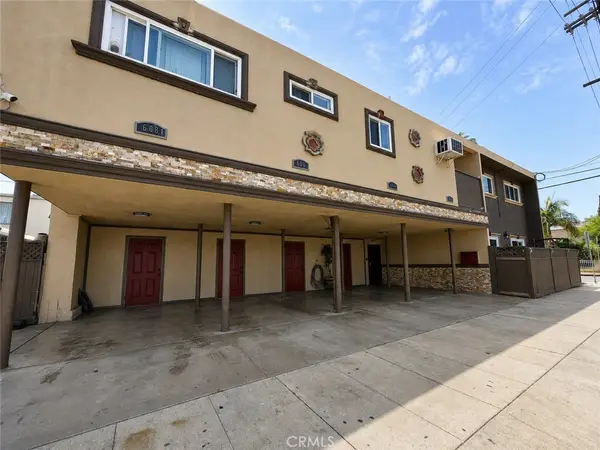 $1,675,000Coming Soon-- beds -- baths3,726 sq. ft.
1805 E 6th, Long Beach, CA 90802
MLS# RS26183158Listed by: COLDWELL BANKER ENVISION - Coming Soon
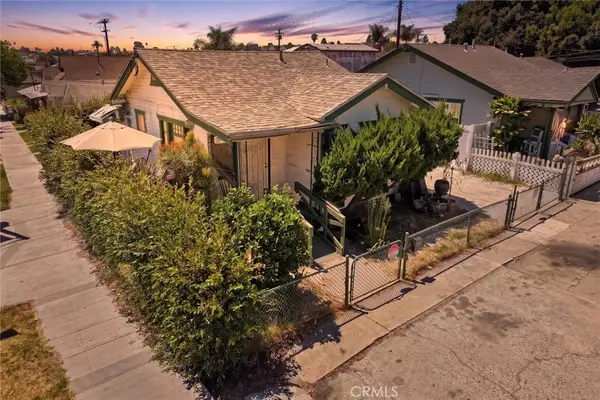 $480,000Coming Soon2 beds 1 baths512 sq. ft.
1335 Termino Avenue, Long Beach, CA 90804
MLS# PW26182117Listed by: VISTA SOTHEBY'S INT'L REALTY - Coming Soon
 $899,888Coming Soon4 beds 2 baths1,335 sq. ft.
2108 Fashion, Long Beach, CA 90810
MLS# CV26180789Listed by: GOOD LIFE REALTORS - Coming Soon
 $329,000Coming Soon1 beds 1 baths597 sq. ft.
5585 E Pacific Coast Hwy #234, Long Beach, CA 90804
MLS# PW26179344Listed by: REALTY ONE GROUP UNITED


Protect your home and budget from life's surprises with an Assurant Home Warranty, backed by a partner that supports you through every step of homeownership. Explore Plans.
© 2026 Better Homes and Gardens Real Estate LLC. An Anywhere Real Estate company. All rights reserved. Better Homes and Gardens® Real Estate is a registered trademark owned by Meredith Operations Corporation, licensed to Better Homes and Gardens Real Estate LLC and used with permission. Better Homes and Gardens Real Estate LLC fully supports the principles of the Fair Housing Act and the Equal Opportunity Act. Listing information is deemed reliable but is not guaranteed accurate.
Each office is independently owned and operated.
Any services or products provided by third parties are not provided by, affiliated with or related to Better Homes and Gardens Real Estate LLC, or its affiliated companies.