
40 Claremont, Long Beach, CA 90803
Local realty services provided by:Better Homes and Gardens Real Estate Clarity
40 Claremont,Long Beach, CA 90803
$1,849,000
- 3 Beds
- 2 Baths
- 1,600 sq. ft.
- Single family
- Active
Listed by: ken malecki
Office: choice services group, inc714-381-5313
MLS#:OC26158926
Source:CRMLS
Price summary
- Price:$1,849,000
- Price per sq. ft.:$1,155.63
About this home
Coastal contemporary home in Belmont Shore, located just ½ block from the Pacific Ocean and one block from Alamitos Bay. The home has been extensively reimagined inside and out with an open floor plan, custom staircase, new flooring, designer fireplace and updated finishes throughout. The kitchen features an oversized waterfall island, custom cabinetry, designer backsplash and stainless steel appliances including a 48" cooktop, built-in oven, vent hood, drawer microwave, wine and beverage refrigerator and dishwasher. The living, dining and kitchen areas flow together into one large open space. Upstairs are three bedrooms, including a spacious primary bedroom with sliding glass doors opening to a private rooftop deck. The home also includes two updated bathrooms, including a downstairs 3/4 bath and much, much more. Attached garage with direct interior access, epoxy flooring and an additional parking space behind the garage. A turnkey Belmont Shore home with extensive improvements, strong parking and an exceptional location near the beach, Alamitos Bay, Second Street and Naples Island....
Contact an agent
Home facts
- Year built:1926
- Subdivision & Development:Belmont Shore (BSD)
- Listing ID #:OC26158926
- Added:80 day(s) ago
- Updated:September 28, 2026 at 01:22 AM
Rooms and interior
- Bedrooms:3
- Total bathrooms:2
- Flooring:Laminate
- Kitchen Description:Dishwasher, Double Oven, Gas Cooktop, Gas Oven, Microwave, Range Hood, Refrigerator, Vented Exhaust Fan, Water To Refrigerator
- Bedroom Description:All Bedrooms Up
- Living area:1,600 sq. ft.
Heating and cooling
- Cooling:Central Air
- Heating:Central Furnace
- Central air:Yes
Structure and exterior
- Year built:1926
- Building area:1,600 sq. ft.
- Lot area:0.05 Acres
- Architectural Style:Contemporary, Custom
- Construction Materials:Stone, Stucco
- Exterior Features:Patio, Rooftop
- Foundation Description:Slab
- Levels:2 Story
Schools
- High school:Woodrow Wilson
Utilities
- Water:Public, Water Connected
- Sewer:Public Sewer, Sewer Connected
Finances and disclosures
- Price:$1,849,000
- Price per sq. ft.:$1,155.63
Features and amenities
- Appliances:Dishwasher, Disposal, Double Oven, Gas Cooktop, Gas Oven, High Efficiency Water Heater, Microwave, Range Hood, Refrigerator, Tankless Water Heater, Vented Exhaust Fan
- Laundry features:In Garage
- Amenities:Double Pane Windows, Open Floorplan, Quartz Counters, Storage Space
Parking
- Total parking spaces:2
- Parking description:Garage
- Garage:Yes
- Garage spaces:2
New listings near 40 Claremont
- Coming Soon
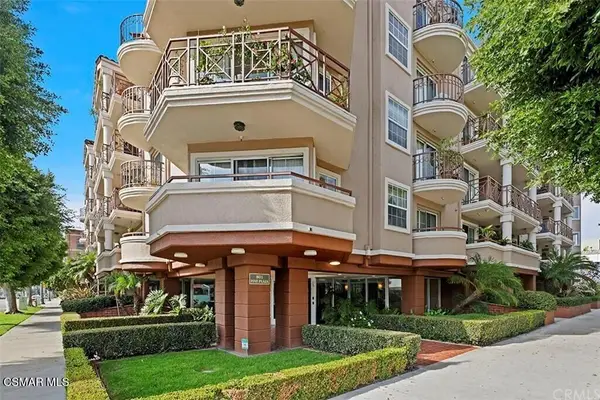 $530,000Coming Soon2 beds 2 baths872 sq. ft.
801 Pine Avenue #303, Long Beach, CA 90813
MLS# 226004845Listed by: SQUIRES DEVELOPMENT & REAL ESTATE, INC. - Coming Soon
 $2,499,000Coming Soon-- beds -- baths2,008 sq. ft.
65 61st Place, Long Beach, CA 90803
MLS# PW26218898Listed by: KEVIN DAVIS R.E. BROKER - Coming SoonOpen Sat, 11am to 2pm
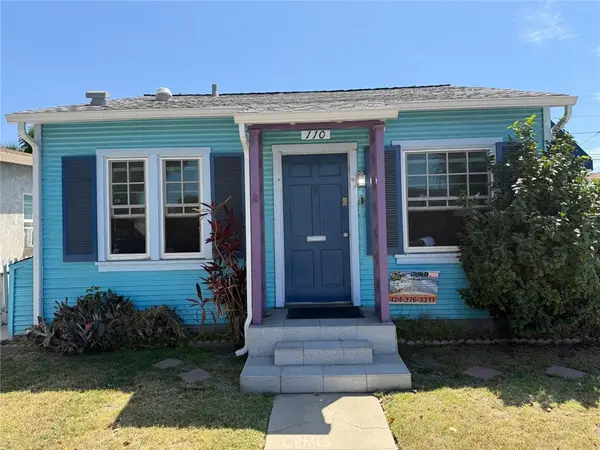 $589,900Coming Soon2 beds 1 baths594 sq. ft.
110 E Morningside, Long Beach, CA 90805
MLS# CV26210902Listed by: COLDWELL BANKER EXCLUSIVE - Coming Soon
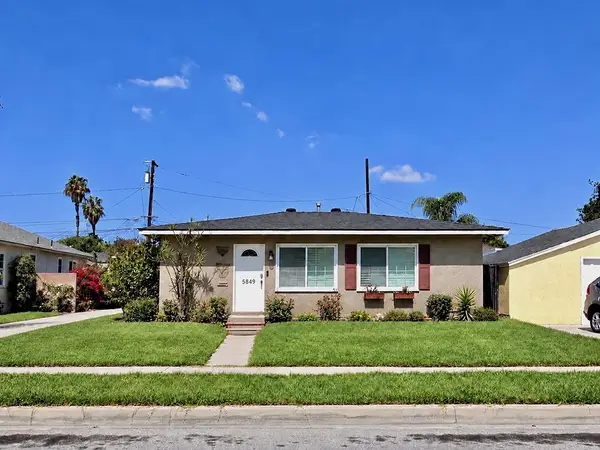 $895,000Coming Soon2 beds 1 baths1,008 sq. ft.
5849 E Huntdale Street, Long Beach, CA 90808
MLS# PW26208645Listed by: REALTY ONE GROUP UNITED - New
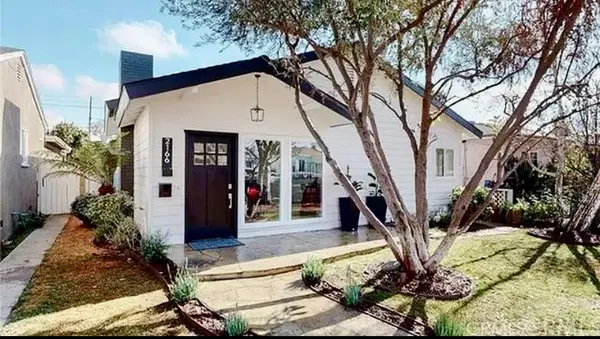 $1,070,000Active-- beds -- baths1,899 sq. ft.
2166 Maine, Long Beach, CA 90806
MLS# OC26221044Listed by: COMPASS - Open Sat, 12 to 4pmNew
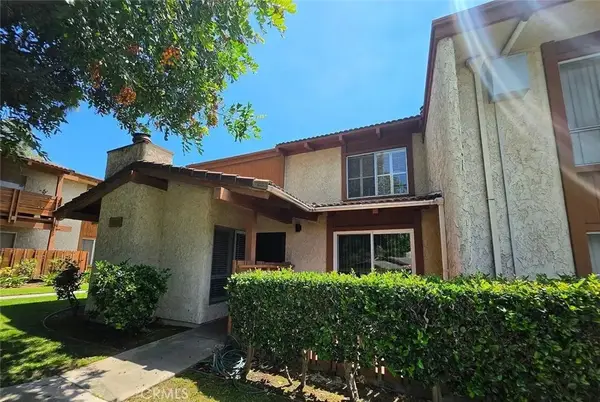 $629,000Active3 beds 2 baths1,320 sq. ft.
3709 Country Club Drive #1, Long Beach, CA 90807
MLS# OC26220990Listed by: KELLER WILLIAMS COASTAL PROPER - Open Thu, 10am to 1pmNew
 $2,298,000Active4 beds 5 baths2,817 sq. ft.
2816 E 3rd Street, Long Beach, CA 90814
MLS# P1-29198Listed by: THE AGENCY - New
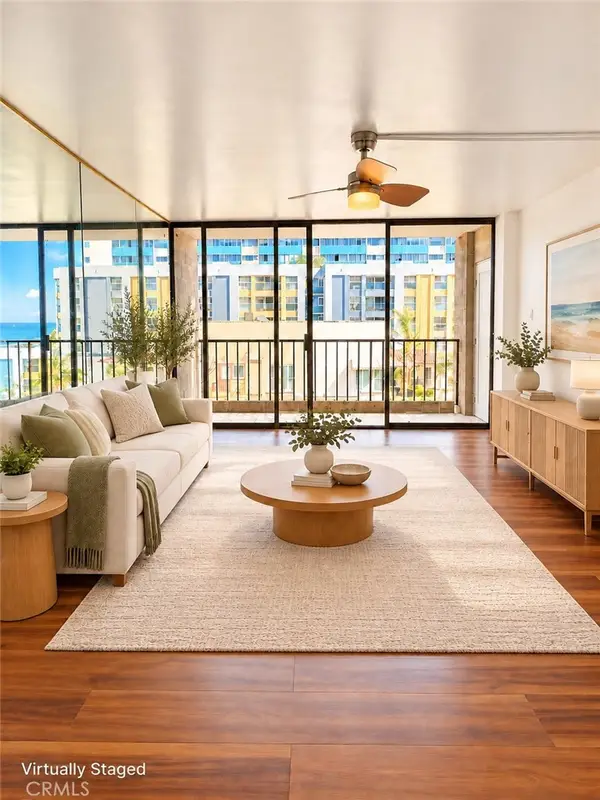 $559,000Active1 beds 1 baths632 sq. ft.
1750 E Ocean #403, Long Beach, CA 90802
MLS# WS26220432Listed by: AFFLUENT REALTY - New
 $947,000Active2 beds 3 baths1,304 sq. ft.
1 3rd Place #2, Long Beach, CA 90802
MLS# PW26217414Listed by: COLDWELL BANKER REALTY - Open Thu, 10am to 1pmNew
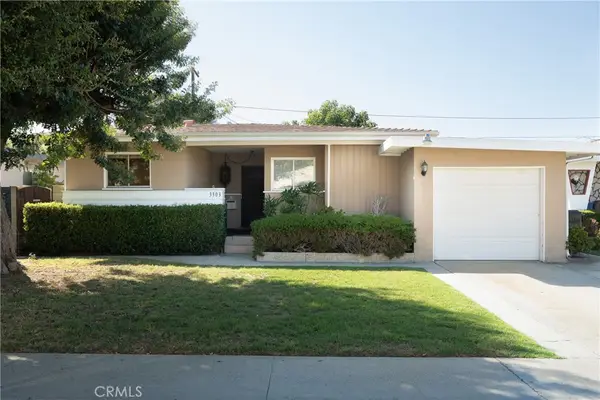 $799,900Active3 beds 1 baths1,090 sq. ft.
3303 Faust Avenue, Long Beach, CA 90808
MLS# PW26220051Listed by: BEACH EQUITIES


Protect your home and budget from life's surprises with an Assurant Home Warranty, backed by a partner that supports you through every step of homeownership. Explore Plans.
© 2026 Better Homes and Gardens Real Estate LLC. An Anywhere Real Estate company. All rights reserved. Better Homes and Gardens® Real Estate is a registered trademark owned by Meredith Operations Corporation, licensed to Better Homes and Gardens Real Estate LLC and used with permission. Better Homes and Gardens Real Estate LLC fully supports the principles of the Fair Housing Act and the Equal Opportunity Act. Listing information is deemed reliable but is not guaranteed accurate.
Each office is independently owned and operated.
Any services or products provided by third parties are not provided by, affiliated with or related to Better Homes and Gardens Real Estate LLC, or its affiliated companies.