
400 Shea Lane, Long Beach, CA 90803
Local realty services provided by:Better Homes and Gardens Real Estate Wine Country Group
400 Shea Lane,Long Beach, CA 90803
$1,465,000
- 2 Beds
- 3 Baths
- 2,634 sq. ft.
- Single family
- Coming Soon
Upcoming open houses
- Thu, Nov 1210:00 am - 01:00 pm
Listed by: beatrix whipple
Office: keller williams pacific estate562-513-7800
MLS#:PW26239076
Source:CRMLS
Price summary
- Price:$1,465,000
- Price per sq. ft.:$556.19
- Monthly HOA dues:$747
About this home
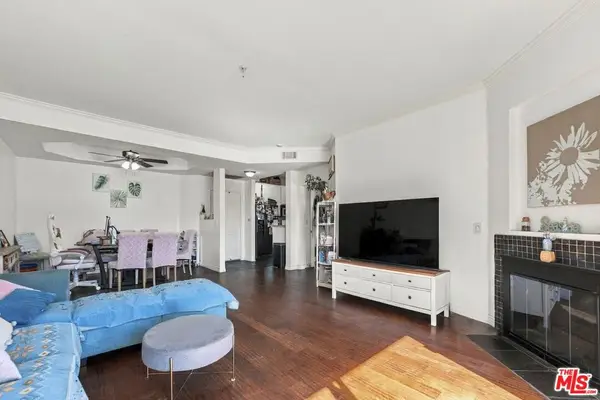
Welcome Home to 400 Shea Lane, a corner patio home in Bixby Village set behind a private courtyard entry and featuring a secluded backyard. Double wood entry doors with leaded glass open to interiors with soaring vaulted ceilings, exposed wood beams and two-story windows framing garden views. With 2 bedrooms, 2.5 bathrooms, a den, a loft and over 2,600 sq ft, the home offers an open, easy floor plan.
The formal living room is anchored by a floor-to-ceiling fireplace and flanked by double sliding wooden doors to the backyard, with an open staircase rising to a loft overlooking the room. The dining room features a chandelier, a leaded glass window and double sliding wooden doors to the yard. The kitchen features rich wood cabinetry and granite countertops, with a gas cooktop beneath a stainless hood, a one-year-old wall oven, a breakfast bar and a bay window dining nook. A built-in buffet with glass-front cabinetry and granite counters connects the foyer to the kitchen, and the den, featuring its own fireplace, custom built-ins and double sliding wooden doors to the front courtyard, offers another gathering space. Porcelain tile runs through the kitchen, foyer and powder room, and an inside laundry room completes the main level.
Upstairs, the loft with built-in shelving and walls of windows offers office or reading space overlooking the living room. The primary suite features a vaulted beamed ceiling and its own fireplace, and a bath with stone tile flooring, a floor heater, a soaking tub beneath a skylight, a glass-enclosed shower and dual vanities with granite counters. The secondary bedroom offers a bay window and storage chest, plus a full bath with a granite vanity and glass-enclosed shower. Additional features include in-wall and in-ceiling speakers, central heating and air conditioning, and a tankless water heater.
The backyard is the centerpiece. Flagstone paths wind through mature tropical landscaping, palms and tree ferns to a lighted spool with a cascading waterfall, and a built-in Lynx gas barbecue sets the stage for outdoor dining in a private setting. An attached two-car garage completes the home. The HOA covers common area landscaping, exterior painting and roof and gutter replacement, and residents enjoy two community pools and a clubhouse. Near Bixby Village Golf Course, Marina Pacifica, Long Beach Marina and the shops and dining of 2nd Street in Belmont Shore, with convenient access to PCH and the 405....
Contact an agent
Home facts
- Year built:1986
- Subdivision & Development:Bixby Village (BV)
- Listing ID #:PW26239076
- Updated:November 07, 2026 at 03:33 AM
Rooms and interior
- Bedrooms:2
- Total bathrooms:3
- Full bathrooms:2
- Half bathrooms:1
- Flooring:Carpet, Tile
- Kitchen Description:Dishwasher, Disposal, Gas Oven, Gas Range, Range Hood, Refrigerator
- Living area:2,634 sq. ft.
Heating and cooling
- Cooling:Central Air
- Heating:Central
- Central air:Yes
Structure and exterior
- Year built:1986
- Building area:2,634 sq. ft.
- Lot area:0.11 Acres
- Exterior Features:Barbecue, FrontPorch
- Levels:2 Story
Utilities
- Water:Public, Water Connected
- Sewer:Public Sewer, Sewer Connected
Finances and disclosures
- Price:$1,465,000
- Price per sq. ft.:$556.19
Features and amenities
- Appliances:Dishwasher, Disposal, Dryer, Washer
- Laundry features:Dryer, Inside, Washer
- Amenities:All Bedrooms Up, Cathedral Ceilings, Ceiling Fans, Granite Counters, High Ceilings, Loft room, Skylights, Stone Counters, Tankless Water Heater, Two Story Ceilings
- Pool features:Association, In Ground, Pool, Private, Waterfall
Parking
- Total parking spaces:2
- Garage:Yes
- Garage spaces:2
New listings near 400 Shea Lane
- Coming SoonOpen Thu, 10am to 1pm
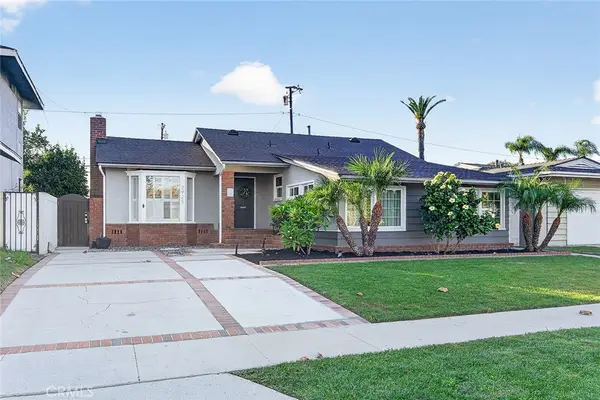 $949,000Coming Soon3 beds 2 baths1,681 sq. ft.
2925 Knoxville, Long Beach, CA 90815
MLS# PW26235248Listed by: COMPASS - Coming Soon
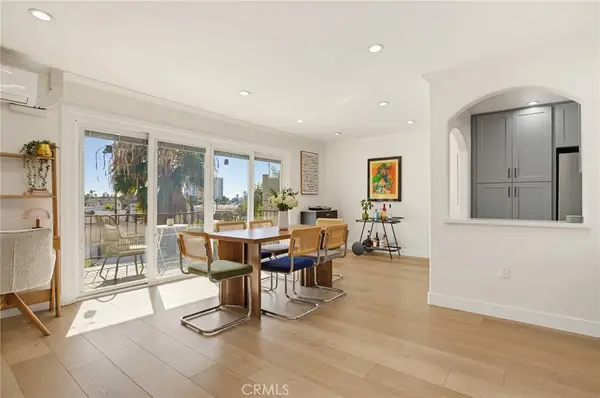 $625,000Coming Soon2 beds 2 baths987 sq. ft.
1625 E Appleton Street #3A, Long Beach, CA 90802
MLS# PW26235717Listed by: REDFIN CORPORATION - Coming SoonOpen Sat, 12 to 4pm
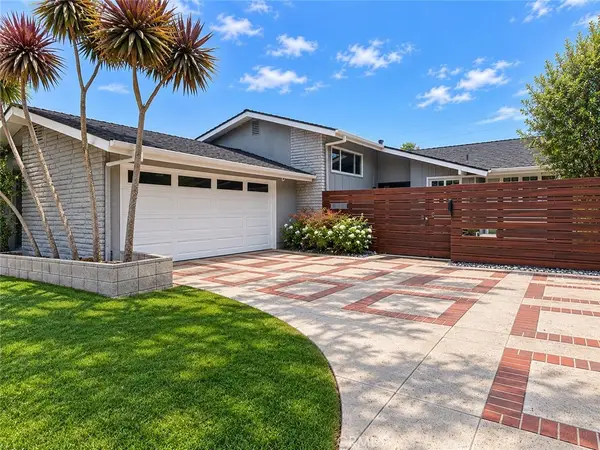 $1,725,000Coming Soon4 beds 4 baths2,301 sq. ft.
6308 E Eliot, Long Beach, CA 90803
MLS# PW26235556Listed by: FIRST TEAM REAL ESTATE - Coming SoonOpen Sun, 12 to 4pm
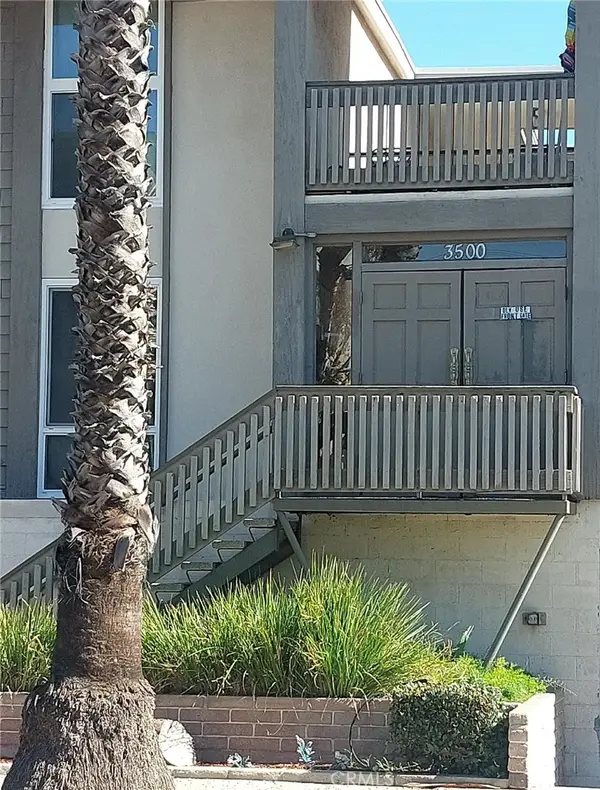 $479,000Coming Soon2 beds 2 baths849 sq. ft.
3500 E Elm #30, Long Beach, CA 90807
MLS# DW26234061Listed by: EXCELLENCE RE REAL ESTATE, INC. - Coming Soon
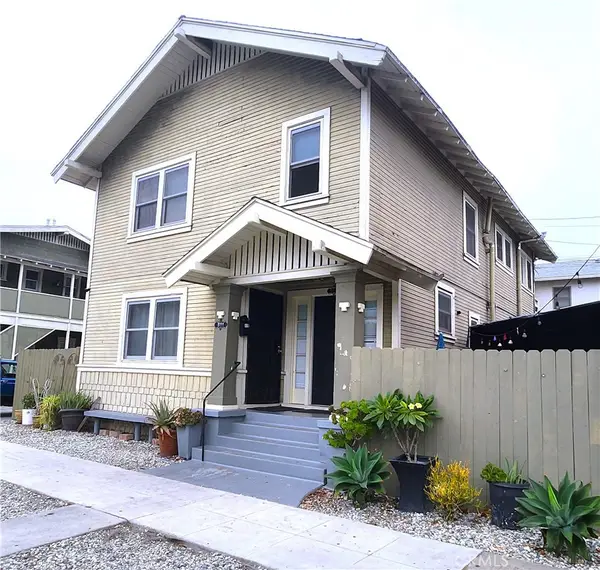 $835,000Coming Soon-- beds -- baths2,016 sq. ft.
811 Lime Avenue, Long Beach, CA 90813
MLS# SB26234382Listed by: BUCKINGHAM INVESTMENTS, INC - Coming Soon
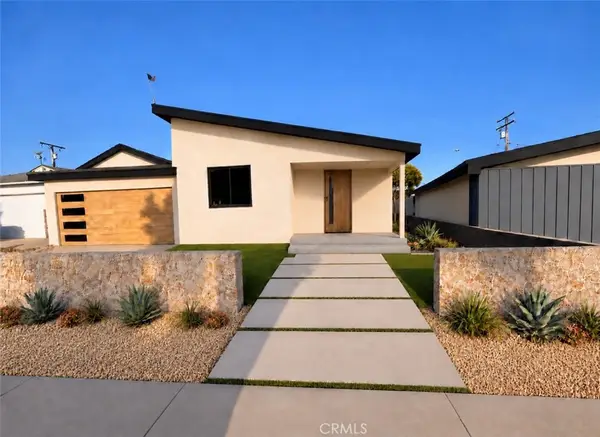 $1,500,000Coming Soon4 beds 3 baths2,029 sq. ft.
3360 Kallin, Long Beach, CA 90808
MLS# PW26230332Listed by: KELLER WILLIAMS PACIFIC ESTATE - Coming Soon
 $2,100,000Coming Soon5 beds 3 baths2,628 sq. ft.
262 Belmont Avenue, Long Beach, CA 90803
MLS# SB26229643Listed by: REDFIN CORPORATION - Coming SoonOpen Sun, 11am to 4pm
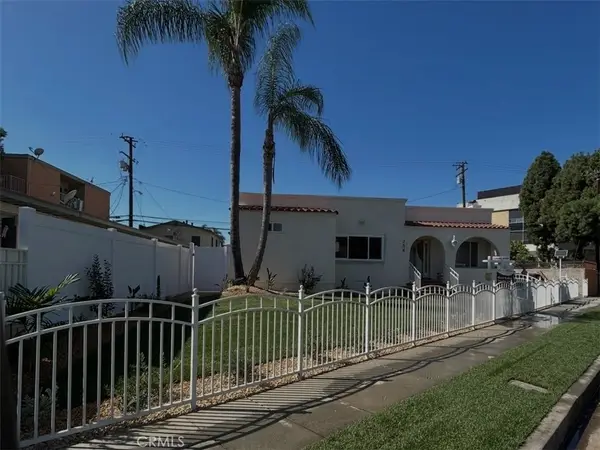 $1,485,000Coming Soon5 beds 4 baths2,205 sq. ft.
354 E Carson, Long Beach, CA 90807
MLS# RS26227985Listed by: KELLER WILLIAMS PACIFIC ESTATE - Coming Soon
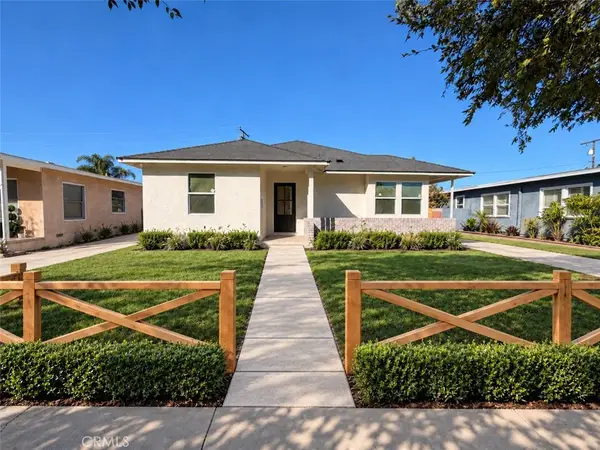 $1,299,000Coming Soon4 beds 2 baths1,501 sq. ft.
3051 Ocana, Long Beach, CA 90808
MLS# PW26227698Listed by: KELLER WILLIAMS PACIFIC ESTATE - New
 $479,999Active1 beds 1 baths726 sq. ft.
640 W 4th Street #307, Long Beach, CA 90802
MLS# 26106943Listed by: BEVERLY & COMPANY LUXURY PROPERTIES


Protect your home and budget from life's surprises with an Assurant Home Warranty, backed by a partner that supports you through every step of homeownership. Explore Plans.
© 2026 Better Homes and Gardens Real Estate LLC. An Anywhere Real Estate company. All rights reserved. Better Homes and Gardens® Real Estate is a registered trademark owned by Meredith Operations Corporation, licensed to Better Homes and Gardens Real Estate LLC and used with permission. Better Homes and Gardens Real Estate LLC fully supports the principles of the Fair Housing Act and the Equal Opportunity Act. Listing information is deemed reliable but is not guaranteed accurate.
Each office is independently owned and operated.
Any services or products provided by third parties are not provided by, affiliated with or related to Better Homes and Gardens Real Estate LLC, or its affiliated companies.