
400 W Ocean Boulevard #2303, Long Beach, CA 90802
Local realty services provided by:Better Homes and Gardens Real Estate Oak Valley
400 W Ocean Boulevard #2303,Long Beach, CA 90802
$1,458,000
- 3 Beds
- 3 Baths
- 1,760 sq. ft.
- Condominium
- Active
Listed by: michael albanese
Office: engel & volkers pasadena626-584-0101
MLS#:PF26231745
Source:CRMLS
Price summary
- Price:$1,458,000
- Price per sq. ft.:$828.41
- Monthly HOA dues:$1,175
About this home
Welcome to DTLB's celebrated high-rise condo community - West Ocean Towers. This is a special opportunity to purchase a professionally remodeled, high-floor home offering panoramic 270° ocean views from Dana Point to the Palos Verdes Hills, including the Queen Mary and Catalina Island. Floor-to-ceiling curved glass walls, and meticulously curated designer finishes elevate coastal living to new heights in this private, modern, residence - one of only four homes on the 23rd Floor. Every detail was selected for refinement - espresso woodgrain Euro cabinetry and acclaimed Miele appliances anchor the inspirational kitchen w/ built-in Sub-Zero refrigeration, Quartz counters, and Grohe plumbing fixtures. Shimmering Venetian plaster walls, gleaming white porcelain tile floors, and dark solid-core interior doors create a crisp, timeless aesthetic. Somfy electric blinds, Nest intelligent thermostat and built-in speakers enhance comfort and convenience. The spacious open plan leads to a large balcony, extending living space into the commanding scenery. Awaken to a sunrise coffee over water and end a busy day with a wine-down sunset over city lights. The 2-tower complex has undergone a complete professional refresh w/ all new finishes and furnishings inside and out! West Ocean offers an exceptional suite of luxe amenities, designed for relaxation and productivity. The vast array of amenities includes: pool, spa, sauna, BBQ patios, outdoor fireplaces, 2 impressive fitness centers, 2 banquet rooms w/ catering kitchens, 2 conference rooms, billiard and movie screening rooms, bike storage and even a guest hotel suite! 2 full-size parking spaces, 2 first floor storage rooms and a temperature-controlled wine storage locker complete the picture. Your Association membership furnishes you with high security, a full-time onsite mgr and assistant mgr, 24-hour concierge at 2 unique lobbies, a surplus of guest parking and fantastic community programmed holiday events and social clubs. Located within blocks of The Downtown Marina, Civic Center, Shoreline Village, The Pike, Rainbow Harbor, Pine Ave and The Promenade restaurants and clubs, Performing Arts Center, LB Arena, Marina Green and Lagoon, Lighthouse Park, East Village Arts District and the Beach! Who needs a car? With First St Transit Gallery buses, Passport Shuttle, LA Metro, Aquabus to Queen Mary, Aqualink to LB Marina and Catalina Express, LBC has you covered. West Ocean Towers is the pinnacle of urban coastal living!...
Contact an agent
Home facts
- Year built:2007
- Subdivision & Development:Downtown (DT)
- Listing ID #:PF26231745
- Added:14 day(s) ago
- Updated:November 12, 2026 at 08:23 PM
Rooms and interior
- Bedrooms:3
- Total bathrooms:3
- Full bathrooms:2
- Half bathrooms:1
- Flooring:Tile
- Kitchen Description:Built In Range, Convection Oven, Dishwasher, Electric Oven, Freezer, Gas Range, Ice Maker, Range Hood, Refrigerator, Self Cleaning Oven, Vented Exhaust Fan, Water To Refrigerator
- Living area:1,760 sq. ft.
Heating and cooling
- Cooling:Central Air
- Heating:Central, Forced Air
- Central air:Yes
Structure and exterior
- Year built:2007
- Building area:1,760 sq. ft.
- Lot area:0.77 Acres
- Lot Features:Corner Lot, Front Yard, Landscaped, Lawn, Level with Street, Near Park, Near Public Transit, Street Level, Trees
- Architectural Style:Modern
- Construction Materials:Concrete, Drywall
- Exterior Features:Concrete, Covered, Lighting
- Levels:1 Story
Utilities
- Water:Public, Water Connected
- Sewer:Public Sewer, Sewer Connected
Finances and disclosures
- Price:$1,458,000
- Price per sq. ft.:$828.41
Features and amenities
- Appliances:Built In Range, Convection Oven, Dishwasher, Dryer, Electric Oven, Freezer, Washer
- Laundry features:Dryer, Inside, Stacked, Washer
- Amenities:Balcony, Carbon Monoxide (CO2) Detector, Drapes, Dressing Area, Elevator, Koi Pond, Open Floor Plan, Quartz Counters, Recessed Lighting, Storage, Trash Chute, Water Heater
- Pool features:Association, Community, Fenced, Gunite, Heated, In Ground, Pool
Parking
- Total parking spaces:2
- Parking description:Assigned, Community Structure, Concrete, Controlled Entrance, Gated, Guest, On Site, One Space, Private, Side By Side
- Garage:Yes
- Garage spaces:2
New listings near 400 W Ocean Boulevard #2303
- Coming Soon
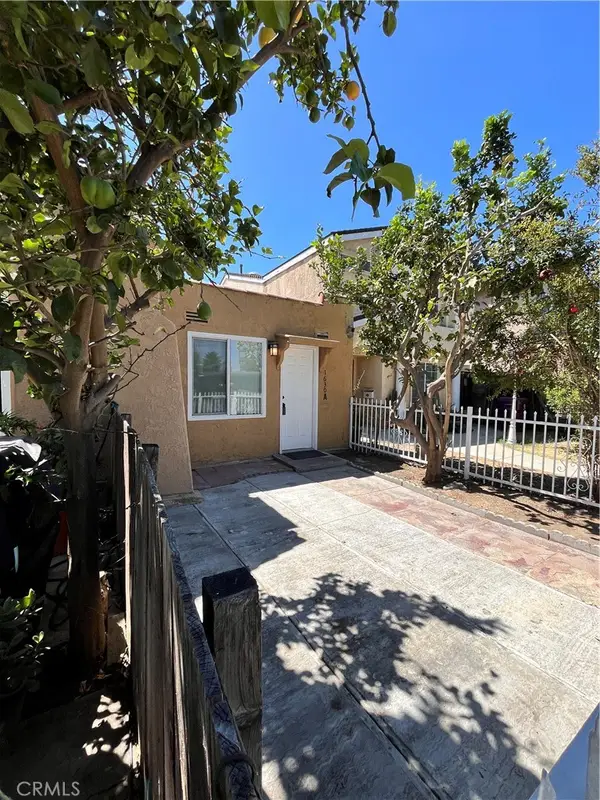 $1,075,000Coming Soon-- beds -- baths2,717 sq. ft.
1634 W Parade, Long Beach, CA 90810
MLS# PW26242190Listed by: URBAN STREET VENTURES, INC - Coming SoonOpen Sat, 12 to 3pm
 $1,199,000Coming Soon3 beds 3 baths1,557 sq. ft.
4537 Linden Ave, Long Beach, CA 90807
MLS# DW26240644Listed by: FIRST TEAM REAL ESTATE - Coming Soon
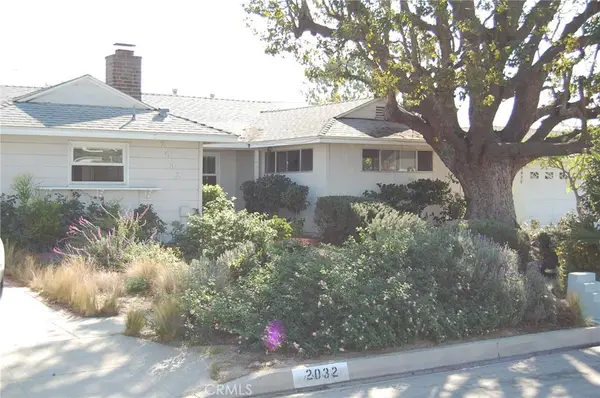 $1,050,000Coming Soon4 beds 2 baths1,518 sq. ft.
2032 Pattiz, Long Beach, CA 90815
MLS# PW26240396Listed by: KELLER WILLIAMS PACIFIC ESTATE - Coming SoonOpen Sun, 1 to 4pm
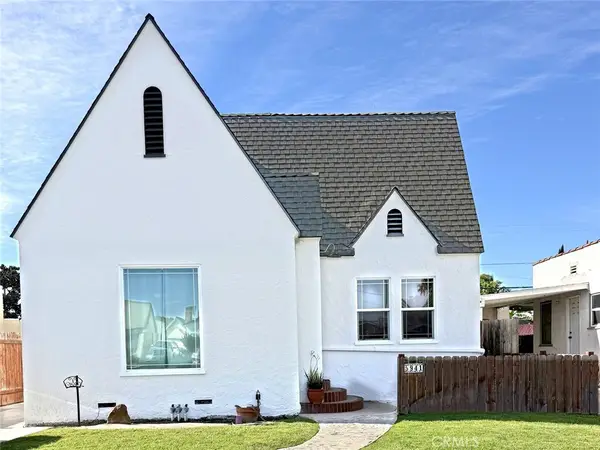 $699,000Coming Soon2 beds 1 baths1,015 sq. ft.
5941 Olive, Long Beach, CA 90805
MLS# PV26240255Listed by: KELLER WILLIAMS LUXURY - Coming SoonOpen Sat, 12 to 3pm
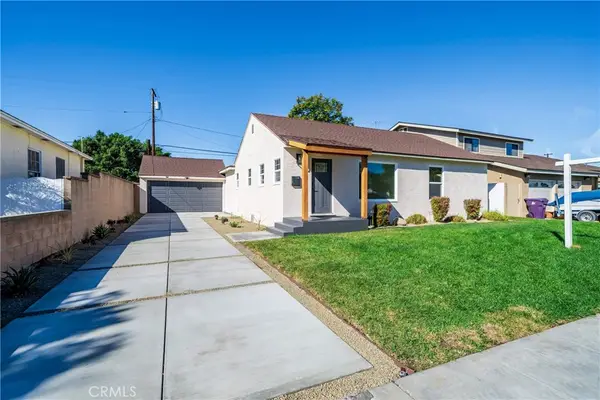 $1,139,000Coming Soon3 beds 2 baths1,396 sq. ft.
3431 Chatwin Ave., Long Beach, CA 90808
MLS# PW26240214Listed by: COMPASS - Coming Soon
 $599,900Coming Soon3 beds 2 baths1,592 sq. ft.
3595 Santa Fe Avenue #287, Long Beach, CA 90810
MLS# RS26240066Listed by: EXP REALTY OF GREATER L.A - Coming Soon
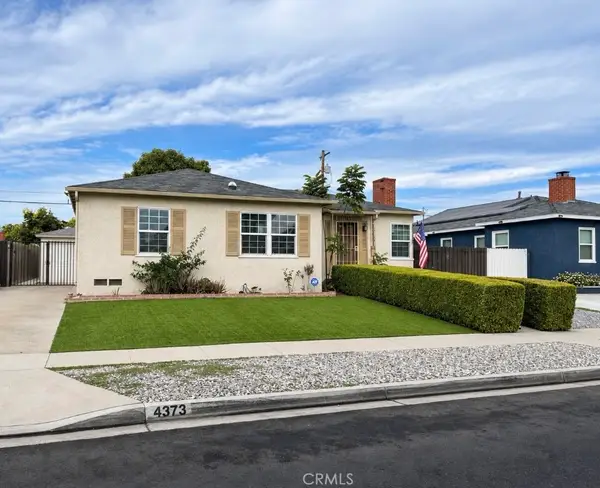 $840,000Coming Soon4 beds 2 baths1,526 sq. ft.
4373 Keever Avenue, Long Beach, CA 90807
MLS# DW26239288Listed by: EXCELLENCE RE REAL ESTATE, INC. - Coming SoonOpen Sat, 12 to 4pm
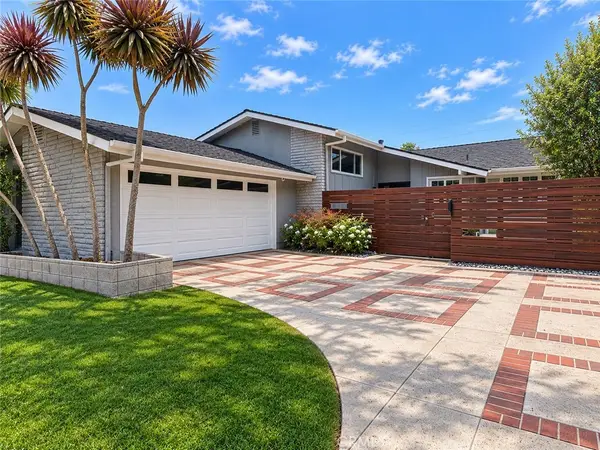 $1,725,000Coming Soon4 beds 4 baths2,301 sq. ft.
6308 E Eliot, Long Beach, CA 90803
MLS# PW26235556Listed by: FIRST TEAM REAL ESTATE - Coming Soon
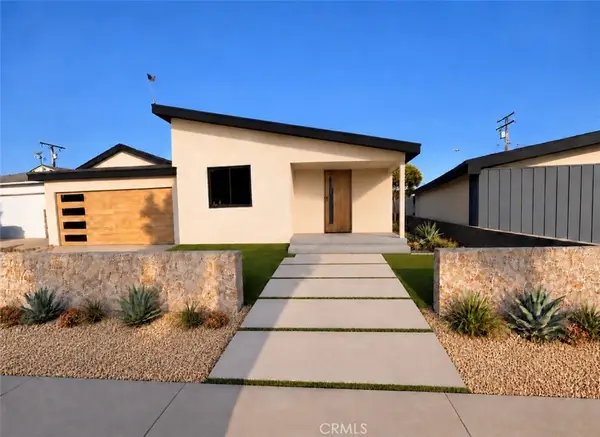 $1,500,000Coming Soon4 beds 3 baths2,029 sq. ft.
3360 Kallin, Long Beach, CA 90808
MLS# PW26230332Listed by: KELLER WILLIAMS PACIFIC ESTATE - Open Sat, 1 to 4pmNew
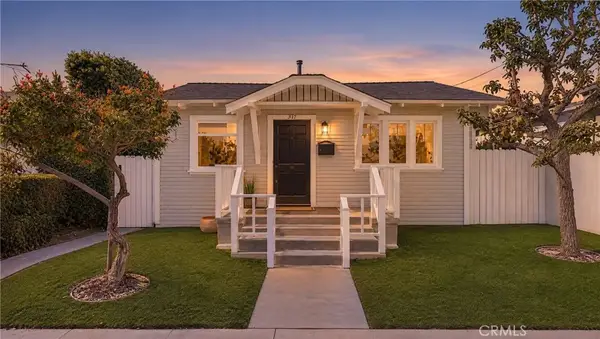 $795,000Active2 beds 1 baths663 sq. ft.
317 Roswell, Long Beach, CA 90814
MLS# OC26242452Listed by: FIRST TEAM REAL ESTATE


Protect your home and budget from life's surprises with an Assurant Home Warranty, backed by a partner that supports you through every step of homeownership. Explore Plans.
© 2026 Better Homes and Gardens Real Estate LLC. An Anywhere Real Estate company. All rights reserved. Better Homes and Gardens® Real Estate is a registered trademark owned by Meredith Operations Corporation, licensed to Better Homes and Gardens Real Estate LLC and used with permission. Better Homes and Gardens Real Estate LLC fully supports the principles of the Fair Housing Act and the Equal Opportunity Act. Listing information is deemed reliable but is not guaranteed accurate.
Each office is independently owned and operated.
Any services or products provided by third parties are not provided by, affiliated with or related to Better Homes and Gardens Real Estate LLC, or its affiliated companies.