
4150 Chestnut Avenue, Long Beach, CA 90807
Local realty services provided by:Better Homes and Gardens Real Estate Royal & Associates
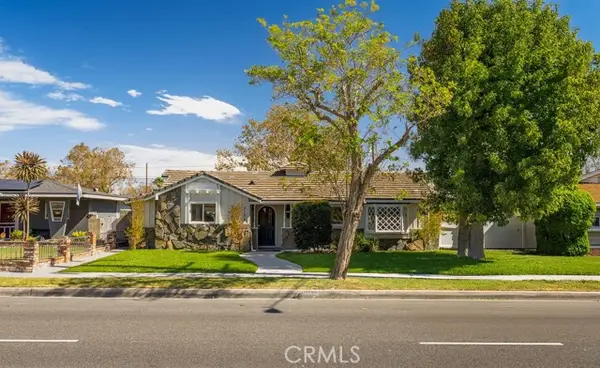
4150 Chestnut Avenue,Long Beach, CA 90807
$2,775,000
- 4 Beds
- 4 Baths
- 3,991 sq. ft.
- Single family
- Active
Listed by: denny kagasoff
Office: douglas elliman
MLS#:CL26103874
Source:Bay East, CCAR, bridgeMLS
Price summary
- Price:$2,775,000
- Price per sq. ft.:$695.31
About this home
This is a rare, one-of-a-kind opportunity to own a legacy home on a large lot on a highly sought-after tree-lined street in the prestigious Virginia Country Club neighborhood of Long Beach. This is a neighborhood where many neighbors actually know one another and take pride in our homes and community. This property is the ultimate multi-generational estate designed for the next homebuyer to create a lifetime of memories. Abundant historic charm throughout with thoughtful updates, this sprawling property offers 3,991 total square feet per public records between the main house and a separate, detached guest house (permitted ADU). The main residence spans 3,031 square feet per public records and features four bedrooms, three bathrooms, and wider-plank wood flooring throughout. The layout of the main home includes a versatile downstairs bedroom currently used as a den, while the upstairs houses three spacious bedrooms. Among them is an extra-large primary suite with walk-in closet, luxurious bathroom and French doors leading to the primary suite terrace overlooking the extraordinary private backyard. The main home offers a separate built-in desk area framed by a large window, and a convenient separate laundry room. At the heart of the home is an amazing gourmet kitchen equipped with top-of-the-line appliances, large center island and breakfast seating area all looking directly out to the grounds and leading seamlessly to the outdoor covered patio for effortless indoor-outdoor living. Stepping outside, you will find an entertainer's dream oasis. The private, grassy backyard features a magnificent, newer custom swimming pool complete with a spa, a Baja reef, and an automatic cover. The pool measures approximately 70 feet long by 13 feet wide. Parking is equally generous, offering a two-car garage alongside an extra dedicated parking spot if needed behind gates. Adding immense value to the estate is a fully permitted, 960-s. f. per public records, separate guest house/ADU. This self-contained structure features its own kitchen, bathroom, fireplace and dedicated central air and heat, making it perfect for extended family, guests, or a premium home office. Please note that this property is being sold completely AS-IS. The home is equipped with solar panels which have a monthly lease of $352.00. The owner of the property is also the listing agent. Call today for any additional information or to schedule your private tour....
Contact an agent
Home facts
- Year built:1925
- Listing ID #:CL26103874
- Added:1 day(s) ago
- Updated:October 23, 2026 at 04:30 PM
Rooms and interior
- Bedrooms:4
- Total bathrooms:4
- Full bathrooms:4
- Flooring:Wood
- Kitchen Description:Microwave, Range
- Living area:3,991 sq. ft.
Heating and cooling
- Cooling:Ceiling Fan(s), Central Air
- Heating:Central
- Central air:Yes
Structure and exterior
- Year built:1925
- Building area:3,991 sq. ft.
- Lot area:0.29 Acres
- Architectural Style:Craftsman, Multi/Split, Single Family Residence
- Levels:Multi/Split
Finances and disclosures
- Price:$2,775,000
- Price per sq. ft.:$695.31
Features and amenities
- Appliances:Microwave, Range
- Laundry features:Dryer, Laundry Room, Washer
- Pool features:In Ground, Pool Cover
Parking
- Parking description:Covered
- Garage:Yes
 Bay East 2026. CCAR 2026 bridgeMLS 2026. Information Deemed Reliable But Not Guaranteed. This information is being provided by the Bay East MLS, or CCAR MLS, or bridgeMLS. The listings presented here may or may not be listed by the Broker/Agent operating this website. This information is intended for the personal use of consumers and may not be used for any purpose other than to identify prospective properties consumers may be interested in purchasing. Data last updated at October 23, 2026
New listings near 4150 Chestnut Avenue
- Coming Soon
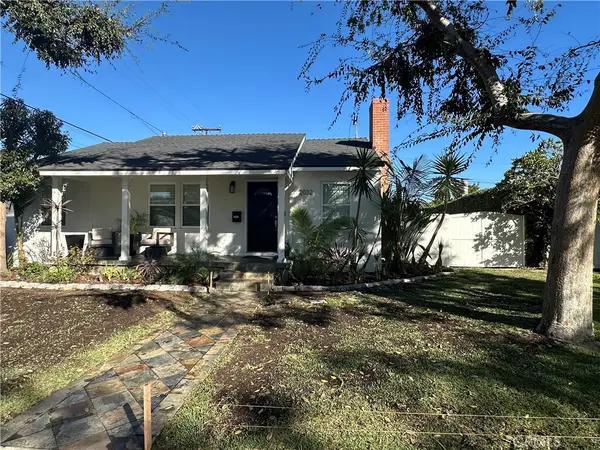 $1,299,500Coming Soon3 beds 2 baths1,692 sq. ft.
2032 Chatwin, Long Beach, CA 90815
MLS# PW26227868Listed by: KELLER WILLIAMS PACIFIC ESTATE - Coming Soon
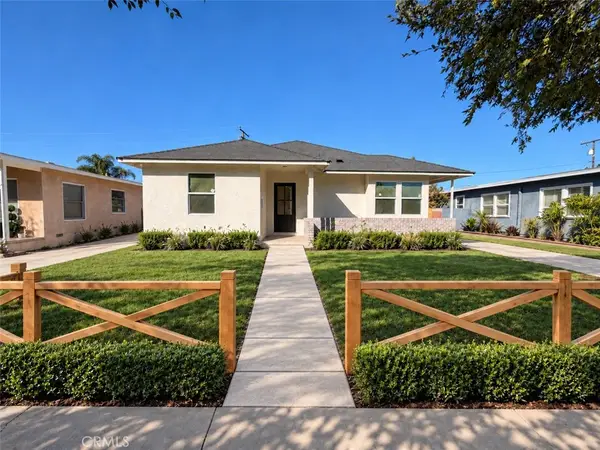 $1,299,000Coming Soon4 beds 2 baths1,501 sq. ft.
3051 Ocana, Long Beach, CA 90808
MLS# PW26227698Listed by: KELLER WILLIAMS PACIFIC ESTATE - Coming Soon
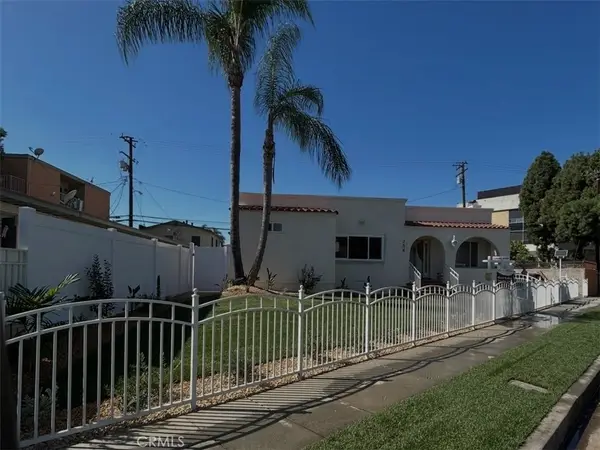 $1,450,000Coming Soon5 beds 4 baths2,205 sq. ft.
354 E Carson, Long Beach, CA 90807
MLS# RS26227985Listed by: KELLER WILLIAMS PACIFIC ESTATE - Coming Soon
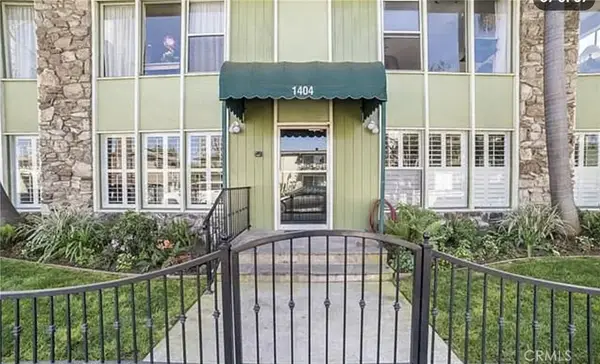 $749,000Coming Soon2 beds 2 baths1,145 sq. ft.
1404 E 1st, Long Beach, CA 90802
MLS# OC26227873Listed by: DREAM HOME REALTY INC - Coming Soon
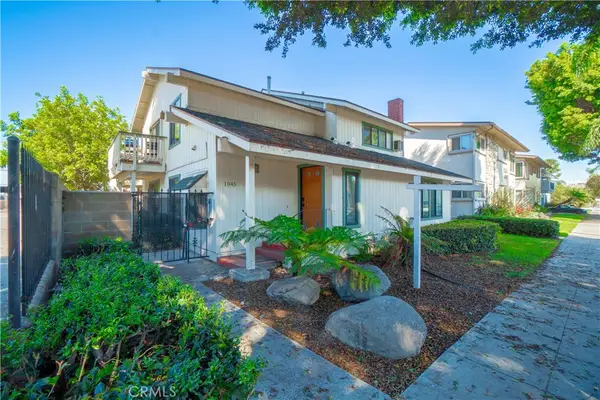 $564,999Coming Soon2 beds 2 baths898 sq. ft.
1045 E 3rd Street #4, Long Beach, CA 90802
MLS# PW26217716Listed by: CIRCLE REAL ESTATE - Coming Soon
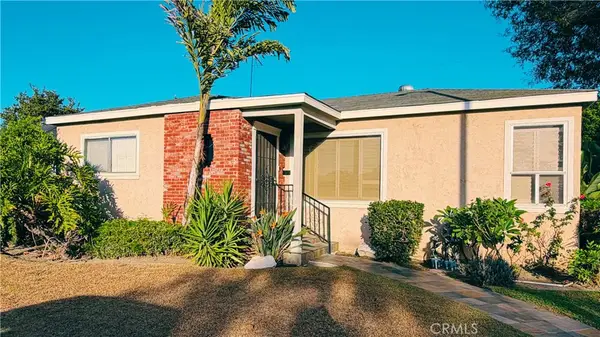 $835,000Coming Soon3 beds 2 baths1,510 sq. ft.
2100 Baltic Ave, Long Beach, CA 90810
MLS# PW26222251Listed by: ANDERSON REALTY - Coming Soon
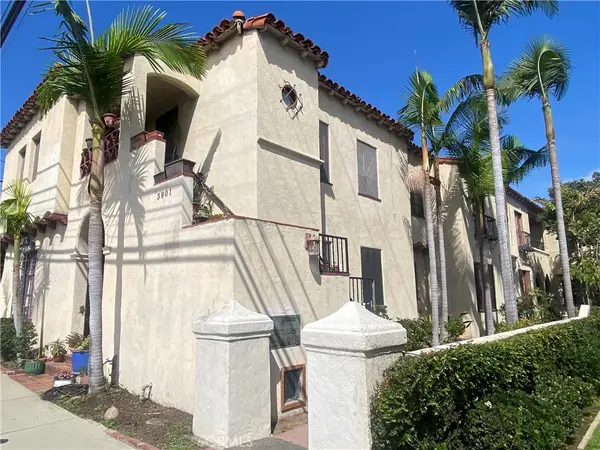 $1,999,000Coming Soon-- beds -- baths7,373 sq. ft.
3901 E 10th, Long Beach, CA 90804
MLS# PW26222270Listed by: WHITE REALTY ASSOCIATES - Coming Soon
 $2,499,000Coming Soon-- beds -- baths2,008 sq. ft.
65 61st Place, Long Beach, CA 90803
MLS# PW26218898Listed by: KEVIN DAVIS R.E. BROKER - New
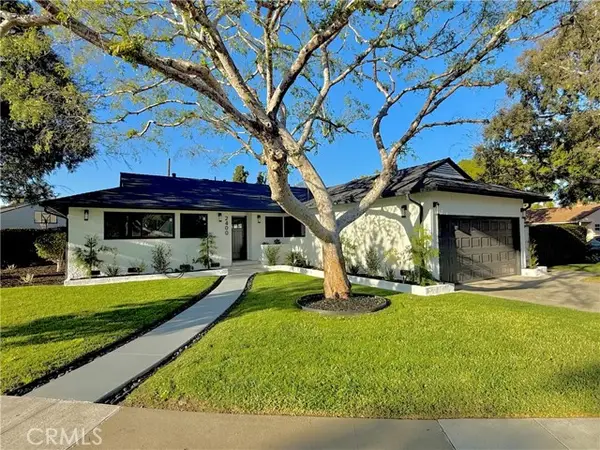 $1,368,000Active3 beds 2 baths1,687 sq. ft.
2400 Terraine, Long Beach, CA 90815
MLS# DW26227658Listed by: SOCAL 5 REAL ESTATE - New
 $1,350,000Active5 beds 2 baths1,928 sq. ft.
3136 Palo Verde Avenue, Long Beach, CA 90808
MLS# PW26225437Listed by: KASE REAL ESTATE


Protect your home and budget from life's surprises with an Assurant Home Warranty, backed by a partner that supports you through every step of homeownership. Explore Plans.
© 2026 Better Homes and Gardens Real Estate LLC. An Anywhere Real Estate company. All rights reserved. Better Homes and Gardens® Real Estate is a registered trademark owned by Meredith Operations Corporation, licensed to Better Homes and Gardens Real Estate LLC and used with permission. Better Homes and Gardens Real Estate LLC fully supports the principles of the Fair Housing Act and the Equal Opportunity Act. Listing information is deemed reliable but is not guaranteed accurate.
Each office is independently owned and operated.
Any services or products provided by third parties are not provided by, affiliated with or related to Better Homes and Gardens Real Estate LLC, or its affiliated companies.