
4500 E Barker Way, Long Beach, CA 90814
Local realty services provided by:Better Homes and Gardens Real Estate Napolitano & Associates
4500 E Barker Way,Long Beach, CA 90814
$1,025,000
- 2 Beds
- 1 Baths
- 949 sq. ft.
- Single family
- Active
Upcoming open houses
- Sat, Oct 1001:00 pm - 04:00 pm
Listed by: kendra miller
Office: keller williams coastal prop.
MLS#:PW26213264
Source:San Diego MLS via CRMLS
Price summary
- Price:$1,025,000
- Price per sq. ft.:$1,080.08
About this home
Welcome to this beautiful 2 bedroom, 1 bathroom, light-filled home located on a unique street in the middle of Belmont Heights, known for its collection of quaint houses and distinctive 1920s character. This home has great curb appeal with a mature succulent garden and pergola-covered porch. Inside, hardwood floors run throughout the main living areas, along with textured plaster walls and a white brick faux fireplace. Mullioned windows line both the living and dining rooms, filling the space with natural light. The spacious dining room is separated from the living room by a period archway and easily fits a table for six to eight people. The kitchen offers oversized tile flooring, quartz countertops, abundant cabinetry, and a glass tile backsplash. Just off the kitchen is a convenient mudroom/pantry providing extra storage and a side entrance leading to the backyard patio. The main bedroom features a stunning vaulted ceiling with exposed wood beams, a closet with built-ins, and double sliders that open directly to the covered back patio/deck. The second bedroom is sunny and bright. At the end of the hallway is the bathroom with an extra-large walk-in shower with textured stone tile and a dedicated makeup vanity. The drywalled one-car garage houses the washer and dryer, features charming carriage-style doors and parking for 2 cars on the driveway. The home also features the much-desired convenience of central heat and air conditioning....
Contact an agent
Home facts
- Year built:1924
- Subdivision & Development:Belmont Heights (BH)
- Listing ID #:PW26213264
- Added:7 day(s) ago
- Updated:October 09, 2026 at 02:26 PM
Rooms and interior
- Bedrooms:2
- Total bathrooms:1
- Full bathrooms:1
- Flooring:Tile, Wood
- Kitchen Description:Dishwasher, Disposal, Microwave
- Living area:949 sq. ft.
Heating and cooling
- Cooling:Central Forced Air
- Heating:Forced Air Unit
Structure and exterior
- Roof:Flat
- Year built:1924
- Building area:949 sq. ft.
- Architectural Style:Traditional
- Construction Materials:Stucco
- Levels:1 Story
Utilities
- Water:Public, Water Connected
- Sewer:Public Sewer, Sewer Connected
Finances and disclosures
- Price:$1,025,000
- Price per sq. ft.:$1,080.08
Features and amenities
- Appliances:Dishwasher, Disposal, Microwave, Water Line to Refrigerator
Parking
- Total parking spaces:3
- Garage spaces:1
 This information is deemed reliable but not guaranteed. You should rely on this information only to decide whether or not to further investigate a particular property. BEFORE MAKING ANY OTHER DECISION, YOU SHOULD PERSONALLY INVESTIGATE THE FACTS (e.g. square footage and lot size) with the assistance of an appropriate professional. You may use this information only to identify properties you may be interested in investigating further. All uses except for personal, non-commercial use in accordance with the foregoing purpose are prohibited. Redistribution or copying of this information, any photographs or video tours is strictly prohibited. This information is derived from the Internet Data Exchange (IDX) service provided by San Diego MLS®. Displayed property listings may be held by a brokerage firm other than the broker and/or agent responsible for this display. The information and any photographs and video tours and the compilation from which they are derived is protected by copyright. Compilation © 2020 San Diego MLS®, Inc.
New listings near 4500 E Barker Way
- Coming Soon
 $2,499,000Coming Soon-- beds -- baths2,008 sq. ft.
65 61st Place, Long Beach, CA 90803
MLS# PW26218898Listed by: KEVIN DAVIS R.E. BROKER - Coming Soon
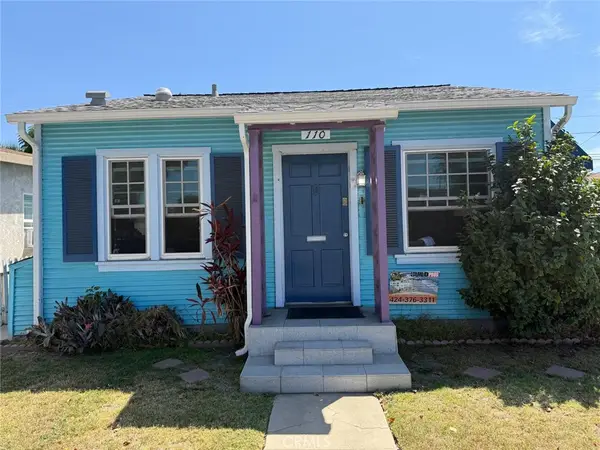 $589,900Coming Soon2 beds 1 baths594 sq. ft.
110 E Morningside, Long Beach, CA 90805
MLS# CV26210902Listed by: COLDWELL BANKER EXCLUSIVE - Coming Soon
 $1,299,000Coming Soon3 beds 2 baths1,701 sq. ft.
4402 Rutgers Avenue, Long Beach, CA 90808
MLS# PW26202858Listed by: RE/MAX R. E. SPECIALISTS - Coming Soon
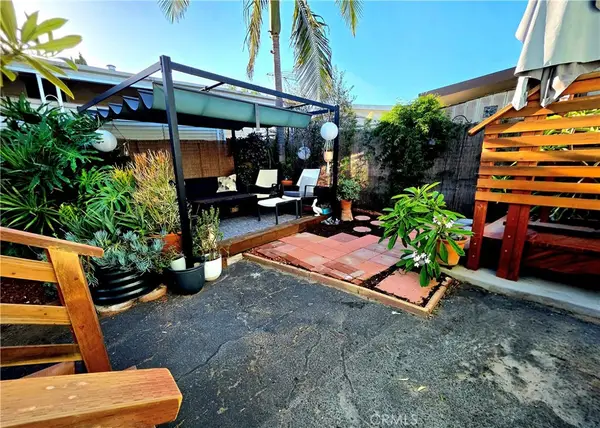 $410,000Coming Soon2 beds 2 baths1,080 sq. ft.
6249 E Emerald Cove #150, Long Beach, CA 90803
MLS# PW26214764Listed by: BEACH CITIES PROPERTIES, INC. - Coming Soon
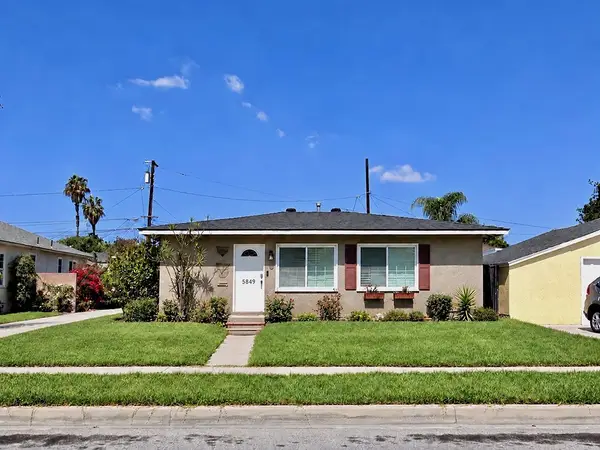 $895,000Coming Soon2 beds 1 baths1,008 sq. ft.
5849 E Huntdale Street, Long Beach, CA 90808
MLS# PW26208645Listed by: REALTY ONE GROUP UNITED - Coming Soon
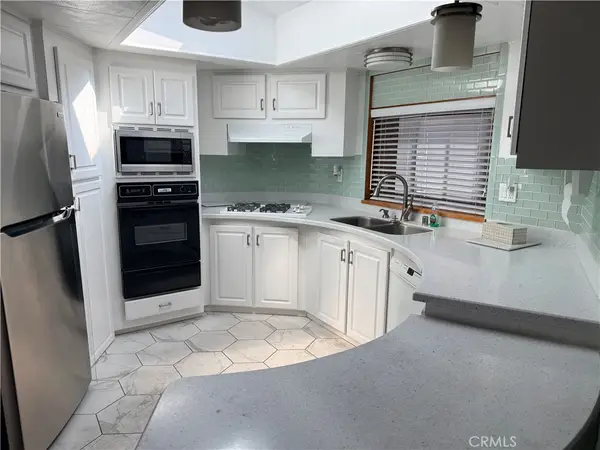 $575,000Coming Soon3 beds 2 baths1,668 sq. ft.
3595 Santa Fe #181, Long Beach, CA 90810
MLS# PW26214575Listed by: PACIFIC ESTATES - Coming Soon
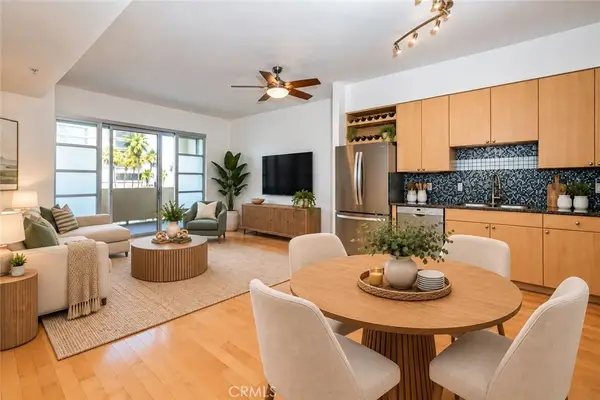 $495,000Coming Soon1 beds 1 baths680 sq. ft.
388 E Ocean Boulevard #511, Long Beach, CA 90802
MLS# PW26206559Listed by: WAVE REALTY - Coming Soon
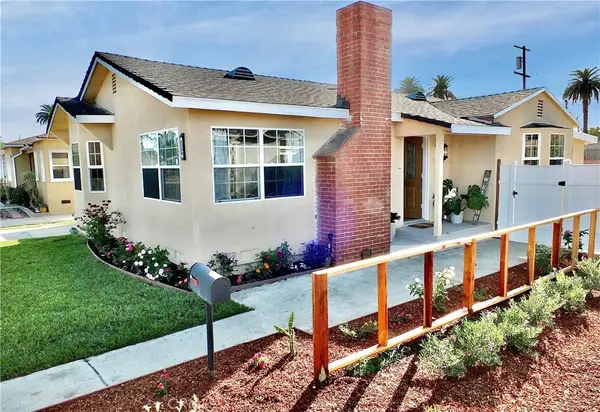 $849,000Coming Soon3 beds 1 baths1,325 sq. ft.
2359 Golden, Long Beach, CA 90806
MLS# RS26211595Listed by: CENTURY 21 ON TARGET - Coming Soon
 $799,999Coming Soon-- beds -- baths1,923 sq. ft.
5947 John Avenue, Long Beach, CA 90805
MLS# DW26212357Listed by: CENTURY 21 ALLSTARS - New
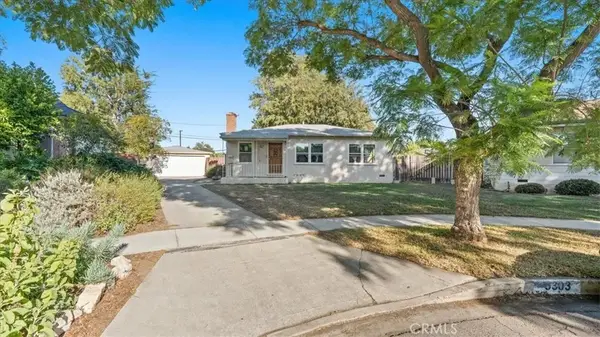 $862,459Active3 beds 1 baths1,012 sq. ft.
5303 E Brockwood, Long Beach, CA 90808
MLS# CV26219666Listed by: EHOMES


Protect your home and budget from life's surprises with an Assurant Home Warranty, backed by a partner that supports you through every step of homeownership. Explore Plans.
© 2026 Better Homes and Gardens Real Estate LLC. An Anywhere Real Estate company. All rights reserved. Better Homes and Gardens® Real Estate is a registered trademark owned by Meredith Operations Corporation, licensed to Better Homes and Gardens Real Estate LLC and used with permission. Better Homes and Gardens Real Estate LLC fully supports the principles of the Fair Housing Act and the Equal Opportunity Act. Listing information is deemed reliable but is not guaranteed accurate.
Each office is independently owned and operated.
Any services or products provided by third parties are not provided by, affiliated with or related to Better Homes and Gardens Real Estate LLC, or its affiliated companies.