
4529 Pepperwood Avenue, Long Beach, CA 90808
Local realty services provided by:Better Homes and Gardens Real Estate Napolitano & Associates
Upcoming open houses
- Fri, Sep 2502:00 pm - 04:00 pm
- Sat, Sep 2612:00 pm - 04:00 pm
- Sun, Sep 2712:00 pm - 04:00 pm
Listed by: mikaela nguyen
Office: h & m realty group
MLS#:OC26196316
Source:San Diego MLS via CRMLS
Price summary
- Price:$1,975,000
- Price per sq. ft.:$534.22
About this home
Seller credit offered towards rate buy down or closing costs! APPRAISED AT at 2.2m. Instant equity for the buyer. 4529 Pepperwood Ave is a truly exceptional residence set in the highly desirable Lakewood Village, masterfully remodeled to deliver scale, style, and unmatched flexibility. Spanning 3,223 square feet, the main home offers 6 bedrooms and 5 bathrooms, including three private primary suitesan incredibly rare layout ideal for multigenerational living, extended guests, or maximizing comfort and privacy throughout the home. Designed with a sophisticated modern warmth, the interiors showcase beautiful white oak finishes, striking baths, expansive open living spaces, and a stunning kitchen that flows seamlessly into the dining area, creating an effortless setting for both daily living and elevated entertaining. Every detail has been thoughtfully and carefully curated to create a home that feels both refined and functional. Adding even more value is the brand-new detached ADU of 474 square feet with its own separate entrance, complete with 1 bedroom, 1 bathroom, and a beautifully appointed white oak kitchen. The perfect set up for guests, rental income, or independant living quarters. This added space gives the property remarkable versatility and value. From the stunning curb appeal to the high-end interior transformation, this is a turnkey property that delivers both beauty and function in one of Long Beachs most desirable residential settings....
Contact an agent
Home facts
- Year built:1939
- Subdivision & Development:Lakewood Village (LKVL)
- Listing ID #:OC26196316
- Added:7 day(s) ago
- Updated:September 24, 2026 at 02:36 PM
Rooms and interior
- Bedrooms:7
- Total bathrooms:6
- Full bathrooms:6
- Flooring:Linoleum/Vinyl, Tile
- Kitchen Description:Dishwasher, Electric Range, Gas Range, Microwave, Refrigerator
- Living area:3,697 sq. ft.
Heating and cooling
- Cooling:Central Forced Air
- Heating:Forced Air Unit
Structure and exterior
- Roof:Shingle
- Year built:1939
- Building area:3,697 sq. ft.
- Levels:2 Story
Utilities
- Water:Public, Water Connected
- Sewer:Public Sewer, Sewer Connected
Finances and disclosures
- Price:$1,975,000
- Price per sq. ft.:$534.22
Features and amenities
- Appliances:Dishwasher, Electric Range, Gas Range, Microwave, Refrigerator
Parking
- Total parking spaces:2
- Parking description:Garage
- Garage spaces:2
 This information is deemed reliable but not guaranteed. You should rely on this information only to decide whether or not to further investigate a particular property. BEFORE MAKING ANY OTHER DECISION, YOU SHOULD PERSONALLY INVESTIGATE THE FACTS (e.g. square footage and lot size) with the assistance of an appropriate professional. You may use this information only to identify properties you may be interested in investigating further. All uses except for personal, non-commercial use in accordance with the foregoing purpose are prohibited. Redistribution or copying of this information, any photographs or video tours is strictly prohibited. This information is derived from the Internet Data Exchange (IDX) service provided by San Diego MLS®. Displayed property listings may be held by a brokerage firm other than the broker and/or agent responsible for this display. The information and any photographs and video tours and the compilation from which they are derived is protected by copyright. Compilation © 2020 San Diego MLS®, Inc.
New listings near 4529 Pepperwood Avenue
- Coming Soon
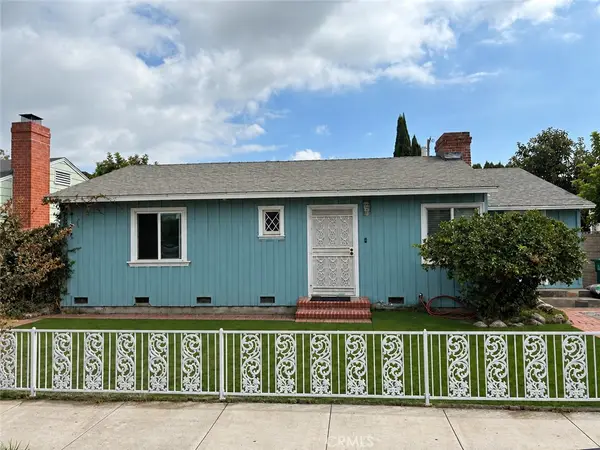 $890,000Coming Soon3 beds 1 baths1,519 sq. ft.
1974 Daisy, Long Beach, CA 90806
MLS# PW26208481Listed by: REAL BROKERAGE TECHNOLOGIES - Coming Soon
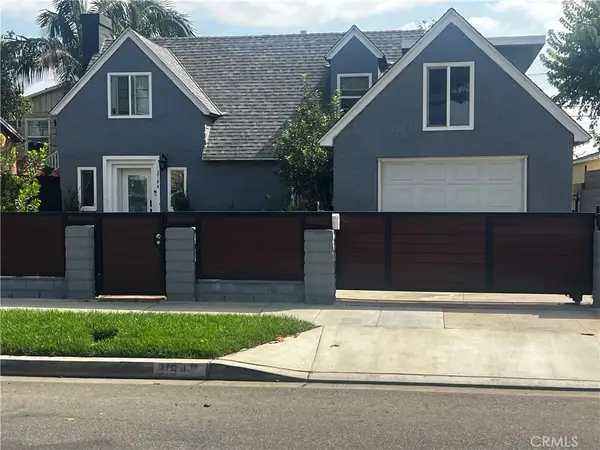 $959,000Coming Soon4 beds 2 baths2,812 sq. ft.
3184 Gale, Long Beach, CA 90810
MLS# PW26207617Listed by: KELLER WILLIAMS COASTAL PROP. - Coming Soon
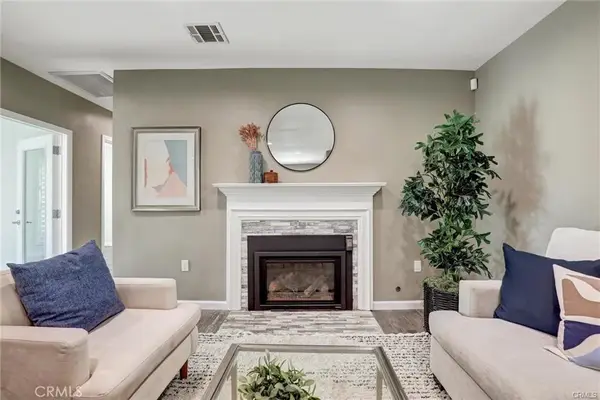 $1,124,900Coming Soon5 beds 3 baths1,860 sq. ft.
4437 Keever Avenue, Long Beach, CA 90807
MLS# PW26197675Listed by: CENTURY 21 MASTERS - Coming Soon
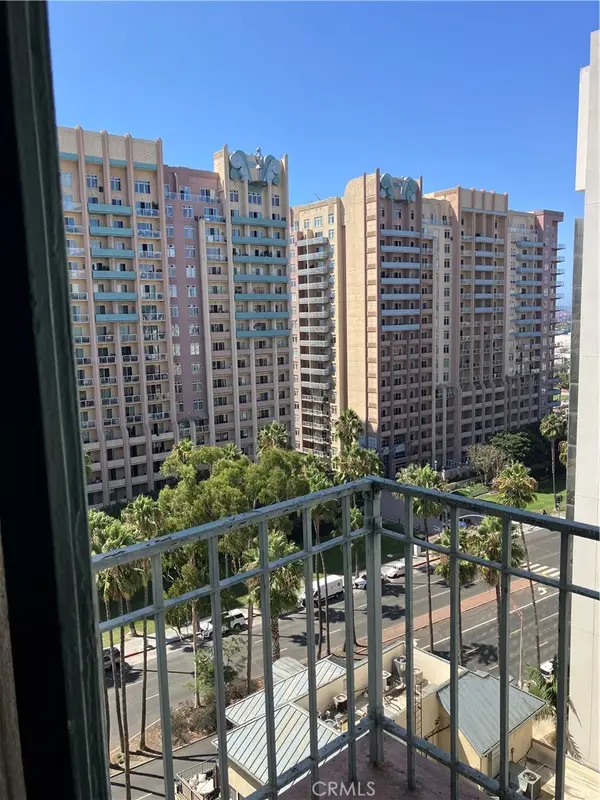 $255,000Coming Soon-- beds 1 baths420 sq. ft.
455 E Ocean Boulevard #1106, Long Beach, CA 90802
MLS# PW26203833Listed by: KELLER WILLIAMS COASTAL PROP. - Coming SoonOpen Sat, 12 to 3pm
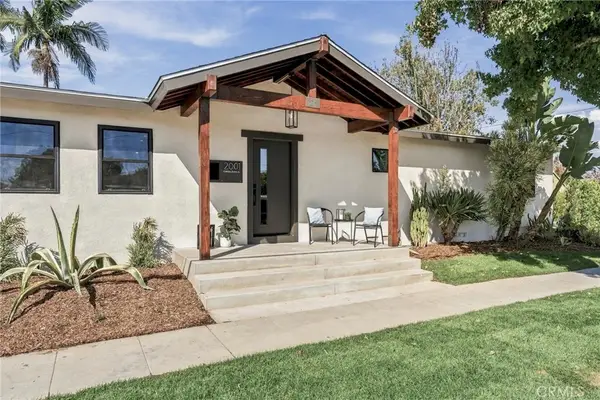 $1,600,000Coming Soon4 beds 3 baths2,015 sq. ft.
2001 Carfax, Long Beach, CA 90815
MLS# PW26203992Listed by: KELLER WILLIAMS COASTAL PROP. - Coming Soon
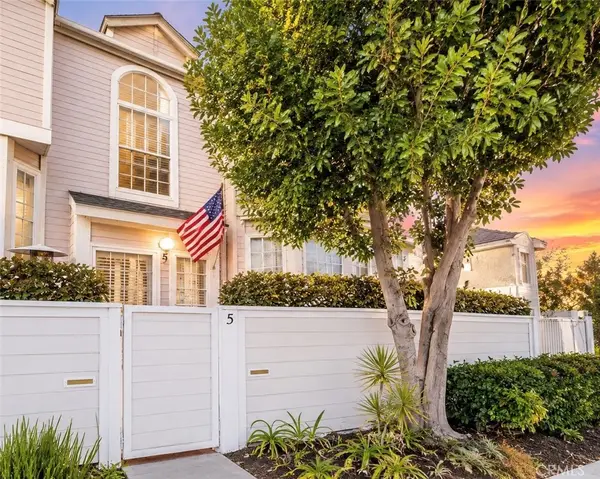 $449,000Coming Soon2 beds 3 baths1,295 sq. ft.
1731 E 68th #5, Long Beach, CA 90805
MLS# OC26203853Listed by: ALTA REALTY GROUP CA, INC - Coming Soon
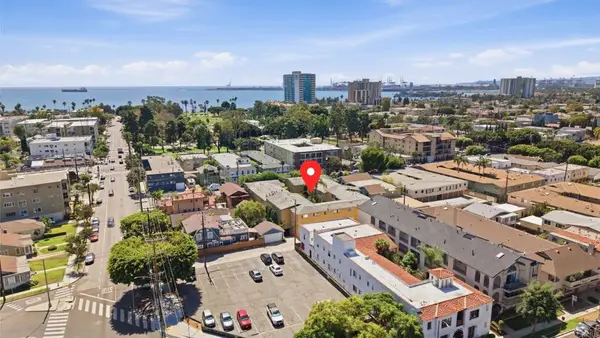 $349,999Coming Soon1 beds 1 baths724 sq. ft.
2075 E Appleton Street #27, Long Beach, CA 90803
MLS# NDP2608741Listed by: EXP REALTY GREATER LOS ANGELES - Coming Soon
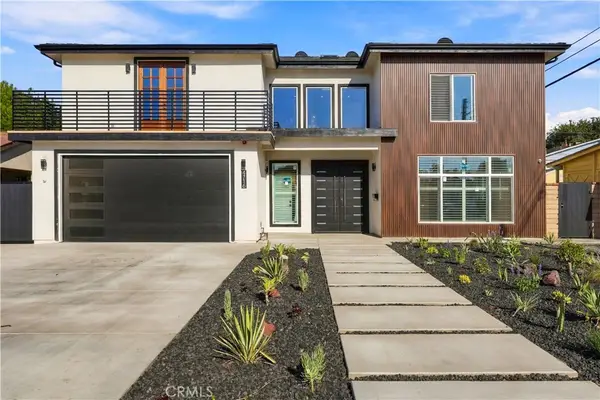 $2,300,000Coming Soon6 beds 5 baths2,988 sq. ft.
4716 Graywood, Long Beach, CA 90808
MLS# PW26190203Listed by: WPG REALTY & LENDING GROUP - Coming Soon
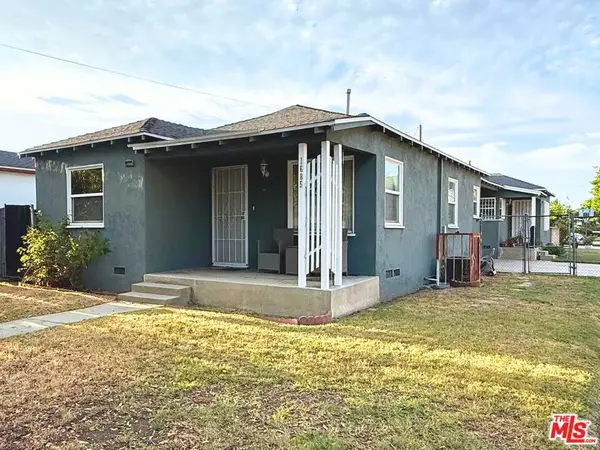 $688,975Coming Soon3 beds 2 baths1,382 sq. ft.
1685 E 60th Street, Long Beach, CA 90805
MLS# 26942241Listed by: ASHBY & GRAFF - New
 $2,800,000Active4 beds 3 baths2,252 sq. ft.
104 Rivo Alto Canal, Long Beach, CA 90803
MLS# CL26875879Listed by: SOTHEBY'S INTERNATIONAL REALTY


Protect your home and budget from life's surprises with an Assurant Home Warranty, backed by a partner that supports you through every step of homeownership. Explore Plans.
© 2026 Better Homes and Gardens Real Estate LLC. An Anywhere Real Estate company. All rights reserved. Better Homes and Gardens® Real Estate is a registered trademark owned by Meredith Operations Corporation, licensed to Better Homes and Gardens Real Estate LLC and used with permission. Better Homes and Gardens Real Estate LLC fully supports the principles of the Fair Housing Act and the Equal Opportunity Act. Listing information is deemed reliable but is not guaranteed accurate.
Each office is independently owned and operated.
Any services or products provided by third parties are not provided by, affiliated with or related to Better Homes and Gardens Real Estate LLC, or its affiliated companies.