
460 Providence Court #101, Long Beach, CA 90803
Local realty services provided by:Better Homes and Gardens Real Estate Clarity
460 Providence Court #101,Long Beach, CA 90803
$1,199,000
- 3 Beds
- 3 Baths
- 2,120 sq. ft.
- Townhouse
- Active
Listed by: ruben sanchez
Office: real broker
MLS#:PW26080101
Source:San Diego MLS via CRMLS
Price summary
- Price:$1,199,000
- Price per sq. ft.:$565.57
- Monthly HOA dues:$685
About this home
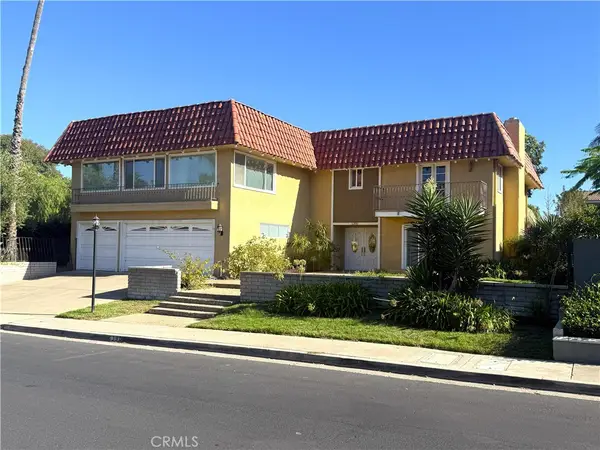
Discover the space, comfort, and coastal lifestyle of this inviting home, ideally located in one of Long Beachs most desirable communities of Bixby Village. With approximately 2,120 square feet of living space, three bedrooms, three private outdoor areas, and a prime location near golf, shopping, dining, and the coast, this move-in-ready home has so much to offer. A dramatic entry with soaring cathedral ceilings welcomes you into a bright, open interior where natural light and thoughtful design create an effortless sense of space. Travertine and wide plank engineered wood flooring add warmth and character, while the sunken living room provides an inviting place to gather around the elegant marble fireplace. Multiple outdoor spaces extend the living areas beyond the interior, creating wonderful settings for morning coffee, dining outdoors, entertaining friends, or simply enjoying the Southern California weather. At the heart of the home, the light-filled kitchen offers granite countertops, stainless steel appliances, a 5-burner cooktop, double ovens, built-in microwave, dishwasher, refrigerator, and a movable center island that provides added flexibility for cooking and entertaining. The adjoining formal dining area and living spaces flow comfortably throughout the main level, while a full laundry area and direct access to the two-car garage add everyday convenience. Upstairs, the spacious primary suite feels like a private retreat with vaulted ceilings, its own fireplace, a private balcony, generous closet space, and an en-suite bath featuring dual vanities and a soaking tu...
Contact an agent
Home facts
- Year built:1983
- Subdivision & Development:Bixby Village (BV)
- Listing ID #:PW26080101
- Added:102 day(s) ago
- Updated:September 08, 2026 at 02:31 PM
Rooms and interior
- Bedrooms:3
- Total bathrooms:3
- Full bathrooms:2
- Half bathrooms:1
- Flooring:Tile, Wood
- Kitchen Description:6 Burner Stove, Dishwasher, Disposal, Double Oven, Gas Oven, Refrigerator
- Living area:2,120 sq. ft.
Heating and cooling
- Cooling:Central Forced Air
Structure and exterior
- Year built:1983
- Building area:2,120 sq. ft.
- Architectural Style:Cape Cod
- Exterior Features:Patio
- Levels:2 Story
Utilities
- Water:Public
- Sewer:Public Sewer
Finances and disclosures
- Price:$1,199,000
- Price per sq. ft.:$565.57
Features and amenities
- Appliances:6 Burner Stove, Dishwasher, Disposal, Double Oven, Gas Oven, Refrigerator
- Laundry features:Gas, Washer Hookup
- Pool features:Association, Heated, Pool
Parking
- Total parking spaces:2
- Garage spaces:2
 This information is deemed reliable but not guaranteed. You should rely on this information only to decide whether or not to further investigate a particular property. BEFORE MAKING ANY OTHER DECISION, YOU SHOULD PERSONALLY INVESTIGATE THE FACTS (e.g. square footage and lot size) with the assistance of an appropriate professional. You may use this information only to identify properties you may be interested in investigating further. All uses except for personal, non-commercial use in accordance with the foregoing purpose are prohibited. Redistribution or copying of this information, any photographs or video tours is strictly prohibited. This information is derived from the Internet Data Exchange (IDX) service provided by San Diego MLS®. Displayed property listings may be held by a brokerage firm other than the broker and/or agent responsible for this display. The information and any photographs and video tours and the compilation from which they are derived is protected by copyright. Compilation © 2020 San Diego MLS®, Inc.
New listings near 460 Providence Court #101
- Coming SoonOpen Sat, 1 to 4pm
 $1,095,000Coming Soon3 beds 3 baths2,159 sq. ft.
6013 Loynes, Long Beach, CA 90803
MLS# PW26195686Listed by: FIRST TEAM REAL ESTATE - Coming SoonOpen Sat, 1 to 4pm
 $1,465,000Coming Soon-- beds -- baths3,243 sq. ft.
3622 Pacific, Long Beach, CA 90807
MLS# PW26195658Listed by: FIRST TEAM REAL ESTATE - Coming Soon
 $900,000Coming Soon3 beds 3 baths1,812 sq. ft.
5913 Cypress Point, Long Beach, CA 90808
MLS# PW26195238Listed by: KELLER WILLIAMS COASTAL PROP. - Coming Soon
 $950,000Coming Soon3 beds 1 baths1,058 sq. ft.
2322 Charlemagne Avenue, Long Beach, CA 90815
MLS# 226004238Listed by: REAL BROKERAGE TECHNOLOGIES - Coming SoonOpen Thu, 10am to 1pm
 $950,000Coming Soon3 beds 2 baths1,530 sq. ft.
5403 E Daggett, Long Beach, CA 90815
MLS# PW26194283Listed by: COMPASS - Coming Soon
 $1,995,000Coming Soon4 beds 4 baths4,618 sq. ft.
6390 E Bixby Hill, Long Beach, CA 90815
MLS# PW26192135Listed by: DURUS REAL ESTATE - Coming Soon
 $499,000Coming Soon2 beds 2 baths906 sq. ft.
555 Maine Avenue #219, Long Beach, CA 90802
MLS# PW26193547Listed by: COLDWELL BANKER ENVISION - Coming Soon
 $874,988Coming Soon3 beds 4 baths1,594 sq. ft.
727 W Hill, Long Beach, CA 90806
MLS# PW26189500Listed by: EXP REALTY OF GREATER LOS ANGELES - Coming Soon
 $1,099,000Coming Soon3 beds 2 baths2,000 sq. ft.
2730 Marber, Long Beach, CA 90815
MLS# PW26186185Listed by: KELLER WILLIAMS PACIFIC ESTATE - Coming Soon
 $599,000Coming Soon1 beds 1 baths843 sq. ft.
800 E Ocean #1203, Long Beach, CA 90802
MLS# PW26186218Listed by: REEL PROPERTIES


Protect your home and budget from life's surprises with an Assurant Home Warranty, backed by a partner that supports you through every step of homeownership. Explore Plans.
© 2026 Better Homes and Gardens Real Estate LLC. An Anywhere Real Estate company. All rights reserved. Better Homes and Gardens® Real Estate is a registered trademark owned by Meredith Operations Corporation, licensed to Better Homes and Gardens Real Estate LLC and used with permission. Better Homes and Gardens Real Estate LLC fully supports the principles of the Fair Housing Act and the Equal Opportunity Act. Listing information is deemed reliable but is not guaranteed accurate.
Each office is independently owned and operated.
Any services or products provided by third parties are not provided by, affiliated with or related to Better Homes and Gardens Real Estate LLC, or its affiliated companies.