
4611 E Colorado, Long Beach, CA 90814
Local realty services provided by:Better Homes and Gardens Real Estate Wine Country Group
4611 E Colorado,Long Beach, CA 90814
$1,625,000
- - Beds
- - Baths
- 2,304 sq. ft.
- Multi-family
- Active
Listed by: mark kachigan
Office: pabst, kinney & associates562-987-3244
MLS#:PW26225441
Source:CRMLS
Price summary
- Price:$1,625,000
- Price per sq. ft.:$705.3
About this home
Prime Belmont Heights Duplex – Classic Charm with Modern Comforts! Exceptional Belmont Heights Duplex, beautifully rebuilt in 1999 while preserving its original 1923 charm and character. This impeccably maintained property features two spacious, side-by-side, townhouse-style residences, each offering two levels of living space, quality upgrades, and desirable amenities. The side-by-side configuration provides enhanced privacy and the feel of two individual homes rather than a traditional duplex, making this property especially appealing to both owner-occupants and investors. Highlights include hardwood flooring, elegant mahogany front doors, fireplaces, private front and rear balconies, solar panels, dual-zone central heat pump (Air conditioning and Heating) systems. Each residence also enjoys the convenience of garage parking with laundry hookups. Unit #4611: One bedroom (w/ Loft), Den/Office, 1½ baths, and a private single-car garage. Unit #4613: Two bedrooms, Den/Office, 1½ baths, and a private two-car garage. Situated in a highly desirable Belmont Heights residential neighborhood, just a short stroll to the vibrant shops, restaurants, and entertainment of Belmont Shore. Just minutes from Colorado Lagoon with its walking paths, picnic areas, and kid-friendly shoreline. A rare opportunity to own a distinctive, beautifully maintained duplex combining timeless architectural charm, modern conveniences, privacy, and an outstanding coastal Long Beach location! *See attached supplements that include a detailed spec sheet, building permits, floor plans. Virtual Tour link too!***...
Contact an agent
Home facts
- Year built:1923
- Subdivision & Development:Belmont Heights (BH)
- Listing ID #:PW26225441
- Added:1 day(s) ago
- Updated:October 23, 2026 at 09:34 PM
Rooms and interior
- Flooring:Carpet, Wood
- Kitchen Description:Dishwasher, Disposal, Electric Cooktop, Electric Range, Refrigerator
- Living area:2,304 sq. ft.
Heating and cooling
- Cooling:Central Air, Dual, Heat pump, High Efficiency
- Heating:Central, Heat Pump
- Central air:Yes
Structure and exterior
- Roof:Composition, Flat, Tile
- Year built:1923
- Building area:2,304 sq. ft.
- Lot area:0.12 Acres
- Lot Features:Front Yard, Garden, Lawn, Near Park, Near Public Transit, Rectangular Lot, Street Level, Walkstreet, Yard
- Architectural Style:Spanish
- Construction Materials:Stucco
- Foundation Description:Raised
- Levels:2 Story
Utilities
- Water:Public, Water Connected
- Sewer:Public Sewer, Sewer Connected
Finances and disclosures
- Price:$1,625,000
- Price per sq. ft.:$705.3
Features and amenities
- Appliances:Dishwasher, Disposal, Electric Cook Top, Electric Range
- Amenities:Balcony, Carbon Monoxide (CO2) Detector, Loft room, Tankless Water Heater, Walk In Closets
Parking
- Total parking spaces:3
- Parking description:Concrete, Door-Multi, Driveway Level, Electric Vehicle Charging Stations, Garage, Garage Door Opener, Garage Faces Rear, On Site, Private
- Garage:Yes
- Garage spaces:3
New listings near 4611 E Colorado
- Coming Soon
 $1,595,000Coming Soon-- beds -- baths2,538 sq. ft.
219 Siena Drive, Long Beach, CA 90803
MLS# PW26229353Listed by: COMPASS - Coming Soon
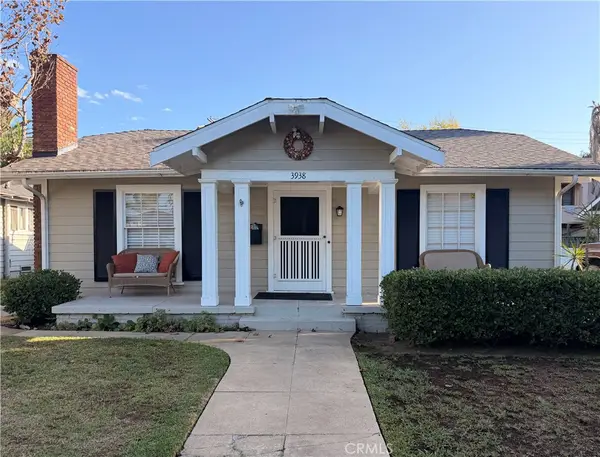 $1,200,000Coming Soon-- beds -- baths1,528 sq. ft.
3938 E 5th, Long Beach, CA 90814
MLS# PW26211426Listed by: COMPASS - Coming Soon
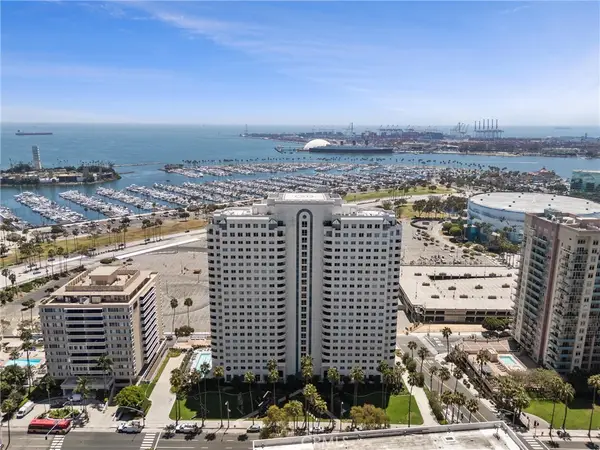 $965,000Coming Soon2 beds 2 baths1,310 sq. ft.
525 E Seaside Way #2003, Long Beach, CA 90802
MLS# SB26194594Listed by: CENTURY 21 COASTAL PROPERTIES - Coming Soon
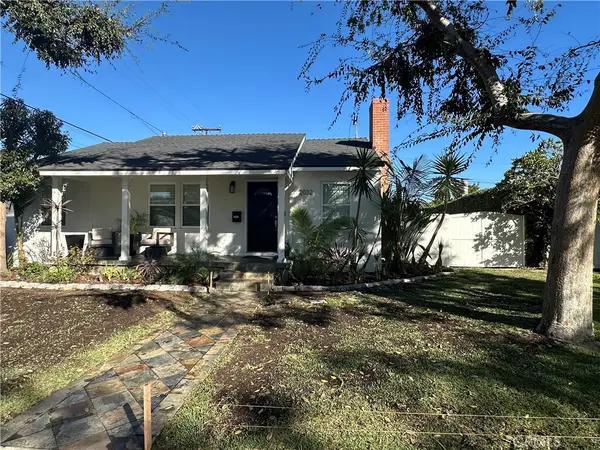 $1,299,500Coming Soon3 beds 2 baths1,692 sq. ft.
2032 Chatwin, Long Beach, CA 90815
MLS# PW26227868Listed by: KELLER WILLIAMS PACIFIC ESTATE - Coming Soon
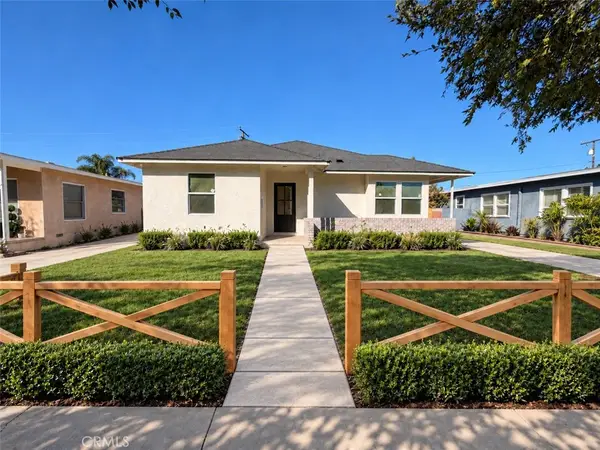 $1,299,000Coming Soon4 beds 2 baths1,501 sq. ft.
3051 Ocana, Long Beach, CA 90808
MLS# PW26227698Listed by: KELLER WILLIAMS PACIFIC ESTATE - Coming Soon
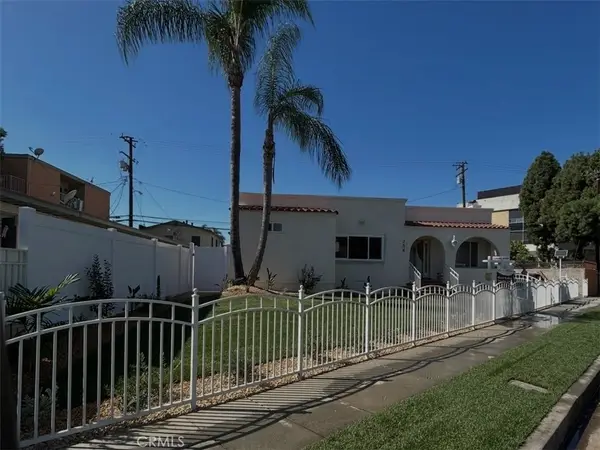 $1,450,000Coming Soon5 beds 4 baths2,205 sq. ft.
354 E Carson, Long Beach, CA 90807
MLS# RS26227985Listed by: KELLER WILLIAMS PACIFIC ESTATE - Coming Soon
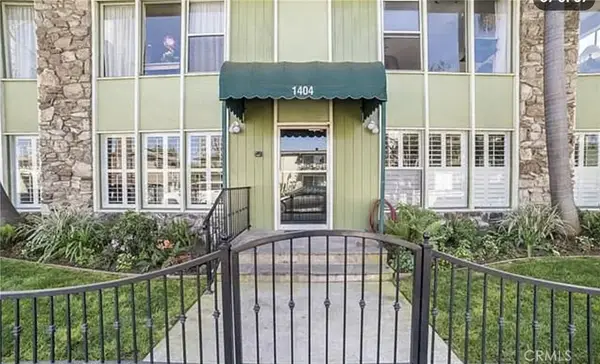 $749,000Coming Soon2 beds 2 baths1,145 sq. ft.
1404 E 1st, Long Beach, CA 90802
MLS# OC26227873Listed by: DREAM HOME REALTY INC - Coming Soon
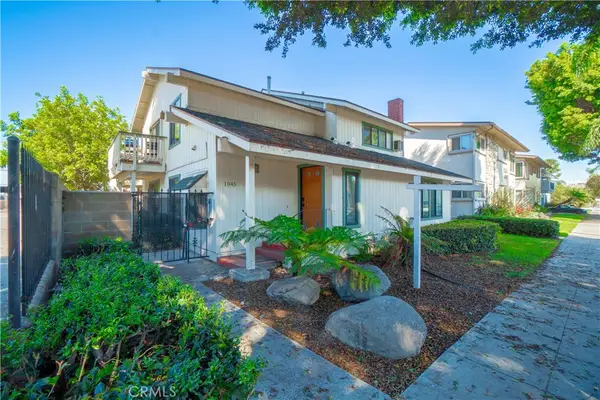 $564,999Coming Soon2 beds 2 baths898 sq. ft.
1045 E 3rd Street #4, Long Beach, CA 90802
MLS# PW26217716Listed by: CIRCLE REAL ESTATE - Coming Soon
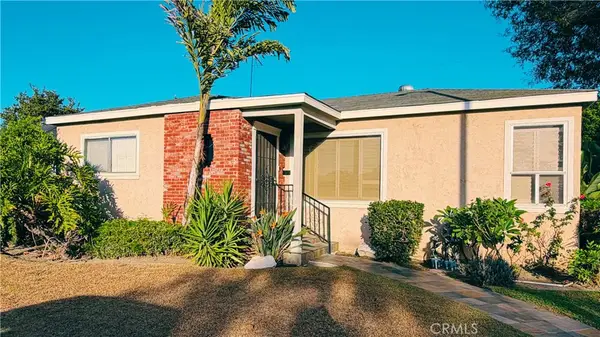 $835,000Coming Soon3 beds 2 baths1,510 sq. ft.
2100 Baltic Ave, Long Beach, CA 90810
MLS# PW26222251Listed by: ANDERSON REALTY - Coming Soon
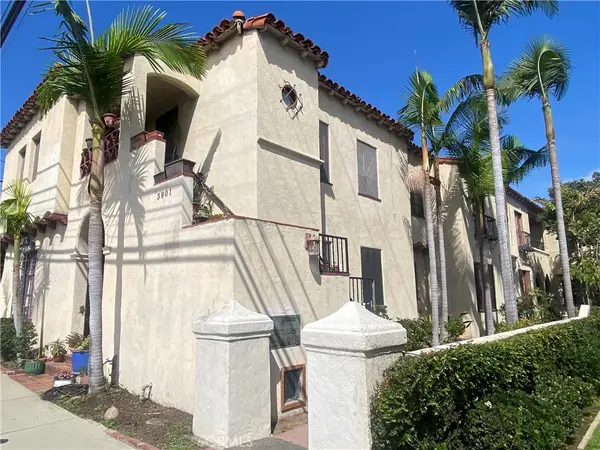 $1,999,000Coming Soon-- beds -- baths7,373 sq. ft.
3901 E 10th, Long Beach, CA 90804
MLS# PW26222270Listed by: WHITE REALTY ASSOCIATES


Protect your home and budget from life's surprises with an Assurant Home Warranty, backed by a partner that supports you through every step of homeownership. Explore Plans.
© 2026 Better Homes and Gardens Real Estate LLC. An Anywhere Real Estate company. All rights reserved. Better Homes and Gardens® Real Estate is a registered trademark owned by Meredith Operations Corporation, licensed to Better Homes and Gardens Real Estate LLC and used with permission. Better Homes and Gardens Real Estate LLC fully supports the principles of the Fair Housing Act and the Equal Opportunity Act. Listing information is deemed reliable but is not guaranteed accurate.
Each office is independently owned and operated.
Any services or products provided by third parties are not provided by, affiliated with or related to Better Homes and Gardens Real Estate LLC, or its affiliated companies.