
5103 Peabody Street, Long Beach, CA 90808
Local realty services provided by:Better Homes and Gardens Real Estate Oak Valley
5103 Peabody Street,Long Beach, CA 90808
$1,198,000
- 4 Beds
- 3 Baths
- 1,535 sq. ft.
- Single family
- Coming Soon
Upcoming open houses
- Sun, Oct 0401:00 pm - 04:00 pm
Listed by: justin chu
Office: circa properties, inc.714-203-6814
MLS#:WS26212006
Source:CRMLS
Price summary
- Price:$1,198,000
- Price per sq. ft.:$780.46
About this home
Welcome to 5103 Peabody Street, a fully remodeled, modern Long Beach masterpiece offering versatility, style, and income potential. This permitted 4-bedroom, 3-bathroom home combines contemporary design with a flexible layout ideal for comfortable living, entertaining, or generating additional rental income.
The primary bedroom includes its own private entrance, creating an ideal opportunity for rental income, multigenerational living, or a private guest retreat. With two separate entrances, the layout provides exceptional flexibility for a variety of living arrangements and future possibilities.
Step outside to your own resort-style oasis featuring a gorgeous pool and spa, perfect for entertaining, relaxing, and enjoying the Southern California lifestyle year-round. The home showcases contemporary finishes throughout, blending clean modern design with warm, inviting touches.
Zoned **R-3, this property presents exciting expansion and future development potential — whether adding additional units or maximizing the property's long-term investment value. Even better, the home features **paid-off solar**, providing energy efficiency and long-term savings.
Situated on Peabody Street, a quiet residential street, the property offers a more peaceful setting while remaining conveniently located near some of Long Beach's most popular destinations, including Belmont Shore, Naples Island, Seal Beach Pier, Long Beach Airport, and the iconic Queen Mary.
Modern design. Income flexibility. Expansion potential. Resort-style living. 5103 Peabody Street is a rare opportunity to own a move-in ready property with exceptional versatility and upside in Long Beach....
Contact an agent
Home facts
- Year built:1947
- Subdivision & Development:South of Conant Northwest (SNW)
- Listing ID #:WS26212006
- Updated:September 29, 2026 at 08:32 PM
Rooms and interior
- Bedrooms:4
- Total bathrooms:3
- Full bathrooms:3
- Flooring:Laminate
- Kitchen Description:Dishwasher, Gas Cooktop, Gas Oven, Gas Range, Stone Counters, Walk In Pantry
- Bedroom Description:All Bedrooms Down
- Living area:1,535 sq. ft.
Heating and cooling
- Cooling:Central Air
- Heating:Central Furnace
- Central air:Yes
Structure and exterior
- Roof:Asphalt
- Year built:1947
- Building area:1,535 sq. ft.
- Lot area:0.15 Acres
- Lot Features:Back Yard, Rectangular Lot
- Architectural Style:Contemporary
- Exterior Features:Deck, Front Porch, Open, Patio, Porch
- Foundation Description:Raised
- Levels:1 Story
Utilities
- Water:Public
- Sewer:Public Sewer, Sewer Connected
Finances and disclosures
- Price:$1,198,000
- Price per sq. ft.:$780.46
Features and amenities
- Appliances:Dishwasher, Gas Cooktop, Gas Oven, Gas Range
- Laundry features:In Garage
- Amenities:Insulated Windows, Open Floorplan, Recessed Lighting, Walk In Closets
- Pool features:Gas Heat, Heated, Private Pool
Parking
- Total parking spaces:5
- Parking description:Door Single, Garage, Garage Faces Front
- Garage:Yes
- Garage spaces:2
New listings near 5103 Peabody Street
- Coming Soon
 $1,425,000Coming Soon3 beds 2 baths2,427 sq. ft.
387 Coronado, Long Beach, CA 90814
MLS# OC26210826Listed by: PACIFIC SOTHEBY'S INT'L REALTY - Coming SoonOpen Sun, 1 to 4pm
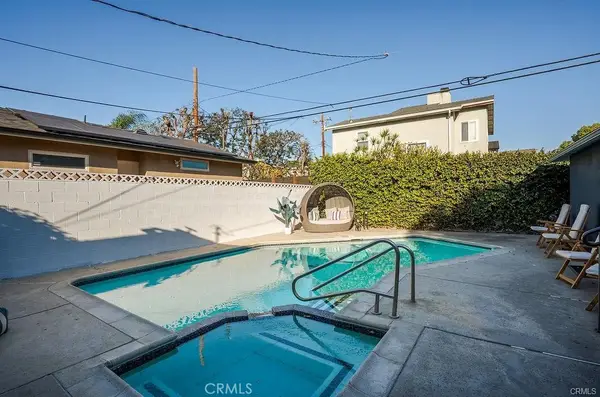 $1,198,000Coming Soon4 beds 3 baths1,535 sq. ft.
5103 Peabody Street, Long Beach, CA 90808
MLS# WS26212006Listed by: CIRCA PROPERTIES, INC. - Coming Soon
 $1,375,000Coming Soon4 beds 3 baths2,100 sq. ft.
4741 Faculty, Long Beach, CA 90808
MLS# PW26202524Listed by: LPT REALTY, INC - Coming Soon
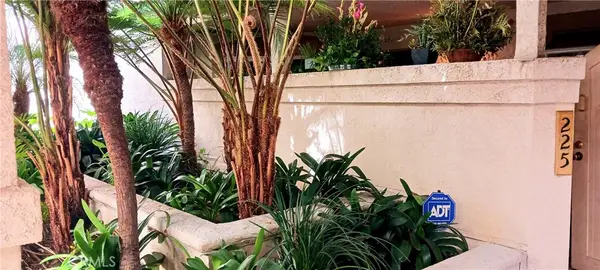 $575,000Coming Soon3 beds 2 baths1,158 sq. ft.
3605 E Anaheim #225, Long Beach, CA 90804
MLS# DW26210161Listed by: WEALTH MANAGEMENT FIN ADVISORS - Coming Soon
 $639,000Coming Soon1 beds 1 baths873 sq. ft.
5130 Marina Pacifica Drive, Long Beach, CA 90803
MLS# 26993055Listed by: COMPASS - Coming Soon
 $950,000Coming Soon3 beds 2 baths1,112 sq. ft.
2064 Myrtle, Long Beach, CA 90806
MLS# DW26209857Listed by: REMAX SKY - Coming SoonOpen Thu, 10am to 1pm
 $2,375,000Coming Soon4 beds 4 baths2,366 sq. ft.
5725 E Ocean, Long Beach, CA 90803
MLS# PW26209422Listed by: COMPASS - Coming Soon
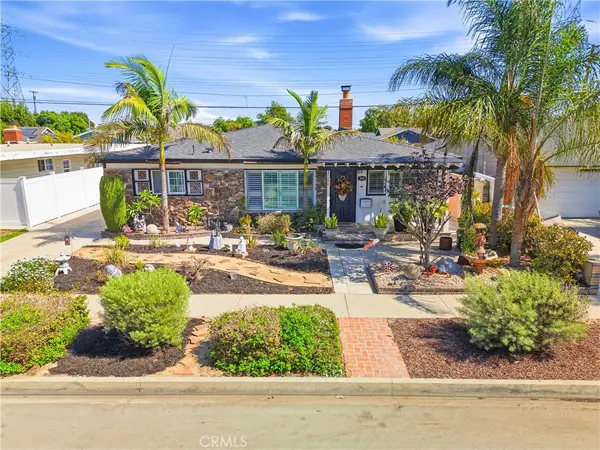 $1,299,999Coming Soon4 beds 3 baths1,948 sq. ft.
2102 Pattiz Avenue, Long Beach, CA 90815
MLS# PW26202995Listed by: FIRST TEAM REAL ESTATE - Coming Soon
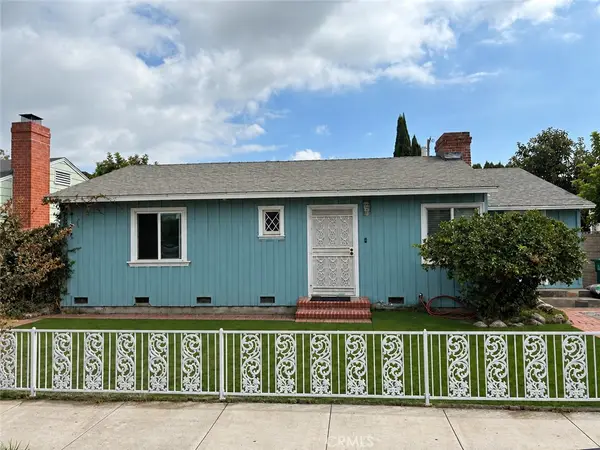 $890,000Coming Soon3 beds 1 baths1,519 sq. ft.
1974 Daisy, Long Beach, CA 90806
MLS# PW26208481Listed by: REAL BROKERAGE TECHNOLOGIES


Protect your home and budget from life's surprises with an Assurant Home Warranty, backed by a partner that supports you through every step of homeownership. Explore Plans.
© 2026 Better Homes and Gardens Real Estate LLC. An Anywhere Real Estate company. All rights reserved. Better Homes and Gardens® Real Estate is a registered trademark owned by Meredith Operations Corporation, licensed to Better Homes and Gardens Real Estate LLC and used with permission. Better Homes and Gardens Real Estate LLC fully supports the principles of the Fair Housing Act and the Equal Opportunity Act. Listing information is deemed reliable but is not guaranteed accurate.
Each office is independently owned and operated.
Any services or products provided by third parties are not provided by, affiliated with or related to Better Homes and Gardens Real Estate LLC, or its affiliated companies.